
1530 S Big Woods Road, Spring Hope, NC 27882
Local realty services provided by:CENTURY 21 Triangle Group
1530 S Big Woods Road,Spring Hope, NC 27882
$449,000
- 3 Beds
- 3 Baths
- 2,194 sq. ft.
- Single family
- Active
Upcoming open houses
- Sun, Sep 2001:00 pm - 03:00 pm
Listed by: jackie robertson
Office: jackie robertson team, inc.
MLS#:10183420
Source:RD
Price summary
- Price:$449,000
- Price per sq. ft.:$204.65
About this home
$10,000 In Seller Concessions - Use towards Buy Down, Closing Cost, or Upgrades - MOVE IN READY ! 2 story home on a gorgeous lot. Kitchen features stainless steel appliances, level three granite, island. Great open floor plan, perfect for entertaining. Living room w/ vaulted two-story ceiling, electric fireplace with built-ins on either side. First floor master with a walk-In closet, tiled walk-in shower & dual vanities. 2 bedrooms up plus a large bonus room. Large deck, great for entertaining. No HOA !
Contact an agent
Home facts
- Year built:2026
- Subdivision & Development:Spring Field
- Listing ID #:10183420
- Added:49 day(s) ago
- Updated:September 18, 2026 at 03:24 PM
Rooms and interior
- Bedrooms:3
- Total bathrooms:3
- Full bathrooms:2
- Rooms Total:8
- Flooring:Carpet, Luxury Vinyl
- Bathrooms Description:Bathtub/Shower Combination, Double Vanity, Separate Shower, Walk-In Shower
- Kitchen Description:Dishwasher, Electric Range, Electric Water Heater, Microwave
- Living area:2,194 sq. ft.
Heating and cooling
- Cooling:Central Air, Electric
- Heating:Electric, Forced Air
- Central air:Yes
Structure and exterior
- Roof:Shingle
- Year built:2026
- Building area:2,194 sq. ft.
- Lot area:1.5 Acres
- Lot Features:Back Yard, Front Yard, Landscaped
- Architectural Style:Traditional
- Construction Materials:Vinyl Siding
- Exterior Features:Deck, Front Porch
- Levels:Two
Schools
- High school:Nash - Southern Nash High
- Middle school:Nash - Southern Nash Middle
- Elementary school:Nash - Spring Hope Elementary
Utilities
- Water:Well
- Sewer:Septic Tank
Finances and disclosures
- Price:$449,000
- Price per sq. ft.:$204.65
Features and amenities
- Laundry features:Electric Dryer Hookup, Laundry Room, Main Level
Parking
- Total parking spaces:4
- Parking description:Concrete, Driveway, Garage, Garage Door Opener, Garage Faces Front
- Garage:Yes
- Garage spaces:2
 Listings marked with a Doorify MLS icon are provided courtesy of the Doorify MLS, of North Carolina, Internet Data Exchange Database. Brokers make an effort to deliver accurate information, but buyers should independently verify any information on which they will rely in a transaction. The listing broker shall not be responsible for any typographical errors, misinformation, or misprints, and they shall be held totally harmless from any damages arising from reliance upon this data. This data is provided exclusively for consumers’ personal, non-commercial use. Copyright 2026 Doorify MLS of North Carolina. All rights reserved.
New listings near 1530 S Big Woods Road
- New
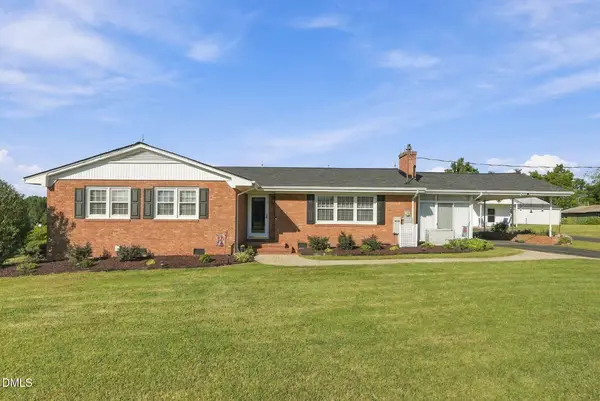 $333,900Active3 beds 2 baths1,694 sq. ft.
2 Thomas Gay Road, Spring Hope, NC 27882
MLS# 10193452Listed by: NORTHGROUP REAL ESTATE, INC. - New
 $79,800Active0.69 Acres
Lot 4 Hope Creek Trail, Spring Hope, NC 27882
MLS# 100604402Listed by: LOT & HOME, INC - New
 $111,000Active2.35 Acres
Lot 9 Hope Creek Trail, Spring Hope, NC 27882
MLS# 100604412Listed by: LOT & HOME, INC - New
 $79,800Active0.69 Acres
Lot 1 Hope Creek Trail, Spring Hope, NC 27882
MLS# 100604380Listed by: LOT & HOME, INC - New
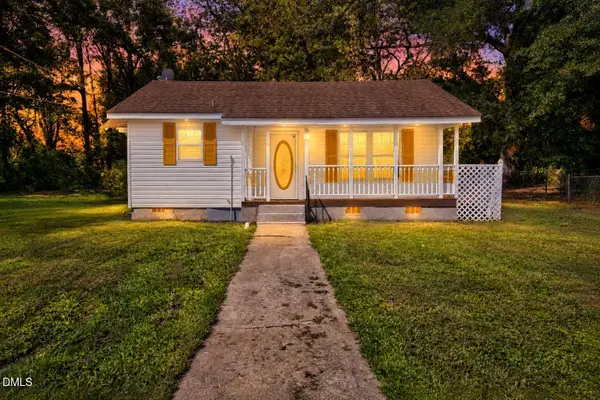 $135,000Active2 beds 2 baths676 sq. ft.
304 Gum Avenue, Spring Hope, NC 27882
MLS# 10193327Listed by: EXP REALTY, LLC - C - New
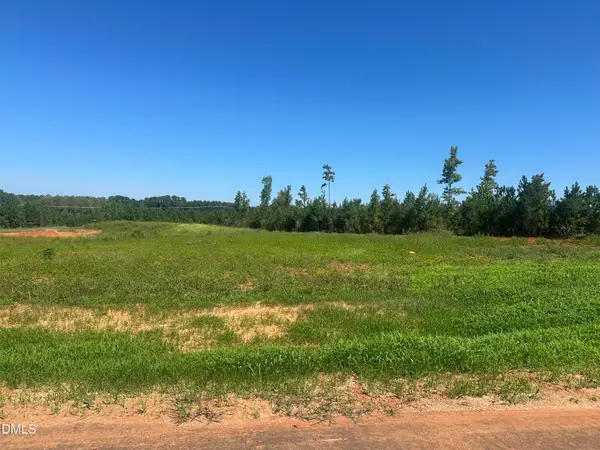 $75,000Active0.92 Acres
Lot 4 0 W Old Spring Hope Rd, Spring Hope, NC 27882
MLS# 10193182Listed by: COMPASS -- RALEIGH - New
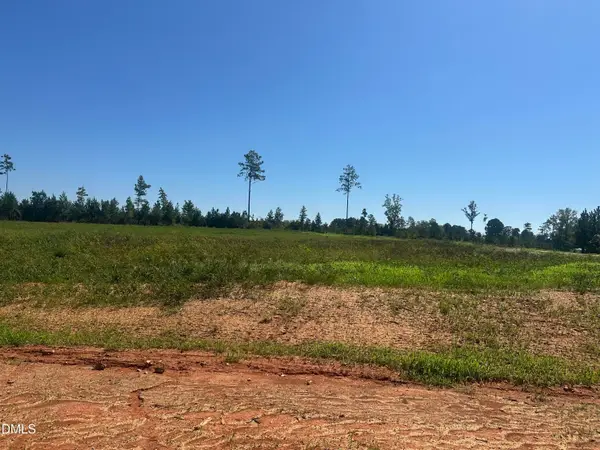 $75,000Active0.92 Acres
Lot 5 0 W Old Spring Hope Rd, Spring Hope, NC 27882
MLS# 10193186Listed by: COMPASS -- RALEIGH - New
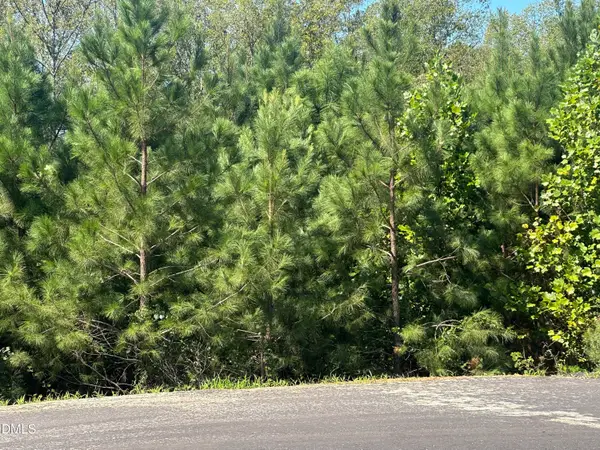 $95,000Active2.32 Acres
Lot 15 0 W Old Spring Hope Rd, Spring Hope, NC 27882
MLS# 10193189Listed by: COMPASS -- RALEIGH - New
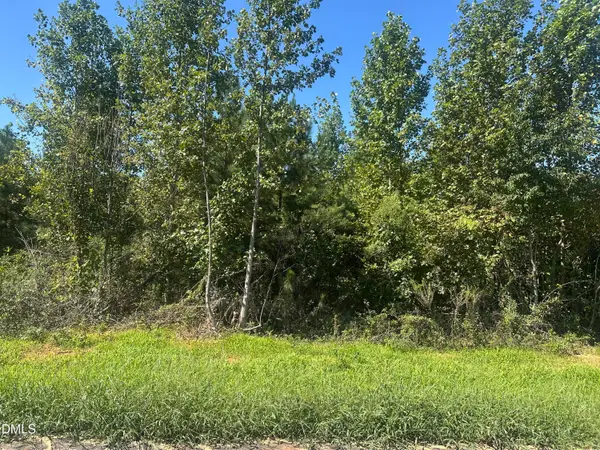 $115,000Active3.13 Acres
Lot 21 0 W Old Spring Hope Rd, Spring Hope, NC 27882
MLS# 10193191Listed by: COMPASS -- RALEIGH - New
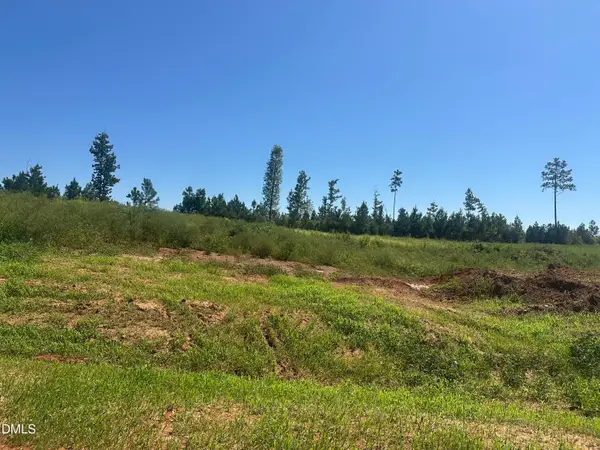 $65,000Active0.92 Acres
Lot 6 0 W Old Spring Hope Rd, Spring Hope, NC 27882
MLS# 10193170Listed by: COMPASS -- RALEIGH


Protect your home and budget from life's surprises with an Assurant Home Warranty, backed by a partner that supports you through every step of homeownership. Explore Plans.
©2026 Century 21 Real Estate LLC. All rights reserved. CENTURY 21®, the CENTURY 21 Logo and C21® are service marks owned by Century 21 Real Estate LLC. Century 21 Real Estate LLC fully supports the principles of the Fair Housing Act and the Equal Opportunity Act. Each office is independently owned and operated. Listing information is deemed reliable but not guaranteed accurate.