
1556 Shortleaf Trail, Spring Hope, NC 27882
Local realty services provided by:CENTURY 21 Jeff Keller Realty
1556 Shortleaf Trail,Spring Hope, NC 27882
$399,000
- 3 Beds
- 2 Baths
- 2,186 sq. ft.
- Single family
- Active
Listed by: rebecca hanna
Office: fathom realty, llc. raleigh
MLS#:100604965
Source:NC_CCAR
Price summary
- Price:$399,000
- Price per sq. ft.:$182.53
About this home
**MOVE IN READY - $10,000 USE AS YOU CHOOSE SELLER CREDIT** Discover the perfect blend of comfort, style, and functionality in this beautifully crafted 3-bedroom, 2-bath ranch home situated on a spacious 0.69-acre lot. Thoughtfully designed with an open-concept floor plan, this home offers quality finishes, modern conveniences, and flexible living spaces to fit today's lifestyle. The spacious living room welcomes you with durable RCP flooring, an open-concept design, and a charming electric fireplace that creates a warm and inviting focal point for everyday living and entertaining. The well-appointed kitchen is designed to impress with quartz countertops, a large center island with breakfast bar, stainless steel appliances, a stylish tile backsplash, under-cabinet lighting, and ample cabinetry for storage and entertaining. The private owner's suite serves as a relaxing retreat, complete with a spacious walk-in closet featuring wood shelving and an elegant ensuite bath with a ceramic tile walk-in shower. Two additional bedrooms and a full bath provide comfortable accommodations for family or guests. Upstairs, you'll find a versatile bonus/recreation room along with a dedicated office, offering endless possibilities for a home workspace, playroom, media room, or hobby area. Step outside to enjoy the screened-in back porch overlooking the expansive backyard--an ideal setting for morning coffee, evening relaxation, or outdoor entertaining. For GPS directions, use: 9716 Stallings Road....
Contact an agent
Home facts
- Year built:2026
- Subdivision & Development:Stallings Grove
- Listing ID #:100604965
- Added:2 day(s) ago
- Updated:September 23, 2026 at 10:33 AM
Rooms and interior
- Bedrooms:3
- Total bathrooms:2
- Full bathrooms:2
- Rooms Total:6
- Bathrooms Description:Walk-in Shower
- Kitchen Description:Dishwasher, Kitchen Island, Pantry
- Bedroom Description:Master Downstairs, Walk-In Closet(s)
- Living area:2,186 sq. ft.
Heating and cooling
- Cooling:Central Air
- Heating:Electric, Heat Pump, Heating
- Central air:Yes
Structure and exterior
- Roof:Shingle
- Year built:2026
- Building area:2,186 sq. ft.
- Lot area:0.69 Acres
- Construction Materials:Vinyl Siding, Wood Frame
- Exterior Features:Deck, Screened
- Foundation Description:Crawl Space
- Levels:1.5 Story
Schools
- High school:Southern Nash
- Middle school:Southern Nash
- Elementary school:Spring Hope
Finances and disclosures
- Price:$399,000
- Price per sq. ft.:$182.53
Features and amenities
- Appliances:Dishwasher
- Amenities:Ceiling Fan(s), Street Lights, Walk-In Closet(s)
Parking
- Total parking spaces:2
- Parking description:Attached Garage, Concrete
- Garage:Yes
- Garage spaces:2

New listings near 1556 Shortleaf Trail
- New
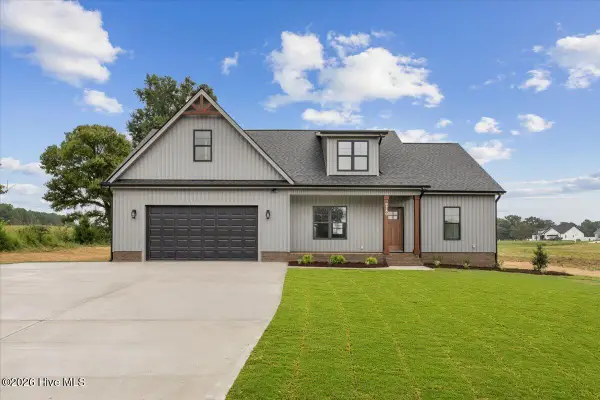 $389,000Active3 beds 2 baths2,210 sq. ft.
9760 Cattle Field Drive, Spring Hope, NC 27882
MLS# 100604969Listed by: FATHOM REALTY, LLC RALEIGH - New
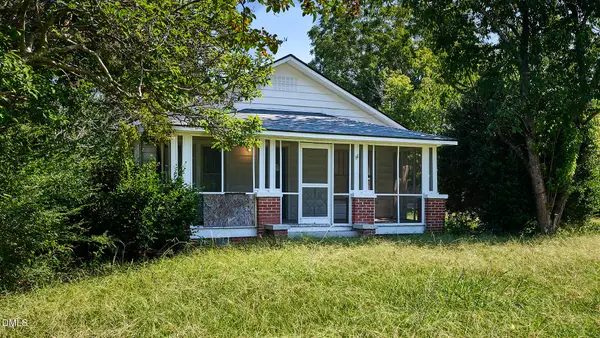 $145,000Active2 beds 1 baths1,100 sq. ft.
1077 Frazier Road, Spring Hope, NC 27882
MLS# 10193927Listed by: ROCKWOOD REALTY INC. - New
 $195,000Active2 beds 1 baths921 sq. ft.
314 N Pine Street, Spring Hope, NC 27882
MLS# 10193729Listed by: REAL BROKER, LLC - New
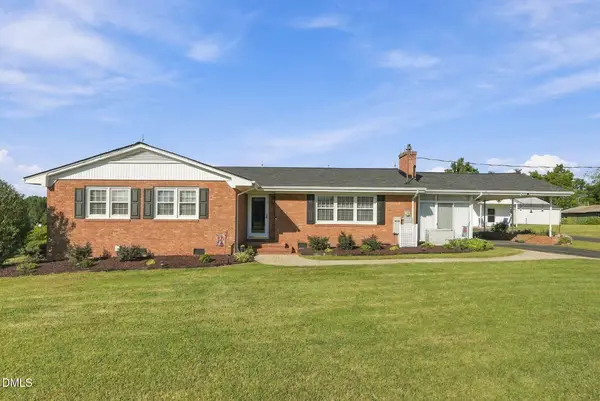 $333,900Active3 beds 2 baths1,694 sq. ft.
2 Thomas Gay Road, Spring Hope, NC 27882
MLS# 10193452Listed by: NORTHGROUP REAL ESTATE, INC. - New
 $79,800Active0.69 Acres
Lot 4 Hope Creek Trail, Spring Hope, NC 27882
MLS# 100604402Listed by: LOT & HOME, INC - New
 $111,000Active2.35 Acres
Lot 9 Hope Creek Trail, Spring Hope, NC 27882
MLS# 100604412Listed by: LOT & HOME, INC - New
 $79,800Active0.69 Acres
Lot 1 Hope Creek Trail, Spring Hope, NC 27882
MLS# 100604380Listed by: LOT & HOME, INC - New
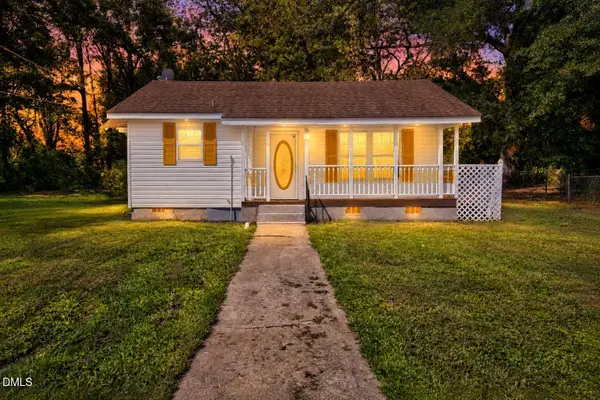 $135,000Active2 beds 2 baths676 sq. ft.
304 Gum Avenue, Spring Hope, NC 27882
MLS# 10193327Listed by: EXP REALTY, LLC - C - New
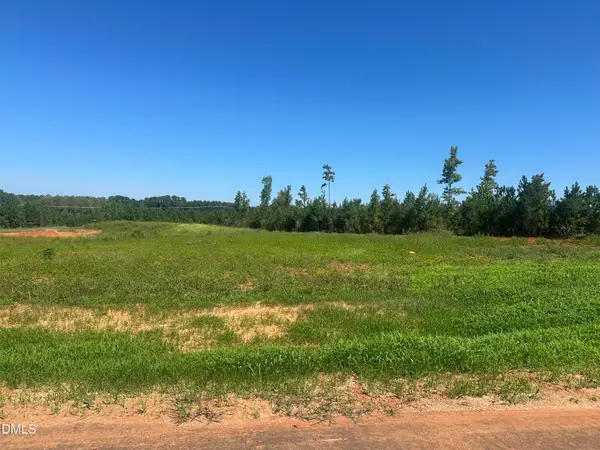 $75,000Active0.92 Acres
Lot 4 0 W Old Spring Hope Rd, Spring Hope, NC 27882
MLS# 10193182Listed by: COMPASS -- RALEIGH


Protect your home and budget from life's surprises with an Assurant Home Warranty, backed by a partner that supports you through every step of homeownership. Explore Plans.
©2026 Century 21 Real Estate LLC. All rights reserved. CENTURY 21®, the CENTURY 21 Logo and C21® are service marks owned by Century 21 Real Estate LLC. Century 21 Real Estate LLC fully supports the principles of the Fair Housing Act and the Equal Opportunity Act. Each office is independently owned and operated. Listing information is deemed reliable but not guaranteed accurate.