
9760 Cattle Field Drive, Spring Hope, NC 27882
Local realty services provided by:CENTURY 21 Solomon Properties
9760 Cattle Field Drive,Spring Hope, NC 27882
$389,000
- 3 Beds
- 2 Baths
- 2,210 sq. ft.
- Single family
- Active
Listed by: rebecca hanna
Office: fathom realty, llc. raleigh
MLS#:100604969
Source:NC_CCAR
Price summary
- Price:$389,000
- Price per sq. ft.:$176.02
About this home
Welcome home to this beautifully crafted, MOVE IN READY home featuring a finished bonus room above the garage. Thoughtful design, premium upgrades, and smart-home technology come together to create the perfect blend of style and convenience. Built with quality in mind, this Duke Energy HERO Rated home includes a 6-year structural warranty for added peace of mind. Step inside to an inviting open floor plan featuring waterproof LVP flooring with a 15-year pet scratch warranty, a vaulted living room ceiling, elegant crown molding, and a smart WiFi-enabled electric fireplace. The chef's kitchen is loaded with upgrades including granite countertops, under-cabinet lighting, a large breakfast bar, stainless steel Smart WiFi appliances, a spacious pantry with wood shelving, a pull-out trash cabinet, and a convenient island pop-up outlet featuring wireless charging and USB ports. The private owner's suite offers a beautiful tray ceiling, a large walk-in closet with custom wood shelving and built-in sweater boxes, and a luxurious ensuite bath complete with quartz countertops, framed mirrors, a frameless tiled shower extending to the ceiling, and a comfort-height toilet. Upstairs, the finished bonus room provides the perfect flex space for a home office, media room, playroom, or guest retreat, along with a walk-in storage attic for abundant, easily accessible storage. Additional features include LED dimmable lighting, designer fixtures, USB charging ports, a smart WiFi thermostat, reverse osmosis filtered drinking water, upgraded insulation, a 15.2 SEER2 heat pump, a Smart WiFi hybrid water heater, and ceiling fans in the living room and primary bedroom. Enjoy outdoor living year-round on the screened-in back porch, while the sodded front yard provides attractive curb appeal and a polished first impression. The finished two-car garage includes a Smart WiFi Genie garage door opener. Conveniently located between Raleigh and Rocky Mount, this home offers an easy commute while providing quick access to shopping, dining, healthcare, and everyday conveniences. From the smart-home conveniences to the high-end finishes throughout, this home offers exceptional quality and modern living without compromise. **Use GPS Address: 9716 Stallings Road**...
Contact an agent
Home facts
- Year built:2026
- Subdivision & Development:Stallings Grove
- Listing ID #:100604969
- Added:1 day(s) ago
- Updated:September 23, 2026 at 10:33 AM
Rooms and interior
- Bedrooms:3
- Total bathrooms:2
- Full bathrooms:2
- Rooms Total:6
- Bathrooms Description:Walk-in Shower
- Kitchen Description:Dishwasher, Kitchen Island, Pantry
- Bedroom Description:Master Downstairs, Walk-In Closet(s)
- Living area:2,210 sq. ft.
Heating and cooling
- Cooling:Central Air
- Heating:Electric, Heat Pump, Heating
- Central air:Yes
Structure and exterior
- Roof:Shingle
- Year built:2026
- Building area:2,210 sq. ft.
- Lot area:1.04 Acres
- Construction Materials:Vinyl Siding, Wood Frame
- Exterior Features:Patio, Screened
- Foundation Description:Slab
- Levels:1.5 Story
Schools
- High school:Southern Nash
- Middle school:Southern Nash
- Elementary school:Spring Hope
Finances and disclosures
- Price:$389,000
- Price per sq. ft.:$176.02
Features and amenities
- Appliances:Dishwasher
- Amenities:Ceiling Fan(s), Street Lights, Walk-In Closet(s)
- Smart home:Yes
Parking
- Total parking spaces:2
- Parking description:Attached Garage, Concrete
- Garage:Yes
- Garage spaces:2

New listings near 9760 Cattle Field Drive
- New
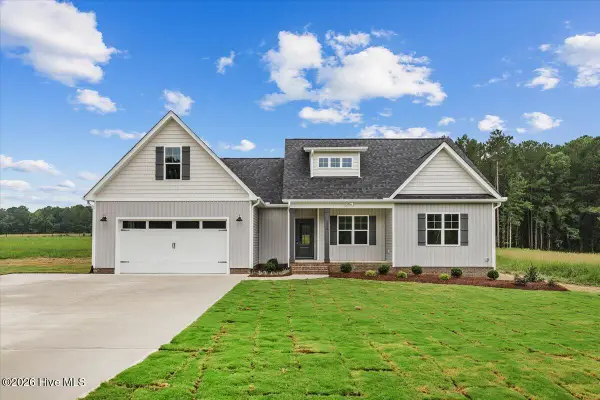 $399,000Active3 beds 2 baths2,186 sq. ft.
1556 Shortleaf Trail, Spring Hope, NC 27882
MLS# 100604965Listed by: FATHOM REALTY, LLC RALEIGH - New
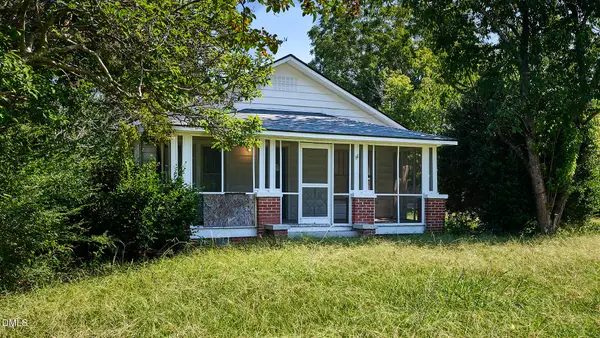 $145,000Active2 beds 1 baths1,100 sq. ft.
1077 Frazier Road, Spring Hope, NC 27882
MLS# 10193927Listed by: ROCKWOOD REALTY INC. - New
 $195,000Active2 beds 1 baths921 sq. ft.
314 N Pine Street, Spring Hope, NC 27882
MLS# 10193729Listed by: REAL BROKER, LLC - New
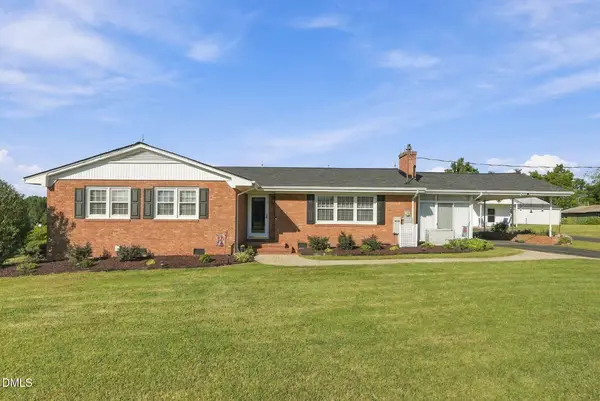 $333,900Active3 beds 2 baths1,694 sq. ft.
2 Thomas Gay Road, Spring Hope, NC 27882
MLS# 10193452Listed by: NORTHGROUP REAL ESTATE, INC. - New
 $79,800Active0.69 Acres
Lot 4 Hope Creek Trail, Spring Hope, NC 27882
MLS# 100604402Listed by: LOT & HOME, INC - New
 $111,000Active2.35 Acres
Lot 9 Hope Creek Trail, Spring Hope, NC 27882
MLS# 100604412Listed by: LOT & HOME, INC - New
 $79,800Active0.69 Acres
Lot 1 Hope Creek Trail, Spring Hope, NC 27882
MLS# 100604380Listed by: LOT & HOME, INC - New
 $215,000Active12 Acres
Lot 28 Hope Creek Trail, Spring Hope, NC 27882
MLS# 100604382Listed by: LOT & HOME, INC - New
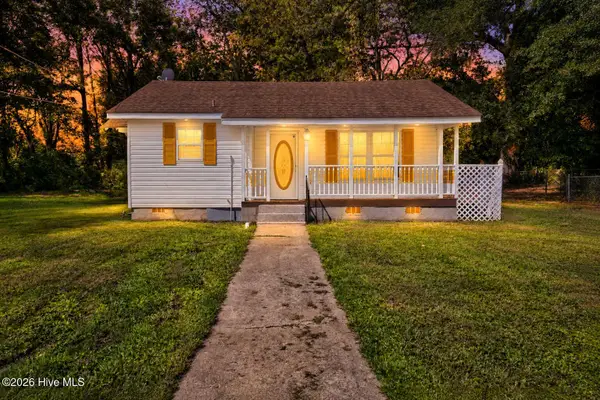 $135,000Active2 beds 2 baths676 sq. ft.
304 Gum Avenue, Spring Hope, NC 27882
MLS# 100604284Listed by: EXP REALTY LLC - C


Protect your home and budget from life's surprises with an Assurant Home Warranty, backed by a partner that supports you through every step of homeownership. Explore Plans.
©2026 Century 21 Real Estate LLC. All rights reserved. CENTURY 21®, the CENTURY 21 Logo and C21® are service marks owned by Century 21 Real Estate LLC. Century 21 Real Estate LLC fully supports the principles of the Fair Housing Act and the Equal Opportunity Act. Each office is independently owned and operated. Listing information is deemed reliable but not guaranteed accurate.