Address Withheld By Seller, Spring Lake, NC 28390
Local realty services provided by:CENTURY 21 The Realty Group
Address Withheld By Seller,Spring Lake, NC 28390
$305,000
- 3 Beds
- 2 Baths
- 2,344 sq. ft.
- Single family
- Active
Listed by: sarah fugate
Office: exp realty llc.
MLS#:762884
Source:NC_FRAR
Sorry, we are unable to map this address
Price summary
- Price:$305,000
- Price per sq. ft.:$130.12
About this home
Spacious and well-maintained home situated on a large corner lot with an open-concept layout, abundant natural light, and comfortable living spaces throughout. The kitchen flows seamlessly into the dining and living areas, creating a functional setup for everyday living and entertaining. The primary suite offers a private retreat with an en-suite bath, while additional bedrooms provide flexibility for guests, family, or a home office. Enjoy plenty of outdoor space to relax, entertain, or garden. Convenient location near shopping, dining, schools, and Fort Bragg with an easy commute to surrounding areas.
Contact an agent
Home facts
- Year built:2001
- Listing ID #:762884
- Added:3 day(s) ago
- Updated:May 19, 2026 at 11:42 PM
Rooms and interior
- Bedrooms:3
- Total bathrooms:2
- Full bathrooms:2
- Rooms Total:8
- Flooring:Carpet, Ceramic Tile, Tile
- Dining Description:Breakfast Area, Separate Formal Dining Room
- Bathrooms Description:Jetted Tub, Separate Shower
- Kitchen Description:Dishwasher, Microwave, Range, Refrigerator
- Bedroom Description:Walk-in Closets
- Basement Description:Crawl Space
- Living area:2,344 sq. ft.
Heating and cooling
- Cooling:Central Air, Electric
- Heating:Heat Pump
- Central air:Yes
Structure and exterior
- Year built:2001
- Building area:2,344 sq. ft.
- Lot area:0.51 Acres
- Construction Materials:Vinyl Siding
- Exterior Features:Corner Lot, Deck, Fence, Sprinkler Irrigation
Schools
- High school:Overhills Senior High
- Middle school:Overhills Middle School
- Elementary school:Overhills Elementary
Utilities
- Water:Public
- Sewer:Septic Tank
Finances and disclosures
- Price:$305,000
- Price per sq. ft.:$130.12
Features and amenities
- Appliances:Dishwasher, Microwave, Range, Refrigerator
- Amenities:Cathedral Ceilings, Ceiling Fans, Security System, Smoke Detectors, Tray Ceilings, Vaulted Ceilings
Parking
- Parking description:Attached, Garage
- Garage:Yes
- Garage spaces:2
New listings near 28390
- New
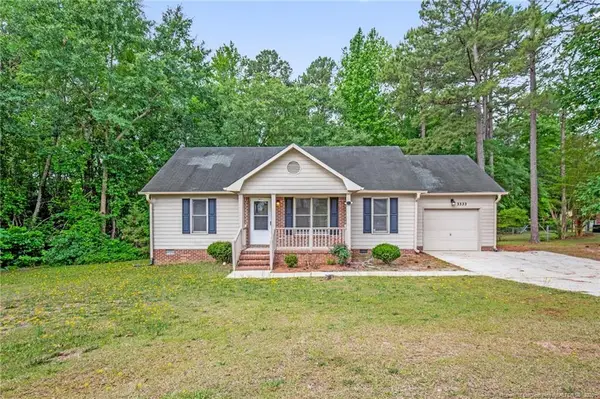 $219,000Active3 beds 2 baths1,040 sq. ft.
3333 Hunting Bay Drive, Spring Lake, NC 28390
MLS# LP763098Listed by: EXP REALTY LLC - New
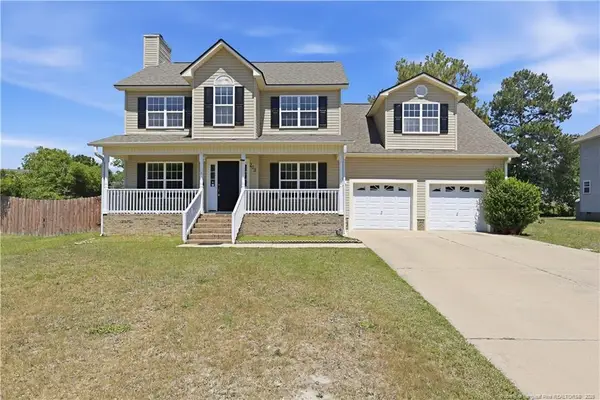 $280,000Active4 beds 3 baths2,155 sq. ft.
203 Kristin Avenue, Spring Lake, NC 28390
MLS# LP762955Listed by: SOLDIERS FIRST REAL ESTATE LLC. - New
 $115,000Active2 beds 1 baths779 sq. ft.
122 S 5th Street, Spring Lake, NC 28390
MLS# 10168438Listed by: ERA LIVE MOORE - New
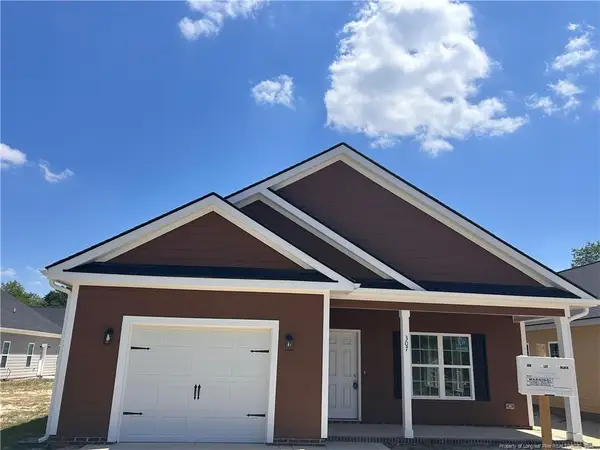 $230,000Active3 beds 2 baths1,300 sq. ft.
307 Elizabeth Street, Spring Lake, NC 28390
MLS# LP762827Listed by: KINGDOM COMMUNITY REALTY, LLC. - New
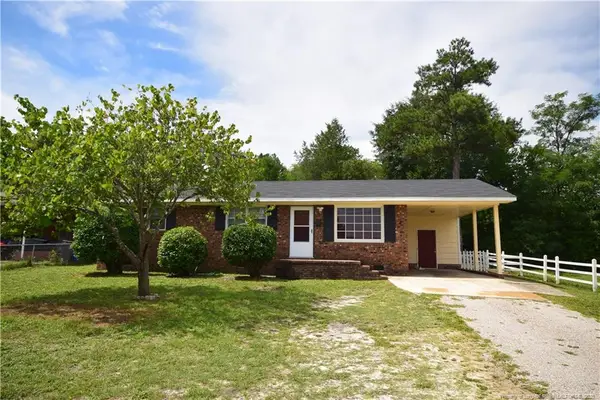 $185,900Active3 beds 2 baths1,495 sq. ft.
108 S Sixth Street, Spring Lake, NC 28390
MLS# LP762513Listed by: WEST MAPLE REALTY LLC.  $380,000Pending-- beds -- baths
1600 Easterling Drive, Spring Lake, NC 28390
MLS# LP761266Listed by: THE ENTENTE REAL ESTATE GROUP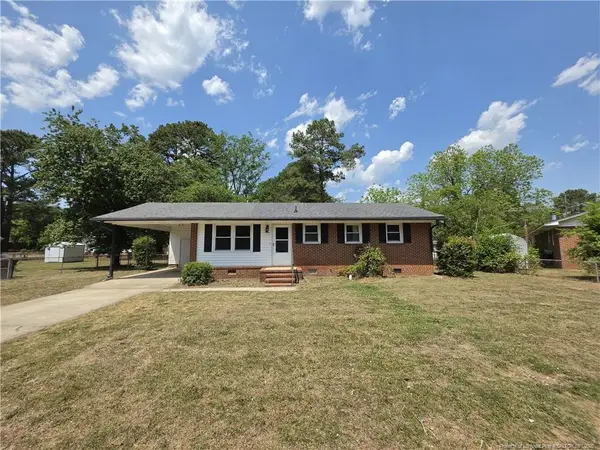 $200,000Active2 beds 2 baths1,000 sq. ft.
220 Cecil Avenue, Spring Lake, NC 28390
MLS# LP761478Listed by: NORTHGROUP REAL ESTATE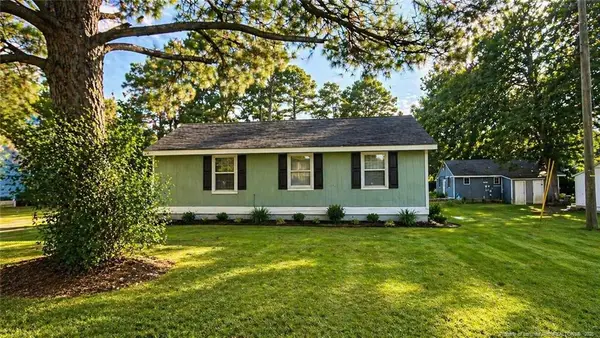 $430,000Pending-- beds -- baths
1603 Easterling Drive, Spring Lake, NC 28390
MLS# LP761265Listed by: THE ENTENTE REAL ESTATE GROUP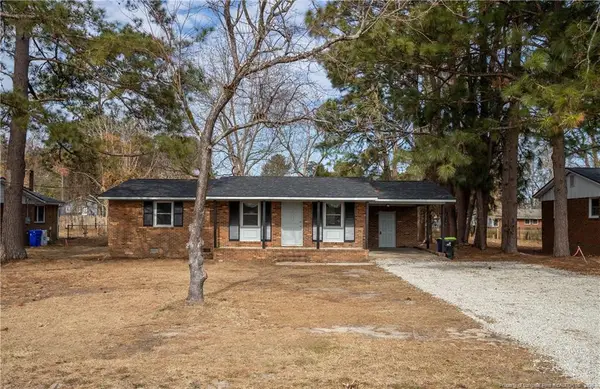 $179,999Active3 beds 2 baths1,030 sq. ft.
228 Odell Road, Spring Lake, NC 28390
MLS# LP761260Listed by: WOODS REALTY TEAM, INC.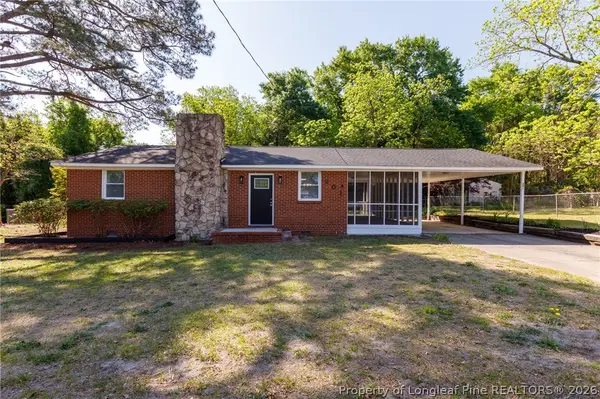
 $224,900Active3 beds 2 baths1,578 sq. ft.
201 Scarborough Street, Spring Lake, NC 28390
MLS# 760894Listed by: CENTURY 21 THE REALTY GROUP


Protect your home and budget from life's surprises with an Assurant Home Warranty, backed by a partner that supports you through every step of homeownership. Explore Plans.
©2026 Century 21 Real Estate LLC. All rights reserved. CENTURY 21®, the CENTURY 21 Logo and C21® are service marks owned by Century 21 Real Estate LLC. Century 21 Real Estate LLC fully supports the principles of the Fair Housing Act and the Equal Opportunity Act. Each office is independently owned and operated. Listing information is deemed reliable but not guaranteed accurate.