
1661 Mckinney Mine Road, Spruce Pine, NC 28777
Local realty services provided by:CENTURY 21 DiGioia Realty
Listed by: rebecca teague
Office: tree house mountain realty,inc
MLS#:4436084
Source:CH
1661 Mckinney Mine Road,Spruce Pine, NC 28777
$585,000
- 2 Beds
- 2 Baths
- 1,485 sq. ft.
- Single family
- Active
Price summary
- Price:$585,000
- Price per sq. ft.:$393.94
About this home
If its privacy you want and a beautiful home, then don't hesitate to have a look at this one. Nestled deep in a wooded setting but close to Little Switzerland, the
Blue Ridge Parkway, Emerald Village, Spruce Pine and so much more. Boone, Asheville and Johnson City are an hour to hour and half away. This home has beautiful hardwood floors, very nice wood kitchen cabinets, granite counter tops 2 full size baths and 2 bedrooms all on the main. Step out to the back covered porch and enjoy the sounds of nature as you sip your favorite drink. This porch is very spacious so plenty of room for all activities. Even has a nice side room at one end of it which the lady of the house uses as a sewing room. Laundry is on the main so you can let hubby enjoy the basement all to himself, it also has a full size bathroom in it. Upstairs you will find an additional bonus room which can serve as a bedroom, office space or whatever you might need. The property being two parcels, tax ID 0778-00-81-4691and 0778-00-81-7591. This home has a double car attached garage and full size unfuniushed basement with high ceilings so finishing it would be a great option should you need more living space. Don't hesitate to see this one, if you want privacy this is the place you will want to call home....
Contact an agent
Home facts
- Year built:2008
- Subdivision & Development:Alpine Village
- Listing ID #:4436084
- Updated:October 23, 2026 at 10:19 PM
Rooms and interior
- Bedrooms:2
- Total bathrooms:2
- Full bathrooms:2
- Kitchen Description:Dishwasher, Disposal, Electric Oven, Electric Range, Refrigerator
- Basement:Yes
- Basement Description:Garage Door
- Living area:1,485 sq. ft.
Heating and cooling
- Cooling:Central Air
- Heating:Forced Air, Oil, Wood Stove
Structure and exterior
- Roof:Metal
- Year built:2008
- Building area:1,485 sq. ft.
- Lot area:5.8 Acres
- Lot Features:Private, Wooded
- Construction Materials:Fiber Cement
- Foundation Description:Basement
Schools
- High school:Mitchell
- Elementary school:Greenlee Primary
Utilities
- Water:Spring
Finances and disclosures
- Price:$585,000
- Price per sq. ft.:$393.94
Features and amenities
- Laundry features:Dryer, Main Level, Washer
Parking
- Parking description:Attached Garage
- Garage:Yes
- Garage spaces:2
 Listings courtesy of Canopy MLS as distributed by MLS GRID. Copyright 2021 Canopy MLS. All rights reserved. Canopy MLS, provides content displayed here (“provided content”) on an “as is” basis and makes no representations or warranties regarding the provided content, including, but not limited to those of non-infringement, timeliness, accuracy, or completeness. Individuals and companies using information presented are responsible for verification and validation of information they utilize and present to their customers and clients. Canopy MLS will not be liable for any damage or loss resulting from use of the provided content or the products available through Portals, IDX, VOW, and/or Syndication. Recipients of this information shall not resell, redistribute, reproduce, modify, or otherwise copy any portion thereof without the expressed written consent of Canopy MLS.
New listings near 1661 Mckinney Mine Road
- New
 $79,990Active0.14 Acres
605 Oak Avenue, Spruce Pine, NC 28777
MLS# 4437089Listed by: BEYCOME BROKERAGE REALTY LLC - New
 $399,000Active3 beds 2 baths1,427 sq. ft.
592 Carters Ridge Road, Spruce Pine, NC 28777
MLS# 4436298Listed by: TREE HOUSE MOUNTAIN REALTY,INC - New
 $550,000Active3 beds 2 baths1,712 sq. ft.
807 Pine Tree Road, Spruce Pine, NC 28777
MLS# 4435959Listed by: DREAM MOUNTAIN REALTY - New
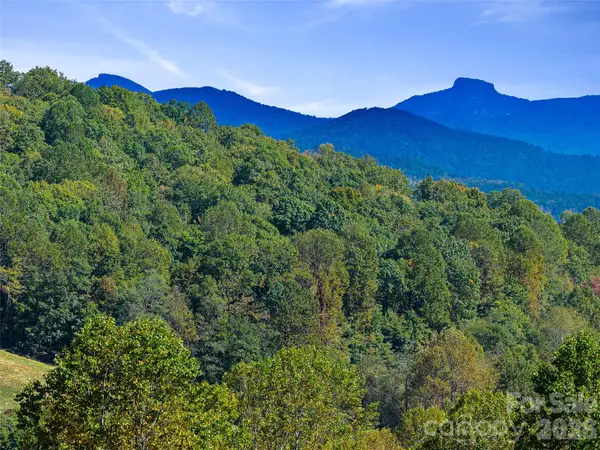 $232,000Active11.59 Acres
TBD Chestnut Grove Road, Spruce Pine, NC 28777
MLS# 4435613Listed by: PROPER REALTY LLC 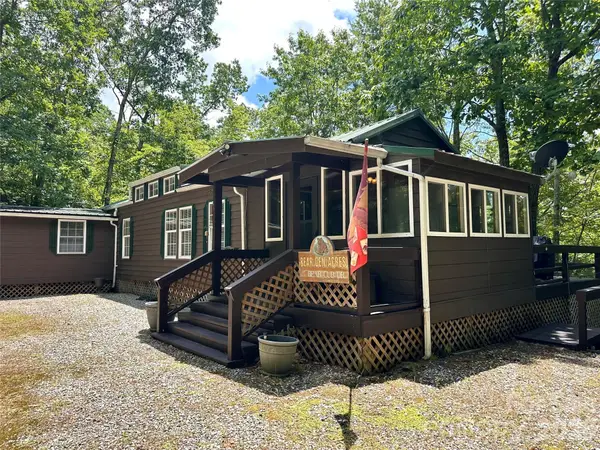 $235,000Active2 beds 2 baths975 sq. ft.
21 Bear Cub Drive #19, Spruce Pine, NC 28777
MLS# 4410886Listed by: FOXFIRE REAL ESTATE, LLC $925,000Active27.72 Acres
0000 Arrowhead Ridge Road, Spruce Pine, NC 28777
MLS# 4202112Listed by: FOXFIRE REAL ESTATE, LLC- New
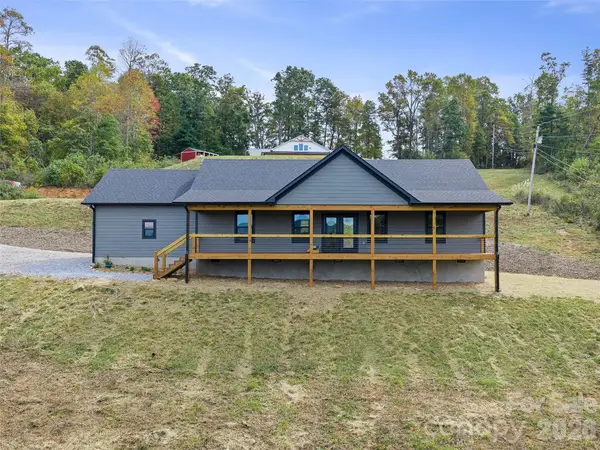 $499,900Active3 beds 2 baths1,500 sq. ft.
110 Shangrila Trail, Spruce Pine, NC 28777
MLS# 4433983Listed by: HOWARD HANNA BEVERLY-HANKS BURNVILLE  $65,000Active1.74 Acres
TBD Poplar Trail, Spruce Pine, NC 28777
MLS# 4433075Listed by: DREAM MOUNTAIN REALTY $249,000Pending2 Acres
400 Old Dula Road, Spruce Pine, NC 28777
MLS# 4356502Listed by: MOUNTAIN ADVENTURE REALTY


Protect your home and budget from life's surprises with an Assurant Home Warranty, backed by a partner that supports you through every step of homeownership. Explore Plans.
©2026 Century 21 Real Estate LLC. All rights reserved. CENTURY 21®, the CENTURY 21 Logo and C21® are service marks owned by Century 21 Real Estate LLC. Century 21 Real Estate LLC fully supports the principles of the Fair Housing Act and the Equal Opportunity Act. Each office is independently owned and operated. Listing information is deemed reliable but not guaranteed accurate.