
21 Bear Cub Drive #19, Spruce Pine, NC 28777
Local realty services provided by:CENTURY 21 Mountain Lifestyles
Listed by: connie ray, joshua huskins
Office: foxfire real estate, llc.
MLS#:4410886
Source:CH
21 Bear Cub Drive #19,Spruce Pine, NC 28777
$235,000
- 2 Beds
- 2 Baths
- 975 sq. ft.
- Single family
- Active
Price summary
- Price:$235,000
- Price per sq. ft.:$241.03
About this home
Your Mountain Haven Is Calling! Private Woods, Cool Summer Breezes & Four-Season Adventure
Imagine spending your summer surrounded by towering hardwoods, the peaceful sounds of nature, and the refreshing mountain air of Western North Carolina—all while being just 15 minutes from downtown! Tucked away within the desirable Bear Den / Spacious Skies Campground, near the Blue Ridge Parkway at Milepost 324.8, this inviting mountain retreat offers a wonderful blend of woodland privacy, comfort, and convenience.
Set on a wooded 1.253-acre homesite, this beautifully maintained 2-bedroom, 2-bath cabin offers 975 square feet of comfortable living space. Vaulted ceilings, warm natural light, and a cozy wood-burning fireplace create a welcoming atmosphere, while the screened porch and spacious open deck invite you to sip your morning coffee, enjoy the fresh mountain air, and take in the surrounding beauty.
Outdoor living is part of the charm! Gather with family and friends on the deck, relax in the charming gazebo, or imagine adding a hot tub to create your own special spot to unwind beneath the trees and stars. With ample parking for at least four vehicles, there's room for family and friends to join you for a mountain getaway.
Love the outdoors? You'll find plenty of ways to enjoy it here. The nearby Blue Ridge Parkway, Pisgah National Forest, and surrounding protected natural areas offer opportunities for scenic drives, hiking, waterfalls, fishing, kayaking, and wildlife watching. Popular destinations include Grandfather Mountain, Sugar Mountain and Beech Mountain ski resorts, the Toe River, and numerous mountain streams and fishing creeks.
Best of all, you can enjoy that tucked-away wilderness feeling without sacrificing convenience. Approximately 15 minutes from downtown, you're close enough to enjoy local shops, restaurants, and everyday necessities, then return to the peace and quiet of your wooded retreat.
And don't think the fun ends when summer does! With central HVAC for year-round comfort and a wood-burning fireplace for cozy evenings, this cabin is ready to be enjoyed in every season. Winter brings nearby skiing, snow tubing, scenic drives, and the breathtaking beauty of snow-dusted mountain peaks. Spring welcomes wildflowers and rushing waterfalls, summer brings cool mountain breezes and outdoor adventures, and autumn transforms the hillsides into a spectacular display of color.
Whether you're looking for a summer hideaway, a weekend escape, or a place to enjoy mountain living throughout the year, this property offers the feel of a wilderness retreat with the comforts of a well-appointed cabin.
Don't let another mountain season pass you by! Come see this inviting retreat and discover the pleasures of having your own place in the mountains—where every season brings something special....
Contact an agent
Home facts
- Year built:9999
- Subdivision & Development:Bear Den Acres
- Listing ID #:4410886
- Updated:October 22, 2026 at 01:22 PM
Rooms and interior
- Bedrooms:2
- Total bathrooms:2
- Full bathrooms:2
- Flooring:Wood
- Kitchen Description:Electric Range, Refrigerator
- Living area:975 sq. ft.
Heating and cooling
- Cooling:Central Air, Heat Pump
- Heating:Heat Pump, Propane
- Central air:Yes
Structure and exterior
- Roof:Metal
- Year built:9999
- Building area:975 sq. ft.
- Lot area:1.26 Acres
- Lot Features:Private, Wooded
- Construction Materials:Wood
- Foundation Description:Crawl Space
Schools
- High school:Unspecified
- Elementary school:Unspecified
Utilities
- Water:Community Well
Finances and disclosures
- Price:$235,000
- Price per sq. ft.:$241.03
Features and amenities
- Laundry features:Dryer, Main Level, Washer
- Amenities:Open Floorplan
Parking
- Parking description:Driveway
- Carport spaces:1
 Listings courtesy of Canopy MLS as distributed by MLS GRID. Copyright 2021 Canopy MLS. All rights reserved. Canopy MLS, provides content displayed here (“provided content”) on an “as is” basis and makes no representations or warranties regarding the provided content, including, but not limited to those of non-infringement, timeliness, accuracy, or completeness. Individuals and companies using information presented are responsible for verification and validation of information they utilize and present to their customers and clients. Canopy MLS will not be liable for any damage or loss resulting from use of the provided content or the products available through Portals, IDX, VOW, and/or Syndication. Recipients of this information shall not resell, redistribute, reproduce, modify, or otherwise copy any portion thereof without the expressed written consent of Canopy MLS. CH Member Broker: Travis Alley
New listings near 21 Bear Cub Drive #19
- New
 $399,000Active3 beds 2 baths1,427 sq. ft.
592 Carters Ridge Road, Spruce Pine, NC 28777
MLS# 4436298Listed by: TREE HOUSE MOUNTAIN REALTY,INC - New
 $585,000Active2 beds 2 baths1,485 sq. ft.
1661 Mckinney Mine Road, Spruce Pine, NC 28777
MLS# 4436084Listed by: TREE HOUSE MOUNTAIN REALTY,INC - New
 $550,000Active3 beds 2 baths1,712 sq. ft.
807 Pine Tree Road, Spruce Pine, NC 28777
MLS# 4435959Listed by: DREAM MOUNTAIN REALTY - New
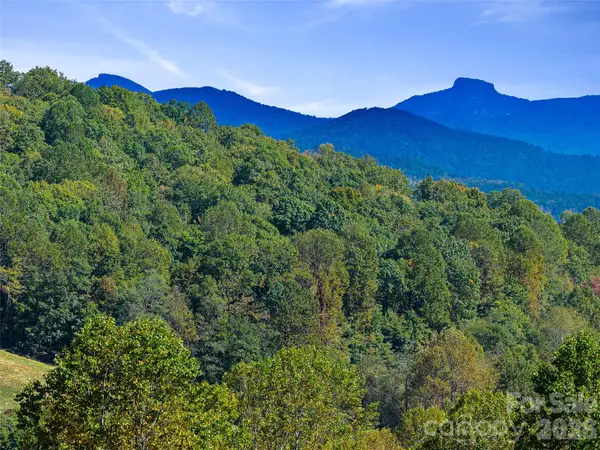 $232,000Active11.59 Acres
TBD Chestnut Grove Road, Spruce Pine, NC 28777
MLS# 4435613Listed by: PROPER REALTY LLC  $925,000Active27.72 Acres
0000 Arrowhead Ridge Road, Spruce Pine, NC 28777
MLS# 4202112Listed by: FOXFIRE REAL ESTATE, LLC- New
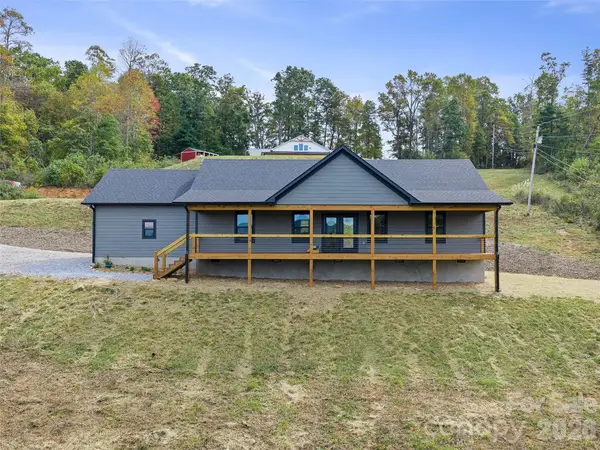 $499,900Active3 beds 2 baths1,500 sq. ft.
110 Shangrila Trail, Spruce Pine, NC 28777
MLS# 4433983Listed by: HOWARD HANNA BEVERLY-HANKS BURNVILLE - New
 $65,000Active1.74 Acres
TBD Poplar Trail, Spruce Pine, NC 28777
MLS# 4433075Listed by: DREAM MOUNTAIN REALTY  $249,000Pending2 Acres
400 Old Dula Road, Spruce Pine, NC 28777
MLS# 4356502Listed by: MOUNTAIN ADVENTURE REALTY $195,000Active2 beds 1 baths680 sq. ft.
162 Phillips Lane, Spruce Pine, NC 28777
MLS# 4432084Listed by: TREE HOUSE MOUNTAIN REALTY,INC


Protect your home and budget from life's surprises with an Assurant Home Warranty, backed by a partner that supports you through every step of homeownership. Explore Plans.
©2026 Century 21 Real Estate LLC. All rights reserved. CENTURY 21®, the CENTURY 21 Logo and C21® are service marks owned by Century 21 Real Estate LLC. Century 21 Real Estate LLC fully supports the principles of the Fair Housing Act and the Equal Opportunity Act. Each office is independently owned and operated. Listing information is deemed reliable but not guaranteed accurate.