
79 Sean Drive, Spruce Pine, NC 28777
Local realty services provided by:CENTURY 21 DiGioia Realty
Listed by: cindy casper
Office: mountain adventure realty
MLS#:4389588
Source:CH
79 Sean Drive,Spruce Pine, NC 28777
$345,000
- 3 Beds
- 2 Baths
- - sq. ft.
- Single family
- Sold
Sorry, we are unable to map this address
Price summary
- Price:$345,000
About this home
30x30 insulated workshop with 110/220 power for small business, equipment, hobbies.
Welcome home to this beautifully updated cabin nestled in a wonderful neighborhood with a picturesque setting. The newly renovated kitchen opens to a warm and inviting living area, creating the perfect space for gathering with family and friends. Step outside and enjoy the spacious wraparound deck, ideal for relaxing, entertaining, or taking in the peaceful surroundings.
The main level offers 2 bedrooms and 1 bath, while the lower level features a versatile bonus room that could serve as a 3rd bedroom, home office, or recreation space, along with a full bath and pull-in garage.
Both bathrooms have been tastefully updated, new refrigerator, and dishwasher adding modern comfort to this charming home. Heat/air unit is dual fuel put in 2023.
Outside, you’ll find a beautifully maintained yard, a paved driveway, and a small stream meandering along the front edge of the property, adding to the home’s natural appeal.
This move-in-ready mountain retreat combines charm, convenience, and functionality—don’t miss your opportunity to make it yours!...
Contact an agent
Home facts
- Year built:1981
- Listing ID #:4389588
- Updated:July 19, 2026 at 06:41 AM
Rooms and interior
- Bedrooms:3
- Total bathrooms:2
- Full bathrooms:2
- Flooring:Carpet, Laminate, Tile
- Kitchen Description:Dishwasher, Electric Oven, Electric Range, Refrigerator
- Basement:Yes
- Basement Description:Garage Door
Heating and cooling
- Cooling:Heat Pump
- Heating:Heat Pump, Propane
- Central air:Yes
Structure and exterior
- Roof:Metal
- Year built:1981
- Architectural Style:Cabin
- Construction Materials:Log
- Foundation Description:Basement
Schools
- High school:Mitchell
- Elementary school:Greenlee Primary
Utilities
- Water:Well
- Sewer:Septic (At Site)
Finances and disclosures
- Price:$345,000
Features and amenities
- Laundry features:Main Level
Parking
- Parking description:Basement, Driveway
- Garage:Yes
- Garage spaces:1
 Listings courtesy of Canopy MLS as distributed by MLS GRID. Copyright 2021 Canopy MLS. All rights reserved. Canopy MLS, provides content displayed here (“provided content”) on an “as is” basis and makes no representations or warranties regarding the provided content, including, but not limited to those of non-infringement, timeliness, accuracy, or completeness. Individuals and companies using information presented are responsible for verification and validation of information they utilize and present to their customers and clients. Canopy MLS will not be liable for any damage or loss resulting from use of the provided content or the products available through Portals, IDX, VOW, and/or Syndication. Recipients of this information shall not resell, redistribute, reproduce, modify, or otherwise copy any portion thereof without the expressed written consent of Canopy MLS.
New listings near 79 Sean Drive
- New
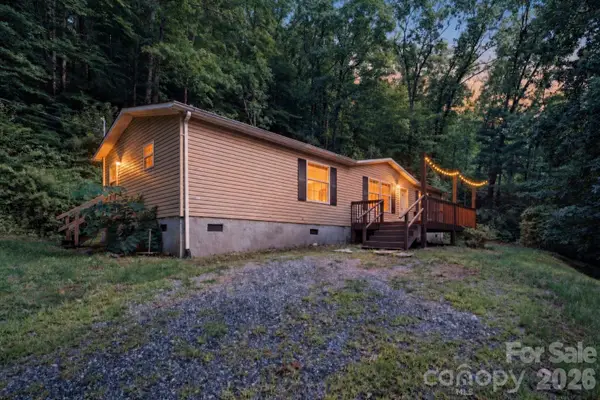 $259,900Active3 beds 2 baths1,191 sq. ft.
55 Twin Oaks Lane, Spruce Pine, NC 28777
MLS# 4404051Listed by: TRUE NORTH REALTY - New
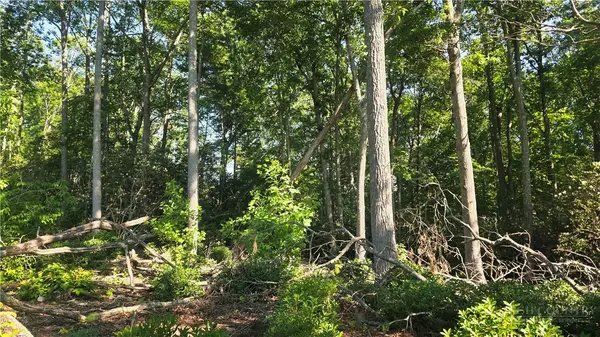 $69,900Active0.56 Acres
Lot 122 Pine Tree Drive, Spruce Pine, NC 28777
MLS# 263138Listed by: KELLER WILLIAMS HIGH COUNTRY 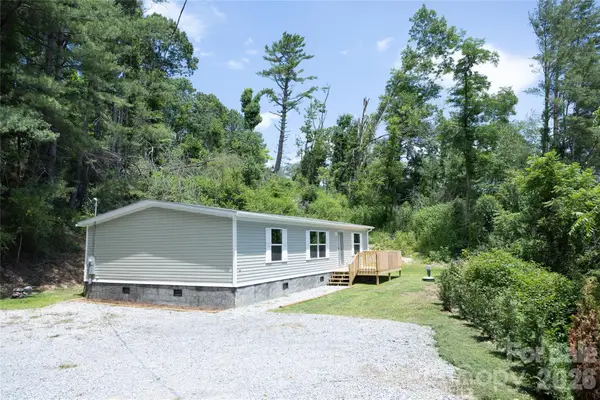 $215,000Pending3 beds 2 baths1,344 sq. ft.
157 Berry Street, Spruce Pine, NC 28777
MLS# 4403615Listed by: BEYCOME BROKERAGE REALTY LLC- New
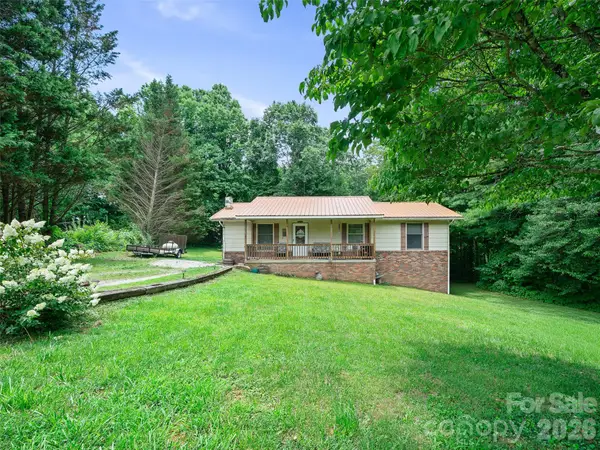 $229,000Active3 beds 1 baths1,104 sq. ft.
115 Hollifield Street, Spruce Pine, NC 28777
MLS# 4403417Listed by: PROPER REALTY LLC - New
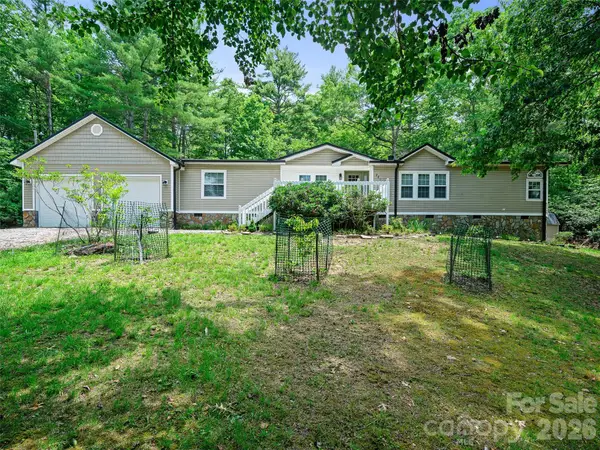 $369,999Active3 beds 2 baths1,620 sq. ft.
201 Franklin Village Road, Spruce Pine, NC 28777
MLS# 4403269Listed by: PROPER REALTY LLC 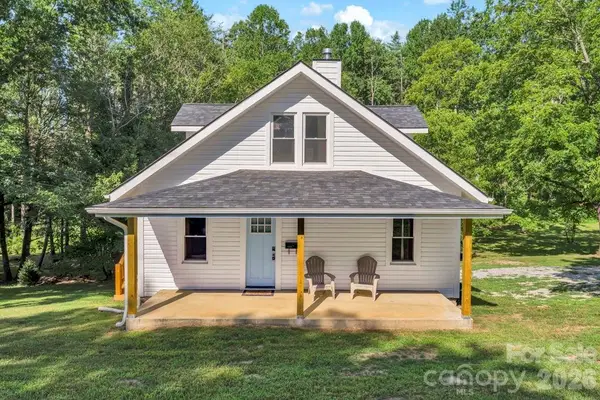 $269,000Pending3 beds 2 baths1,358 sq. ft.
1415 Roan Road, Spruce Pine, NC 28777
MLS# 4375436Listed by: PROPER REALTY LLC- New
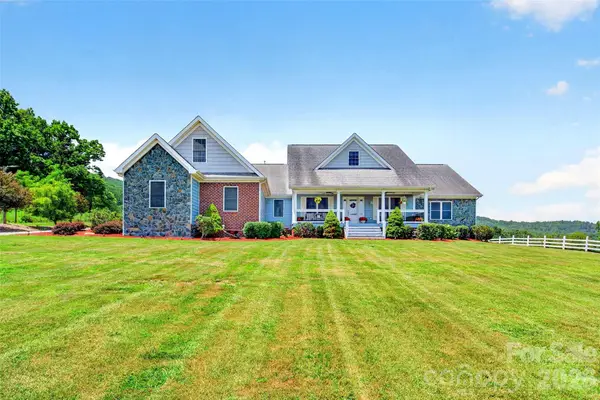 $850,000Active4 beds 4 baths3,343 sq. ft.
1174 Dale Road, Spruce Pine, NC 28777
MLS# 4400833Listed by: TREE HOUSE MOUNTAIN REALTY,INC - New
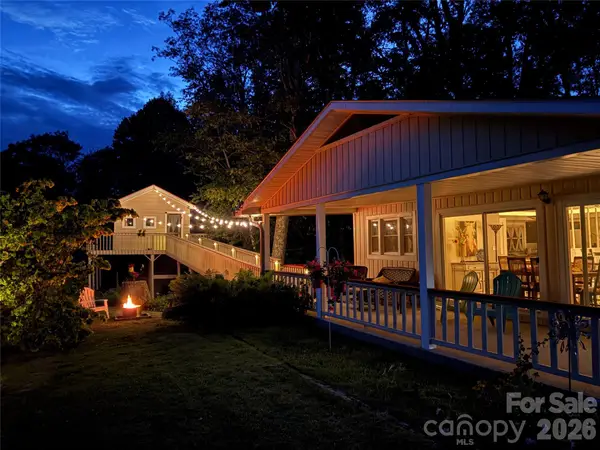 $399,000Active2 beds 2 baths1,560 sq. ft.
1967 Mckinney Mine Road, Spruce Pine, NC 28777
MLS# 4401580Listed by: MOUNTAIN ADVENTURE REALTY 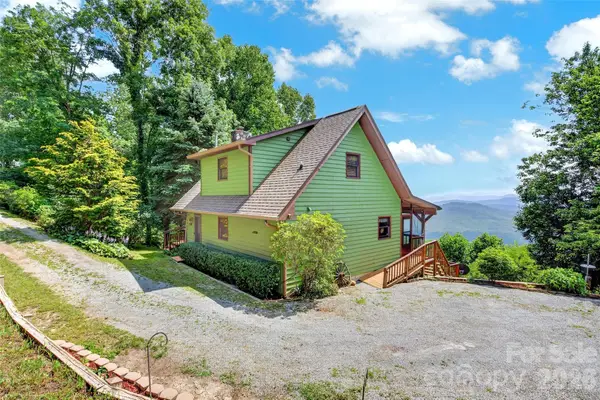 $650,000Active3 beds 3 baths2,016 sq. ft.
1347 Wipprecht Drive, Spruce Pine, NC 28777
MLS# 4400800Listed by: TREE HOUSE MOUNTAIN REALTY,INC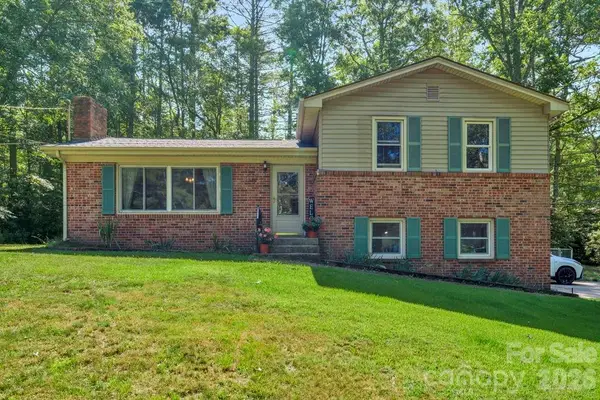 $345,000Active3 beds 2 baths1,663 sq. ft.
1199 Deer Park Lake Road, Spruce Pine, NC 28777
MLS# 4400784Listed by: PROPER REALTY LLC


Protect your home and budget from life's surprises with an Assurant Home Warranty, backed by a partner that supports you through every step of homeownership. Explore Plans.
©2026 Century 21 Real Estate LLC. All rights reserved. CENTURY 21®, the CENTURY 21 Logo and C21® are service marks owned by Century 21 Real Estate LLC. Century 21 Real Estate LLC fully supports the principles of the Fair Housing Act and the Equal Opportunity Act. Each office is independently owned and operated. Listing information is deemed reliable but not guaranteed accurate.