
201 Franklin Village Road, Spruce Pine, NC 28777
Local realty services provided by:CENTURY 21 Towne & Country
Listed by: kelly pittman jones
Office: proper realty llc.
MLS#:4403269
Source:CH
201 Franklin Village Road,Spruce Pine, NC 28777
$369,999
- 3 Beds
- 2 Baths
- 1,620 sq. ft.
- Single family
- Active
Price summary
- Price:$369,999
- Price per sq. ft.:$228.39
About this home
Nestled between the charming mountain communities of Mitchell and Avery Counties, this beautifully updated home is completely move-in ready and waiting for its next chapter.
Nearly every major system has already been upgraded, including a new HVAC system, brand-new roof, a new retaining wall, new windows, new doors, new flooring and a whole-home carbon water filtration system—allowing you to simply move in and start enjoying mountain living.
Inside, you'll find fresh paint and new flooring throughout, creating a bright, inviting atmosphere. The fully renovated kitchen serves as the heart of the home with modern finishes, while the luxurious primary bathroom offers a spa-inspired escape.
Step outside to enjoy the privacy and serenity of the mountains. The fire pit area creates the perfect setting for evenings spent under the Carolina stars. Two spacious storage buildings offer plenty of room for outdoor equipment, hobbies, seasonal décor, or workshop space.
Ideally located with convenient access to Spruce Pine, Newland, Boone, and Asheville, this home offers the perfect balance of private mountain living, while still being convenient to everything you need!
Whether you're searching for a full-time residence, a mountain retreat, or an investment opportunity, this turnkey property delivers comfort, quality, and exceptional value in the heart of Western North Carolina....
Contact an agent
Home facts
- Year built:1999
- Subdivision & Development:none
- Listing ID #:4403269
- Updated:September 12, 2026 at 01:18 PM
Rooms and interior
- Bedrooms:3
- Total bathrooms:2
- Full bathrooms:2
- Kitchen Description:Dishwasher, Electric Range, Microwave, Refrigerator
- Living area:1,620 sq. ft.
Heating and cooling
- Cooling:Central Air
- Heating:Propane
- Central air:Yes
Structure and exterior
- Year built:1999
- Building area:1,620 sq. ft.
- Lot area:0.6 Acres
- Construction Materials:Vinyl
- Foundation Description:Crawl Space
Schools
- High school:Unspecified
- Elementary school:Unspecified
Utilities
- Sewer:Septic (At Site)
Finances and disclosures
- Price:$369,999
- Price per sq. ft.:$228.39
Features and amenities
- Laundry features:Utility Room
Parking
- Parking description:Attached Garage
- Garage:Yes
- Garage spaces:2
 Listings courtesy of Canopy MLS as distributed by MLS GRID. Copyright 2021 Canopy MLS. All rights reserved. Canopy MLS, provides content displayed here (“provided content”) on an “as is” basis and makes no representations or warranties regarding the provided content, including, but not limited to those of non-infringement, timeliness, accuracy, or completeness. Individuals and companies using information presented are responsible for verification and validation of information they utilize and present to their customers and clients. Canopy MLS will not be liable for any damage or loss resulting from use of the provided content or the products available through Portals, IDX, VOW, and/or Syndication. Recipients of this information shall not resell, redistribute, reproduce, modify, or otherwise copy any portion thereof without the expressed written consent of Canopy MLS. CH Member Broker: Dianne Y. Greene
New listings near 201 Franklin Village Road
- New
 $15,000Active3.96 Acres
0 Rainbow Trout Drive #84, Spruce Pine, NC 28777
MLS# 4422213Listed by: RE/MAX LIVING - New
 $136,900Active1.35 Acres
TBD (Lot 40) Mount Mitchell Overlook, Spruce Pine, NC 28777
MLS# 264185Listed by: ELEVATE LAND & REALTY BANNER ELK - New
 $329,999Active3 beds 3 baths1,823 sq. ft.
422 Altapass Highway, Spruce Pine, NC 28777
MLS# 4422075Listed by: ENRG GLOBAL REALTY LLC - New
 $650,000Active3 beds 4 baths3,753 sq. ft.
20 Stony Crest Drive, Spruce Pine, NC 28777
MLS# 4421947Listed by: TREE HOUSE MOUNTAIN REALTY,INC - New
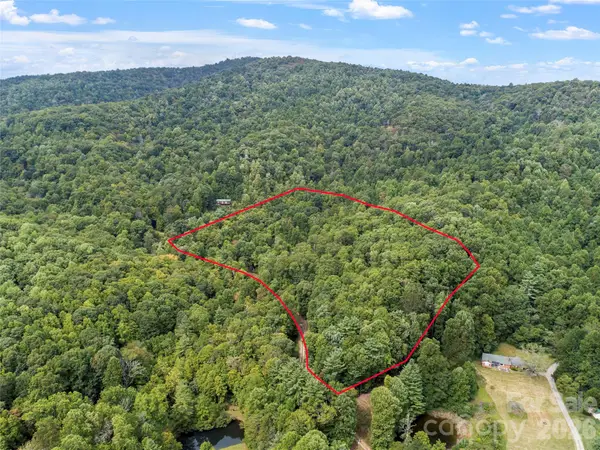 $139,000Active10.24 Acres
000 Pond Road, Spruce Pine, NC 28777
MLS# 4421373Listed by: DREAM MOUNTAIN REALTY - New
 $75,000Active5.12 Acres
001 Pond Road, Spruce Pine, NC 28777
MLS# 4421594Listed by: DREAM MOUNTAIN REALTY - Open Sat, 1 to 2:30pm
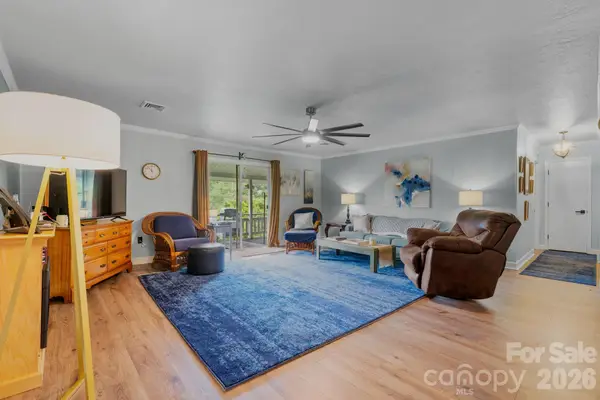 $280,000Active2 beds 2 baths1,153 sq. ft.
263 Fairway Lane #D, Spruce Pine, NC 28777
MLS# 4410976Listed by: RE/MAX LIVING  $238,000Active34.06 Acres
TBD Pond Road, Spruce Pine, NC 28777
MLS# 4418387Listed by: DREAM MOUNTAIN REALTY $225,000Active2 beds 2 baths1,080 sq. ft.
655 Overlook Drive, Spruce Pine, NC 28777
MLS# 4415522Listed by: PROPER REALTY LLC $12,000Active3 Acres
LOT 103 Alderfly Court, Spruce Pine, NC 28777
MLS# 4417584Listed by: DREAM MOUNTAIN REALTY


Protect your home and budget from life's surprises with an Assurant Home Warranty, backed by a partner that supports you through every step of homeownership. Explore Plans.
©2026 Century 21 Real Estate LLC. All rights reserved. CENTURY 21®, the CENTURY 21 Logo and C21® are service marks owned by Century 21 Real Estate LLC. Century 21 Real Estate LLC fully supports the principles of the Fair Housing Act and the Equal Opportunity Act. Each office is independently owned and operated. Listing information is deemed reliable but not guaranteed accurate.