
1100 Brisson Road, Saint Pauls, NC 28384
Local realty services provided by:CENTURY 21 New Beginnings
1100 Brisson Road,Saint Pauls, NC 28384
$255,000
- 4 Beds
- 2 Baths
- 2,121 sq. ft.
- Single family
- Pending
Listed by: britt & co. real estate professionals
Office: lpt realty llc.
MLS#:LP766674
Source:RD
Price summary
- Price:$255,000
- Price per sq. ft.:$120.23
About this home
Looking for room to spread out—inside and out? This spacious 4-bedroom, 2-bath modular home offers over 2,100 square feet of living space on nearly 9 acres, giving you the flexibility to enjoy country living with plenty of room to make it your own. Inside, the split-bedroom floor plan provides added privacy, while the oversized primary suite features his-and-her closets, a dual vanity, garden tub, and separate shower. The eat-in kitchen flows seamlessly into the living room, helping keep everyone connected whether you’re cooking, catching up after the day, or spending time together. A separate den with cozy gas logs offers additional living space for movie nights, hobbies, or a quiet place to unwind (Propane tank is not currently in place.) Nearly 9 acres provide the freedom to enjoy wide-open space while still having a comfortable place to call home. The partially fenced yard offers flexibility for pets, outdoor activities, or whatever your heart desires. If you’ve been searching for a home with space to grow, both inside and out, 1100 Brisson Road is ready to welcome you. Schedule your private showing today!...
Contact an agent
Home facts
- Year built:2002
- Listing ID #:LP766674
- Added:46 day(s) ago
- Updated:September 12, 2026 at 07:32 AM
Rooms and interior
- Bedrooms:4
- Total bathrooms:2
- Full bathrooms:2
- Rooms Total:8
- Flooring:Laminate
- Dining Description:Eat-in Kitchen
- Bathrooms Description:Double Vanity, Separate Shower
- Kitchen Description:Dishwasher, Microwave, Range, Refrigerator
- Basement:Yes
- Basement Description:Crawl Space
- Living area:2,121 sq. ft.
Heating and cooling
- Cooling:Central Air, Electric
- Central air:Yes
Structure and exterior
- Year built:2002
- Building area:2,121 sq. ft.
- Lot Features:Cleared
Schools
- High school:Robeson County Schools
- Middle school:Robeson County Schools
Utilities
- Sewer:Septic Tank
Finances and disclosures
- Price:$255,000
- Price per sq. ft.:$120.23
Features and amenities
- Laundry features:Inside
 Listings marked with a Doorify MLS icon are provided courtesy of the Doorify MLS, of North Carolina, Internet Data Exchange Database. Brokers make an effort to deliver accurate information, but buyers should independently verify any information on which they will rely in a transaction. The listing broker shall not be responsible for any typographical errors, misinformation, or misprints, and they shall be held totally harmless from any damages arising from reliance upon this data. This data is provided exclusively for consumers’ personal, non-commercial use. Copyright 2026 Doorify MLS of North Carolina. All rights reserved. RD Member Broker: Ellisha Mayers
New listings near 1100 Brisson Road
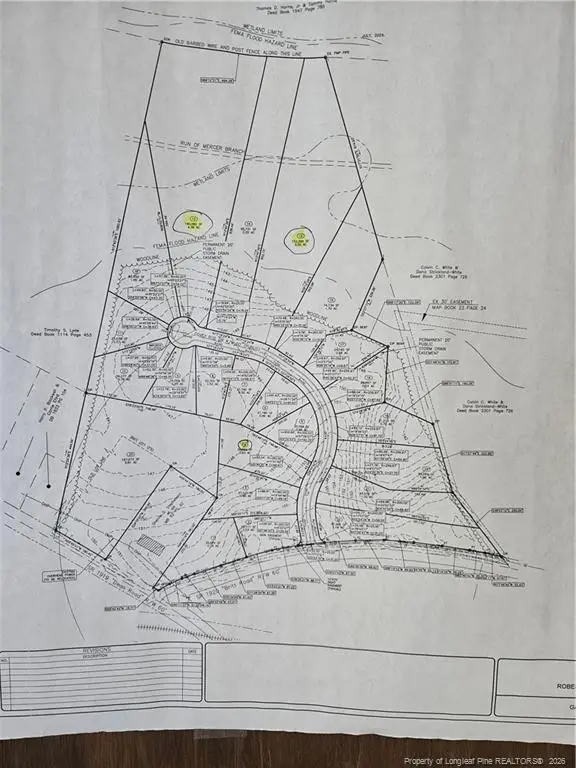 $1,900,000Active26 Acres
131 Britt Road, St. Pauls, NC 28384
MLS# LP768279Listed by: FATHOM REALTY NC, LLC FAY.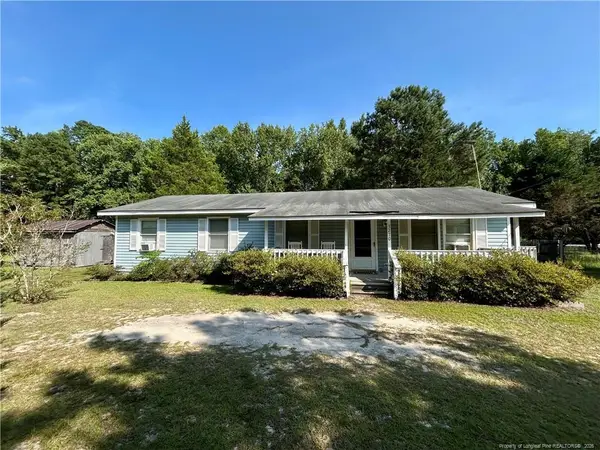 $150,000Active3 beds 2 baths1,200 sq. ft.
3270 Shaw Mill Road, St. Pauls, NC 28384
MLS# LP767831Listed by: CONNELL REAL ESTATE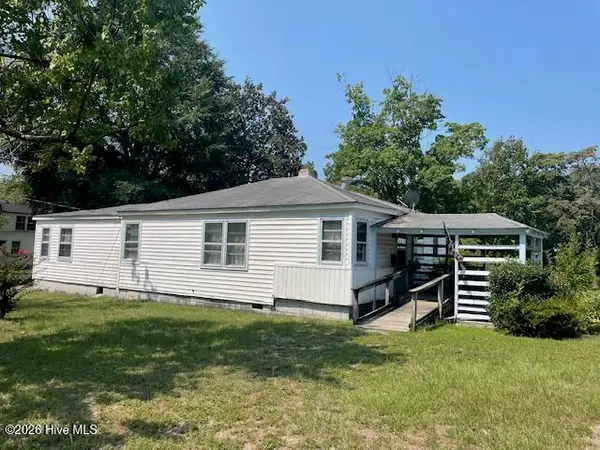 $60,000Pending2 beds 2 baths1,120 sq. ft.
215 N 4th Street, Saint Pauls, NC 28384
MLS# 100595784Listed by: NATIONWIDE REALTY, LLC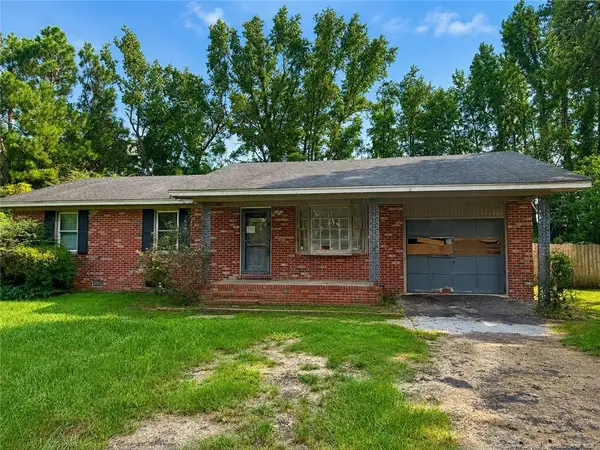 $89,000Pending3 beds 1 baths1,101 sq. ft.
140 Berkley Road, Saint Pauls, NC 28384
MLS# LP767075Listed by: TOWNSEND REAL ESTATE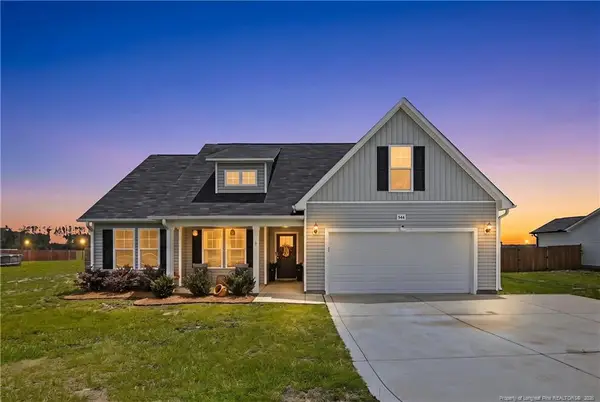 $275,000Active3 beds 2 baths1,613 sq. ft.
544 Carolina Church Road, Saint Pauls, NC 28384
MLS# LP767216Listed by: EXP REALTY LLC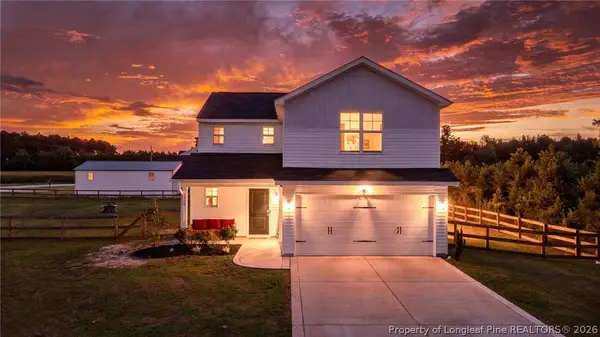 $280,000Pending4 beds 3 baths1,850 sq. ft.
1368 Talmage Road, St Pauls, NC 28384
MLS# 765499Listed by: COLDWELL BANKER ADVANTAGE - FAYETTEVILLE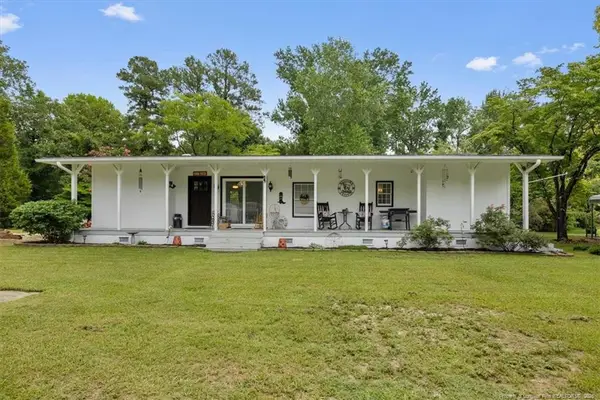 $275,500Pending3 beds 2 baths1,477 sq. ft.
199 Conoco Drive, Saint Pauls, NC 28384
MLS# LP766385Listed by: DIXIE MABE REALTY, INC.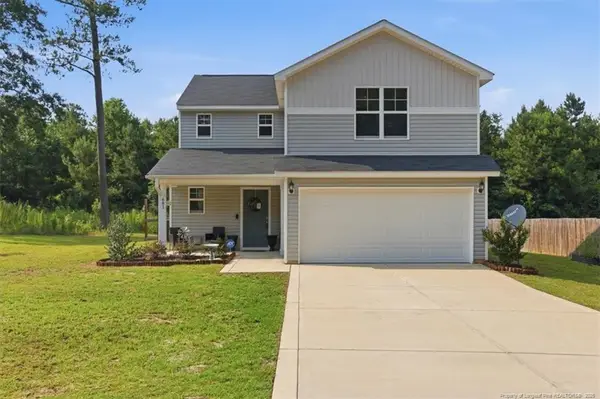 $280,000Active4 beds 3 baths1,850 sq. ft.
681 Britt Road, St. Pauls, NC 28384
MLS# LP766289Listed by: BLACK SMOKE & ASSOCIATES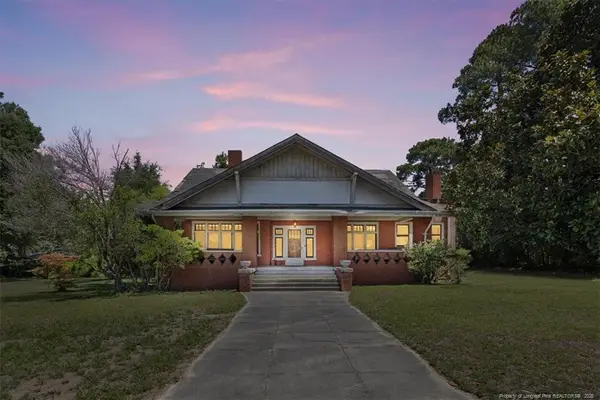 $202,000Pending4 beds 2 baths2,926 sq. ft.
554 W Broad Street, Saint Pauls, NC 28384
MLS# LP765991Listed by: EXP REALTY LLC


Protect your home and budget from life's surprises with an Assurant Home Warranty, backed by a partner that supports you through every step of homeownership. Explore Plans.
©2026 Century 21 Real Estate LLC. All rights reserved. CENTURY 21®, the CENTURY 21 Logo and C21® are service marks owned by Century 21 Real Estate LLC. Century 21 Real Estate LLC fully supports the principles of the Fair Housing Act and the Equal Opportunity Act. Each office is independently owned and operated. Listing information is deemed reliable but not guaranteed accurate.