
1368 Talmage Road, Saint Pauls, NC 28384
Local realty services provided by:CENTURY 21 Triangle Group
1368 Talmage Road,St Pauls, NC 28384
$280,000
- 4 Beds
- 3 Baths
- - sq. ft.
- Single family
- Sold
Listed by: megan johnson
Office: coldwell banker advantage - fayetteville
MLS#:765499
Source:NC_FRAR
Sorry, we are unable to map this address
Price summary
- Price:$280,000
About this home
Qualified buyers may be eligible for a one-year temporary rate buydown or a 1% lender credit toward closing costs through the seller's preferred lender. Contact the listing agent for details.House hunting can feel like one compromise after another. This home brings together what so many buyers have been searching for. Built in 2023, it offers four bedrooms, over half an acre, a fully fenced backyard, and no HOA.Step inside and you'll find an open-concept floor plan designed for everyday life. Whether you're preparing dinner around the oversized kitchen island, gathering around the table with family and friends, or relaxing in the spacious living room, the main living areas keep everyone connected. A walk-in pantry provides plenty of storage, while upstairs you'll find all four bedrooms, including a private primary suite with a walk-in closet and double vanity. One of the sellers' favorite features is the upstairs laundry room, making one of life's everyday chores just a little easier.Outside, the large, level, fully fenced backyard offers the kind of space that's becoming harder to find. There's plenty of room for kids and pets to play, weekend barbecues, a garden, or simply enjoying the extra space. The corner lot adds to the open feel of the property, while the quiet surroundings and minimal traffic make it easy to enjoy time outdoors.Qualified buyers may be eligible for exclusive financing incentives through the seller's preferred lender. Contact the listing agent for details and preferred lender information.If you've been waiting for a home that gives you more space, fewer compromises, and the flexibility to grow into it for years to come, this is one you'll want to see....
Contact an agent
Home facts
- Year built:2023
- Subdivision & Development:TALMAGE FARMS
- Listing ID #:765499
- Added:91 day(s) ago
- Updated:October 18, 2026 at 07:11 AM
Rooms and interior
- Bedrooms:4
- Total bathrooms:3
- Full bathrooms:2
- Half bathrooms:1
- Rooms Total:9
- Flooring:Carpet, Vinyl
- Dining Description:Kitchen/Dining Combo
- Bathrooms Description:Double Vanity, Tub Shower, Walk-in Shower
- Kitchen Description:Dishwasher, Kitchen Island, Kitchen/Dining Combo, Microwave, Range
- Bedroom Description:Walk-in Closets
Heating and cooling
- Cooling:Central Air
- Central air:Yes
Structure and exterior
- Year built:2023
- Construction Materials:Vinyl Siding, Wood Frame
- Exterior Features:Front Porch, Patio, Porch
- Levels:2 Story
Schools
- High school:St. Pauls Senior High
- Middle school:St. Pauls Middle School
- Elementary school:St. Pauls Elementary
Utilities
- Water:Public
- Sewer:Septic Tank
Finances and disclosures
- Price:$280,000
Features and amenities
- Appliances:Dishwasher, Microwave, Range
- Laundry features:Upper Level
- Amenities:Entrance Foyer, Smoke Detectors
Parking
- Parking description:Attached, Garage
- Garage:Yes
- Garage spaces:2
New listings near 1368 Talmage Road
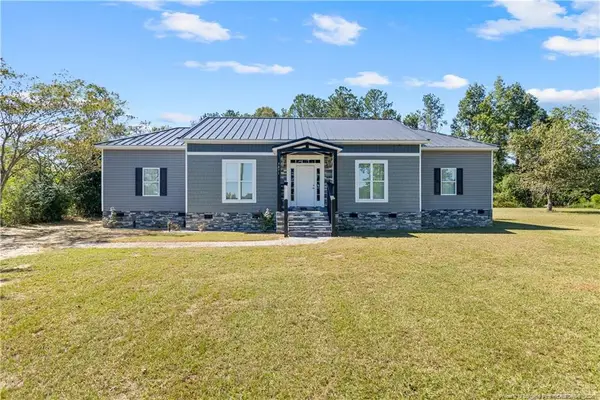 $271,000Pending4 beds 2 baths2,174 sq. ft.
3071 Nc-20, Saint Pauls, NC 28384
MLS# LP771057Listed by: KELLER WILLIAMS REALTY (FAYETTEVILLE)- New
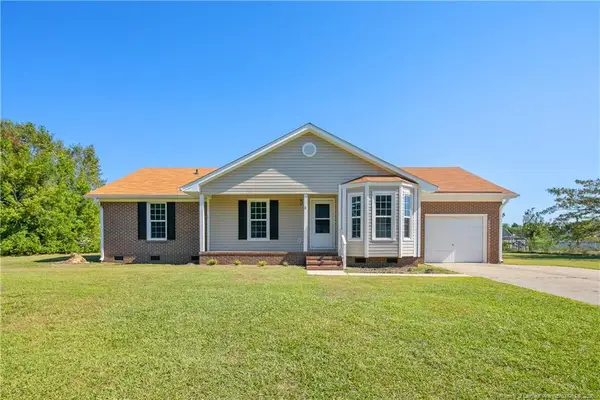 $259,900Active3 beds 2 baths1,410 sq. ft.
8463 Brightleaf Drive, St. Pauls, NC 28384
MLS# LP770234Listed by: ERA STROTHER REAL ESTATE  $35,000Pending6.63 Acres
0 Usher Road, Saint Pauls, NC 28384
MLS# 100610365Listed by: COLDWELL BANKER PREFERRED PROPERTIES- New
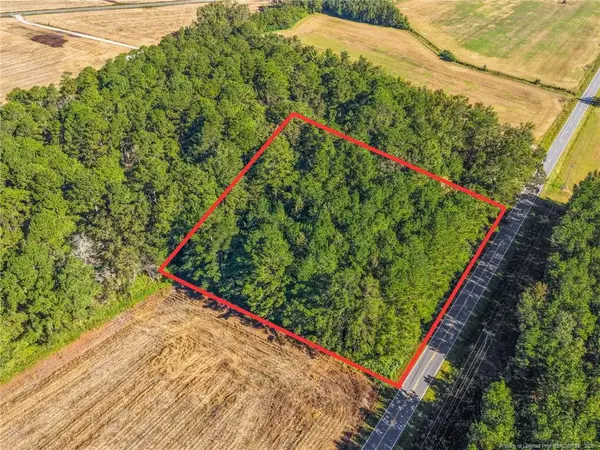 $24,900Active1 Acres
Tbd Emma Jane Road, St. Pauls, NC 28384
MLS# LP770817Listed by: EXP REALTY LLC  $25,000Pending0.46 Acres
50 Maple Leaf Drive, Saint Pauls, NC 28384
MLS# 100610339Listed by: RIGGS REALTY GROUP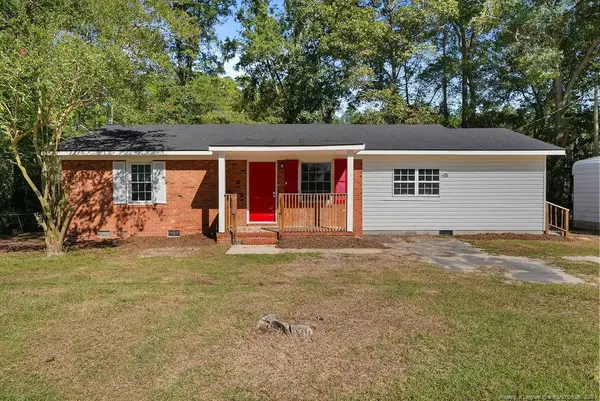 $113,250Active3 beds 2 baths1,367 sq. ft.
878 Carolina Church Road, Saint Pauls, NC 28384
MLS# LP770786Listed by: LISTWITHFREEDOM.COM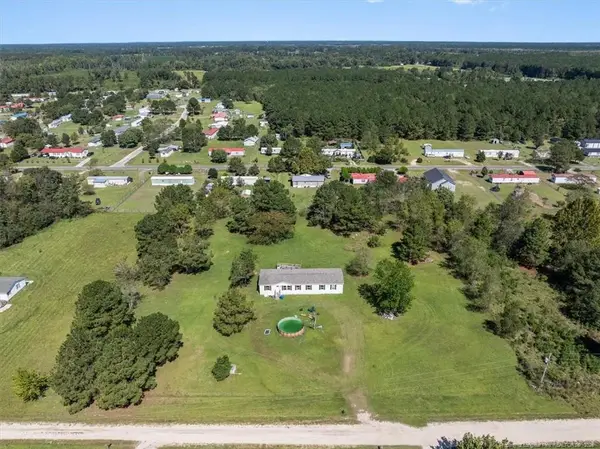 $250,000Active4 beds 3 baths2,061 sq. ft.
266 Donna Street, St. Pauls, NC 28384
MLS# LP769826Listed by: EXP REALTY OF THE TRIANGLE NC $230,000Active4 beds 2 baths2,377 sq. ft.
5648 Tolarsville Road, St. Pauls, NC 28384
MLS# LP769920Listed by: KELLER WILLIAMS REALTY (FAYETTEVILLE)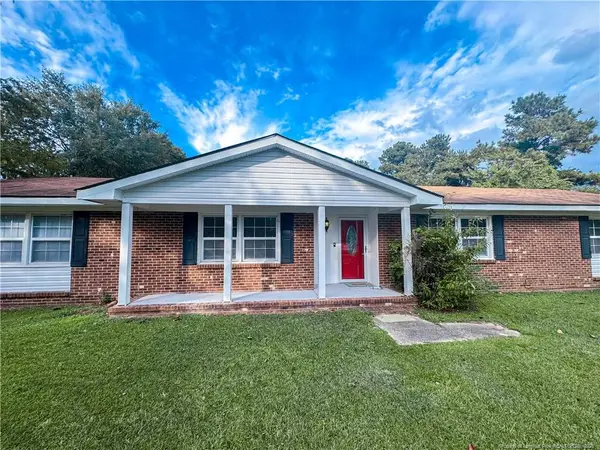 $265,000Active4 beds 2 baths2,067 sq. ft.
2879 County Line Road, Saint Pauls, NC 28384
MLS# LP769840Listed by: SELLING DREAMVILLE REALTY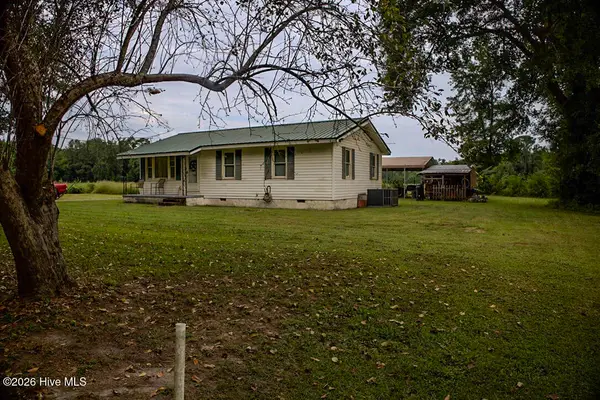 $185,000Pending2 beds 2 baths984 sq. ft.
799 Cain Road, Saint Pauls, NC 28384
MLS# 100604547Listed by: LEWIS REALTY


Protect your home and budget from life's surprises with an Assurant Home Warranty, backed by a partner that supports you through every step of homeownership. Explore Plans.
©2026 Century 21 Real Estate LLC. All rights reserved. CENTURY 21®, the CENTURY 21 Logo and C21® are service marks owned by Century 21 Real Estate LLC. Century 21 Real Estate LLC fully supports the principles of the Fair Housing Act and the Equal Opportunity Act. Each office is independently owned and operated. Listing information is deemed reliable but not guaranteed accurate.