
88 Ryegrass Drive, Saint Pauls, NC 28384
Local realty services provided by:CENTURY 21 The Realty Group
88 Ryegrass Drive,St Pauls, NC 28384
$204,000
- 5 Beds
- 3 Baths
- 2,128 sq. ft.
- Mobile / Manufactured
- Active
Listed by: justin hollingsworth
Office: epique realty
MLS#:763280
Source:NC_FRAR
Price summary
- Price:$204,000
- Price per sq. ft.:$95.86
- Monthly HOA dues:$14.08
About this home
**Back on the market due to no fault of the sellers or property.** Welcome to this beautifully maintained 2023 manufactured home in the Highland Ridge community offering 5 bedrooms, 3 full bathrooms, and over 2,100 square feet of functional living space. This open concept layout creates a bright and spacious feel, featuring abundant natural light, and a well-designed kitchen with an island and ample cabinet space. The split-bedroom floor plan provides added privacy, with a spacious primary suite and flexible secondary bedrooms perfect for guests, home offices, or growing households. Step outside and enjoy a fully fenced backyard ideal for pets, entertaining, or relaxing, along with two detached 10x12 sheds offering excellent storage or workshop potential. Set in a peaceful neighborhood with easy access to nearby shopping, dining, and major commuter routes, this home blends modern comfort, space, and affordability all in one. Priced to sell, so don't miss out on this amazing opportunity. Schedule your showing today!...
Contact an agent
Home facts
- Year built:2023
- Subdivision & Development:HIGHLAND RIDGE
- Listing ID #:763280
- Added:149 day(s) ago
- Updated:October 24, 2026 at 03:29 PM
Rooms and interior
- Bedrooms:5
- Total bathrooms:3
- Full bathrooms:3
- Rooms Total:7
- Flooring:Luxury Vinyl Plank
- Dining Description:Kitchen/Dining Combo
- Bathrooms Description:Tub Shower, Walk-in Shower
- Kitchen Description:Dishwasher, Kitchen Island, Kitchen/Dining Combo
- Bedroom Description:Walk-in Closets
- Living area:2,128 sq. ft.
Heating and cooling
- Cooling:Central Air
- Heating:Heat Pump
- Central air:Yes
Structure and exterior
- Year built:2023
- Building area:2,128 sq. ft.
- Lot area:0.8 Acres
- Lot Features:Cleared
- Architectural Style:Manufactured Home
- Construction Materials:Vinyl Siding
- Exterior Features:Fence, Storage
Schools
- High school:St. Pauls Senior High
- Middle school:St. Pauls Middle School
Utilities
- Water:Public
- Sewer:Septic Tank
Finances and disclosures
- Price:$204,000
- Price per sq. ft.:$95.86
Features and amenities
- Appliances:Dishwasher
- Laundry features:Dryer Hookup, In Unit, Washer Hookup
- Amenities:Insulated Windows, Open Concept, Security System, Storage
Parking
- Parking description:No Garage
New listings near 88 Ryegrass Drive
 $271,000Pending4 beds 2 baths2,174 sq. ft.
3071 Nc-20, St Pauls, NC 28384
MLS# 771057Listed by: KELLER WILLIAMS REALTY (FAYETTEVILLE)- New
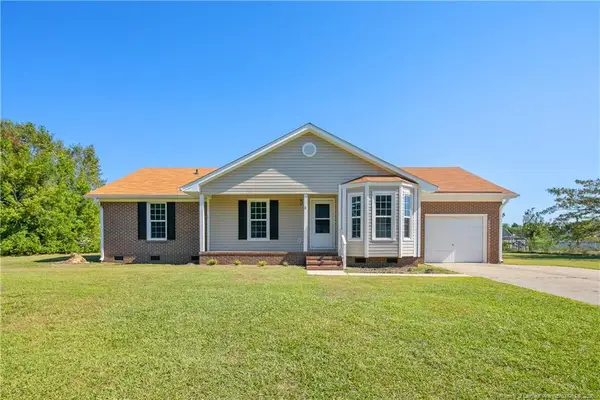 $259,900Active3 beds 2 baths1,410 sq. ft.
8463 Brightleaf Drive, St. Pauls, NC 28384
MLS# LP770234Listed by: ERA STROTHER REAL ESTATE  $35,000Pending6.63 Acres
0 Usher Road, Saint Pauls, NC 28384
MLS# 100610365Listed by: COLDWELL BANKER PREFERRED PROPERTIES- New
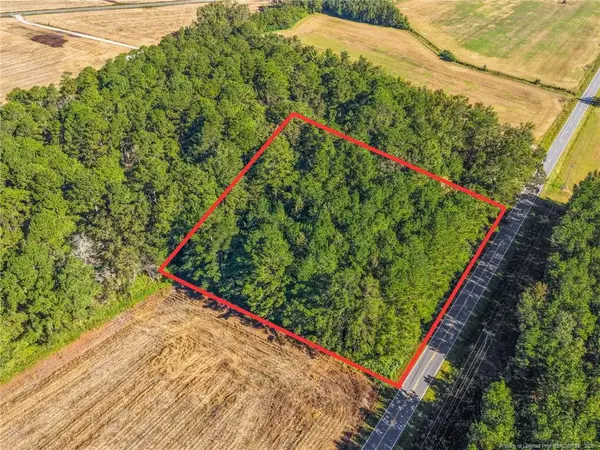 $24,900Active1 Acres
Tbd Emma Jane Road, St. Pauls, NC 28384
MLS# LP770817Listed by: EXP REALTY LLC  $25,000Pending0.46 Acres
50 Maple Leaf Drive, Saint Pauls, NC 28384
MLS# 100610339Listed by: RIGGS REALTY GROUP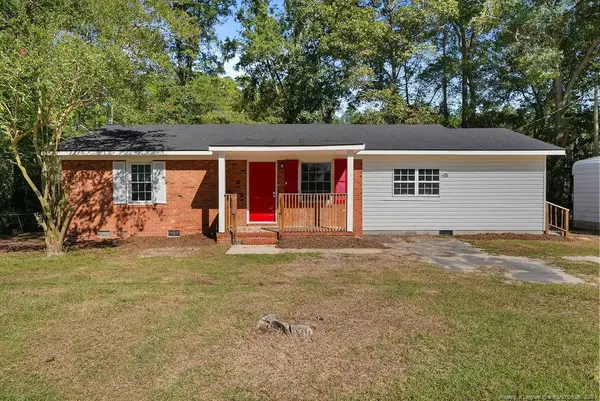 $113,250Active3 beds 2 baths1,367 sq. ft.
878 Carolina Church Road, Saint Pauls, NC 28384
MLS# LP770786Listed by: LISTWITHFREEDOM.COM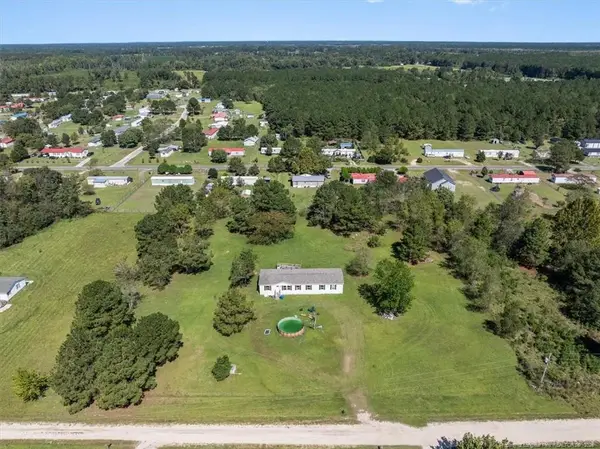 $250,000Active4 beds 3 baths2,061 sq. ft.
266 Donna Street, St. Pauls, NC 28384
MLS# LP769826Listed by: EXP REALTY OF THE TRIANGLE NC $230,000Active4 beds 2 baths2,377 sq. ft.
5648 Tolarsville Road, St. Pauls, NC 28384
MLS# LP769920Listed by: KELLER WILLIAMS REALTY (FAYETTEVILLE)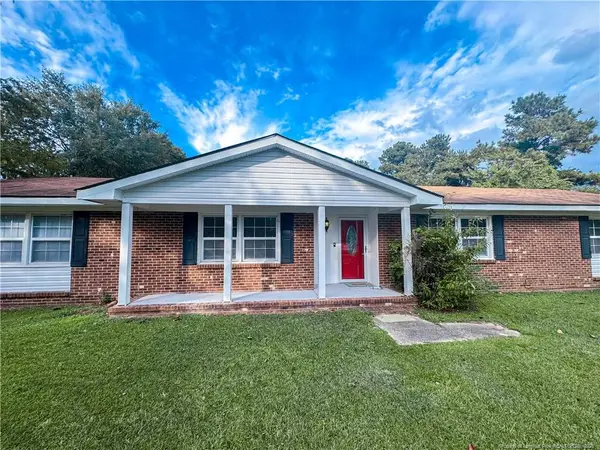 $265,000Active4 beds 2 baths2,067 sq. ft.
2879 County Line Road, Saint Pauls, NC 28384
MLS# LP769840Listed by: SELLING DREAMVILLE REALTY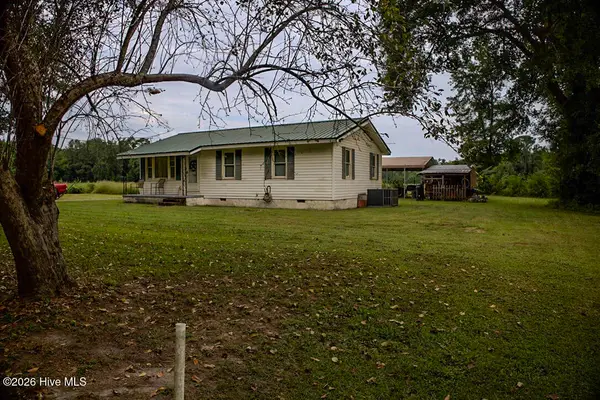 $185,000Pending2 beds 2 baths984 sq. ft.
799 Cain Road, Saint Pauls, NC 28384
MLS# 100604547Listed by: LEWIS REALTY


Protect your home and budget from life's surprises with an Assurant Home Warranty, backed by a partner that supports you through every step of homeownership. Explore Plans.
©2026 Century 21 Real Estate LLC. All rights reserved. CENTURY 21®, the CENTURY 21 Logo and C21® are service marks owned by Century 21 Real Estate LLC. Century 21 Real Estate LLC fully supports the principles of the Fair Housing Act and the Equal Opportunity Act. Each office is independently owned and operated. Listing information is deemed reliable but not guaranteed accurate.