
89 Willoughby Drive, Saint Pauls, NC 28384
Local realty services provided by:CENTURY 21 The Realty Group
89 Willoughby Drive,St Pauls, NC 28384
$231,000
- 3 Beds
- 2 Baths
- - sq. ft.
- Single family
- Sold
Listed by: rissa meisner
Office: coldwell banker advantage - fayetteville
MLS#:764739
Source:NC_FRAR
Sorry, we are unable to map this address
Price summary
- Price:$231,000
About this home
Conveniently located in St. Pauls, just a short drive from Fayetteville or Raeford. This quiet established block is waiting for their new neighbor!! A beautiful move in ready 1-story home situated on a large lot - 3 generously sized bedrooms, 2 large bathrooms, open and inviting living room! The large kitchen is equipped with an island, tons of storage, eat-in dining and off the kitchen is the large utility/laundry room! This beautiful blank canvas is waiting for it's next owner! June 2026 upgrades = NEW flooring in laundry room, kitchen, living room, both bathrooms, and master bedroom. NEW and refreshed paint through out. New bathroom vanity and fixtures! (Professional photos coming soon!)
Contact an agent
Home facts
- Year built:1998
- Listing ID #:764739
- Added:31 day(s) ago
- Updated:July 24, 2026 at 09:41 PM
Rooms and interior
- Bedrooms:3
- Total bathrooms:2
- Full bathrooms:2
- Rooms Total:5
- Flooring:Luxury Vinyl Plank, Vinyl
- Dining Description:Kitchen/Dining Combo
- Bathrooms Description:Separate Shower, Walk-in Shower
- Kitchen Description:Dishwasher, Disposal, Kitchen Island, Kitchen/Dining Combo, Microwave, Range, Refrigerator
- Bedroom Description:Walk-in Closets
- Basement Description:Crawl Space
Heating and cooling
- Cooling:Central Air
- Heating:Heat Pump
- Central air:Yes
Structure and exterior
- Year built:1998
- Lot Features:Cleared, Level
- Construction Materials:Vinyl Siding
- Exterior Features:Deck, Front Porch, Fully Fenced, Porch, Screened, Storage
- Levels:1 Story
Schools
- High school:St. Pauls Senior High
- Middle school:St. Pauls Middle School
- Elementary school:St. Pauls Elementary
Utilities
- Water:Public
- Sewer:Septic Tank
Finances and disclosures
- Price:$231,000
Features and amenities
- Appliances:Dishwasher, Disposal, Microwave, Range, Refrigerator
- Laundry features:Dryer Hookup, In Unit, Washer Hookup
- Amenities:Blinds, Ceiling Fans, Storage, Window Treatments
Parking
- Parking description:2 Carport Space(s), Detached Carport
- Carport spaces:2
New listings near 89 Willoughby Drive
- New
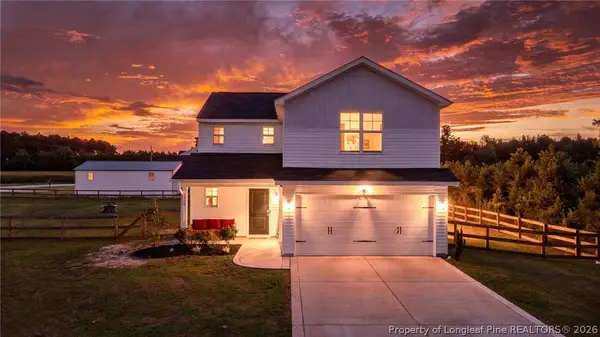 $280,000Active4 beds 3 baths1,850 sq. ft.
1368 Talmage Road, St Pauls, NC 28384
MLS# 765499Listed by: COLDWELL BANKER ADVANTAGE - FAYETTEVILLE - New
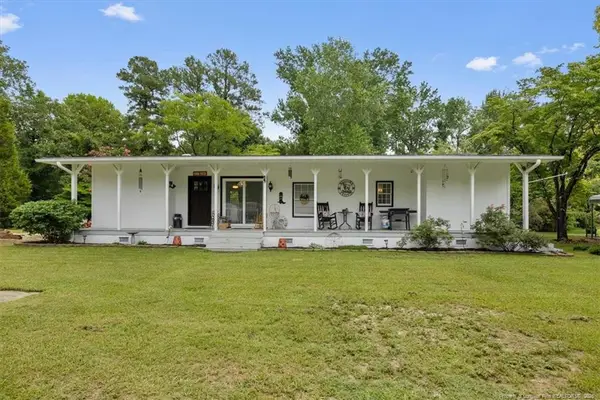 $275,500Active3 beds 2 baths1,477 sq. ft.
199 Conoco Drive, Saint Pauls, NC 28384
MLS# LP766385Listed by: DIXIE MABE REALTY, INC. - New
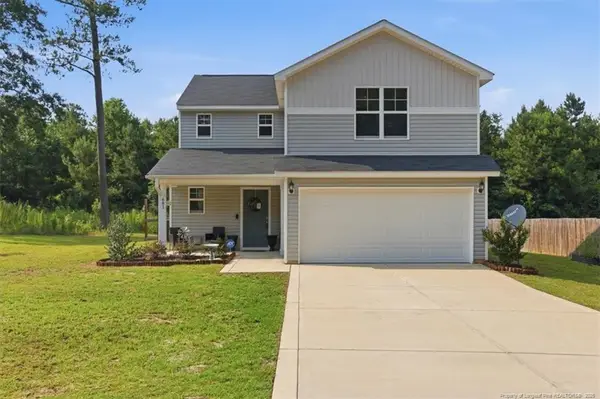 $284,000Active4 beds 3 baths1,850 sq. ft.
681 Britt Road, St. Pauls, NC 28384
MLS# LP766289Listed by: BLACK SMOKE & ASSOCIATES - New
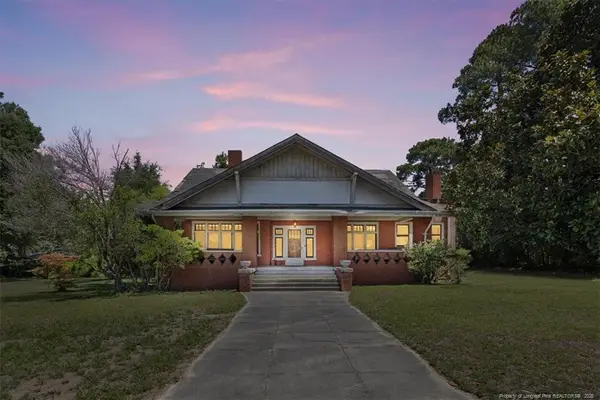 $207,000Active4 beds 2 baths2,926 sq. ft.
554 W Broad Street, Saint Pauls, NC 28384
MLS# LP765991Listed by: EXP REALTY LLC - New
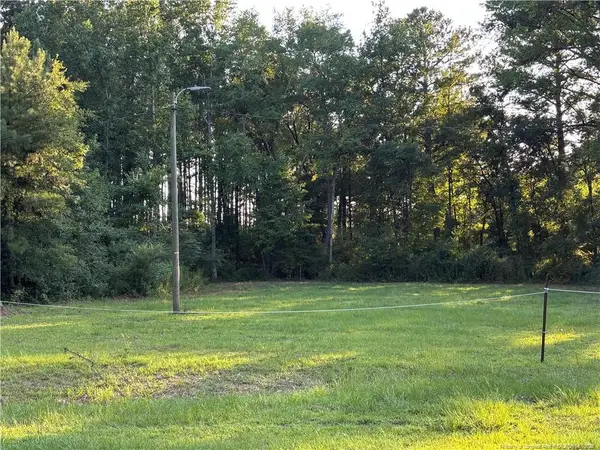 $45,000Active0.55 Acres
595 Shaw Road, Saint Pauls, NC 28384
MLS# LP766046Listed by: FUSION PROPERTIES 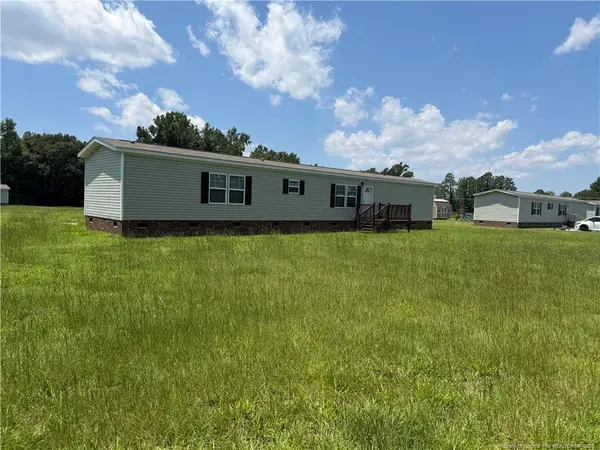 $139,900Active3 beds 2 baths1,140 sq. ft.
156 Howell Road, St. Pauls, NC 28384
MLS# LP765749Listed by: CAROLINAS FULL SERVICE REALTY, INC.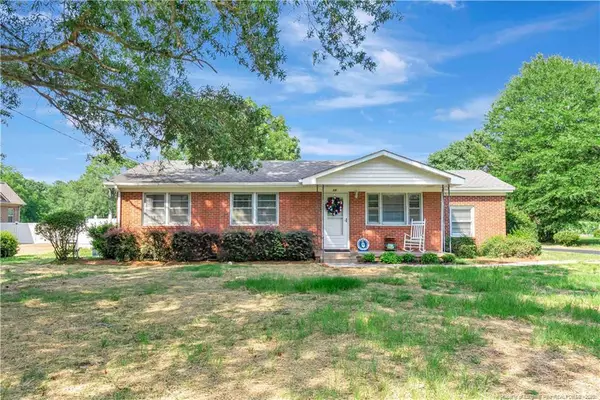 $273,000Active3 beds 1 baths1,218 sq. ft.
591 E Great Marsh Church Road, Saint Pauls, NC 28384
MLS# LP765304Listed by: EXP REALTY LLC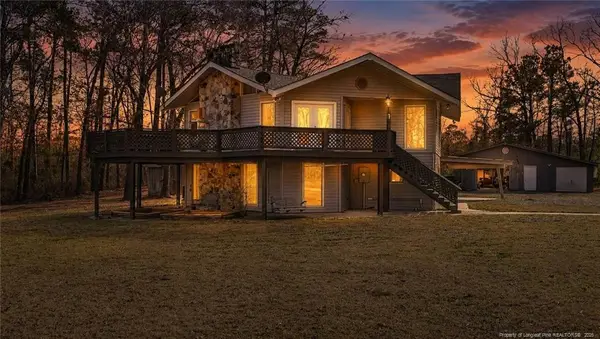 $450,000Active3 beds 3 baths2,636 sq. ft.
10765 Barker Ten Mile Road, St. Pauls, NC 28384
MLS# LP765249Listed by: LPT REALTY LLC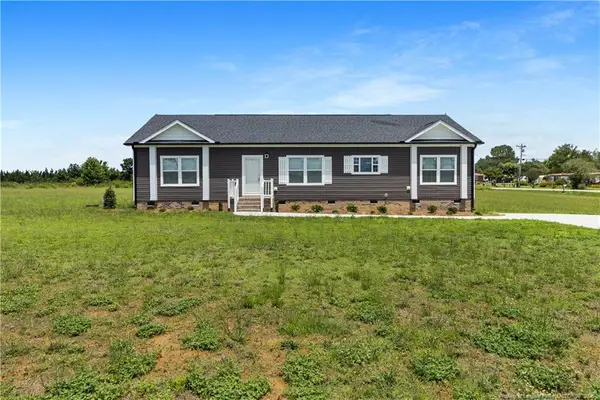 $285,000Pending3 beds 2 baths1,899 sq. ft.
42 Ajax Road, Saint Pauls, NC 28384
MLS# LP765193Listed by: RE/MAX CHOICE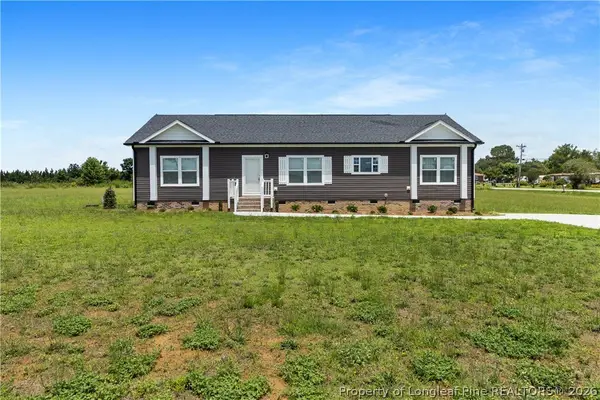 $285,000Pending3 beds 2 baths1,899 sq. ft.
42 Ajax Road, St Pauls, NC 28384
MLS# 765193Listed by: RE/MAX CHOICE


Protect your home and budget from life's surprises with an Assurant Home Warranty, backed by a partner that supports you through every step of homeownership. Explore Plans.
©2026 Century 21 Real Estate LLC. All rights reserved. CENTURY 21®, the CENTURY 21 Logo and C21® are service marks owned by Century 21 Real Estate LLC. Century 21 Real Estate LLC fully supports the principles of the Fair Housing Act and the Equal Opportunity Act. Each office is independently owned and operated. Listing information is deemed reliable but not guaranteed accurate.