
135 Stanfield Farm Lane, Stanfield, NC 28163
Local realty services provided by:CENTURY 21 Town & Country Realty
Listed by: mechelle kuld
Office: tmr realty, inc.
MLS#:4408019
Source:CH
135 Stanfield Farm Lane,Stanfield, NC 28163
$429,900
- 4 Beds
- 3 Baths
- - sq. ft.
- Single family
- Coming Soon
Price summary
- Price:$429,900
About this home
Welcome home to this spacious, move-in ready home offering over 2,000 square feet of comfortable living space on an impressive 1.39-acre lot! Step inside to a welcoming foyer that opens to a bright dining room. The open-concept layout is perfect for everyday living and entertaining, featuring a spacious living room that flows seamlessly into the kitchen and breakfast area overlooking the beautiful backyard. The kitchen offers granite countertops, a pantry, abundant cabinet space, and all appliances convey. Upstairs, you'll find a convenient laundry room, a generous primary suite with a walk-in closet and dual vanities, plus three additional bedrooms and a full bath, providing plenty of space for family, guests, or a home office. Step outside and fall in love with the expansive, level backyard! Fully fenced and complete with a fire pit, it's the perfect setting for relaxing evenings, entertaining friends, or enjoying outdoor activities. A two-car garage and ample additional parking provide room for vehicles, recreational toys, or guests. Enjoy the peace and privacy of country living while being just minutes from shopping, restaurants, and everyday conveniences, with easy access for commuters traveling to Charlotte. This home offers the perfect blend of space, comfort, and location!...
Contact an agent
Home facts
- Year built:2019
- Listing ID #:4408019
- Updated:July 28, 2026 at 08:15 PM
Rooms and interior
- Bedrooms:4
- Total bathrooms:3
- Full bathrooms:2
- Half bathrooms:1
- Flooring:Carpet, Tile, Vinyl
- Kitchen Description:Dishwasher, Electric Oven, Electric Range, Microwave, Refrigerator
Heating and cooling
- Cooling:Heat Pump
- Heating:Heat Pump
- Central air:Yes
Structure and exterior
- Year built:2019
- Lot Features:Cleared, Level
- Architectural Style:Traditional
- Construction Materials:Vinyl
- Exterior Features:Fire Pit
- Foundation Description:Slab
Schools
- High school:Unspecified
- Elementary school:Unspecified
Utilities
- Sewer:Public Sewer
Finances and disclosures
- Price:$429,900
Features and amenities
- Laundry features:Laundry Room, Upper Level
Parking
- Parking description:Attached Garage, Driveway
- Garage:Yes
- Garage spaces:2
 Listings courtesy of Canopy MLS as distributed by MLS GRID. Copyright 2021 Canopy MLS. All rights reserved. Canopy MLS, provides content displayed here (“provided content”) on an “as is” basis and makes no representations or warranties regarding the provided content, including, but not limited to those of non-infringement, timeliness, accuracy, or completeness. Individuals and companies using information presented are responsible for verification and validation of information they utilize and present to their customers and clients. Canopy MLS will not be liable for any damage or loss resulting from use of the provided content or the products available through Portals, IDX, VOW, and/or Syndication. Recipients of this information shall not resell, redistribute, reproduce, modify, or otherwise copy any portion thereof without the expressed written consent of Canopy MLS. CH Member Broker: Janice Peeler
New listings near 135 Stanfield Farm Lane
- New
 $389,900Active3 beds 2 baths1,784 sq. ft.
12002 Piney Hollow Trail, Stanfield, NC 28163
MLS# 4406593Listed by: SOUTHERN HOMES OF THE CAROLINAS, INC - New
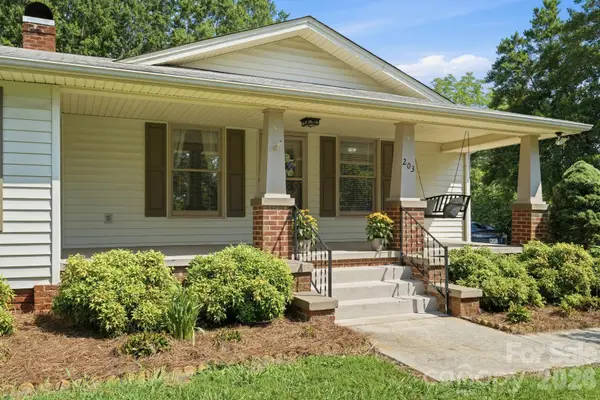 $319,900Active3 beds 1 baths1,304 sq. ft.
203 Union Street, Stanfield, NC 28163
MLS# 4379523Listed by: WILSON REALTY 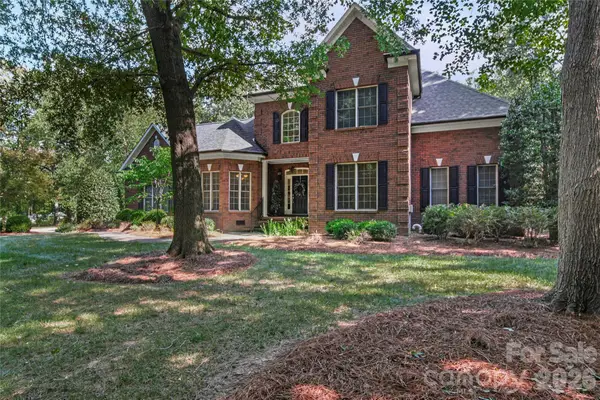 $749,000Active4 beds 4 baths3,150 sq. ft.
123 Berea Baptist Church Road, Stanfield, NC 28163
MLS# 4403131Listed by: MCCOY REAL ESTATE INC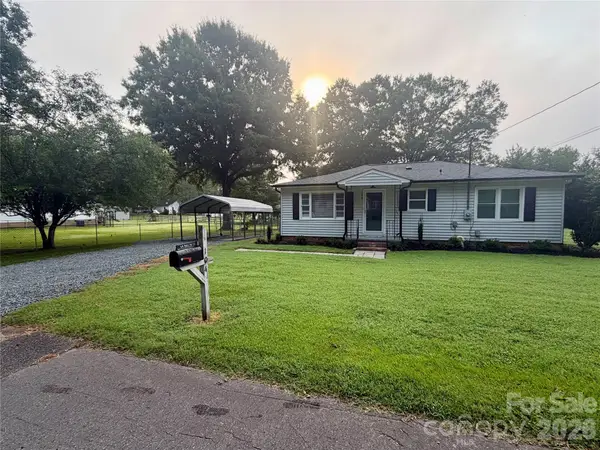 $299,900Active2 beds 1 baths1,085 sq. ft.
104 Hilltop Street, Stanfield, NC 28163
MLS# 4402061Listed by: MCCOY REAL ESTATE INC $165,000Pending5 Acres
0 Oak Grove Road, Stanfield, NC 28163
MLS# 4390213Listed by: COASTAL GREEN PROPERTIES INC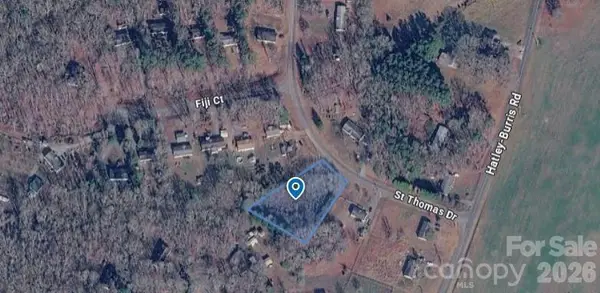 $40,000Pending0.84 Acres
0 St Thomas Drive #42, Stanfield, NC 28163
MLS# 4401696Listed by: INNOVATION PROPERTIES LLC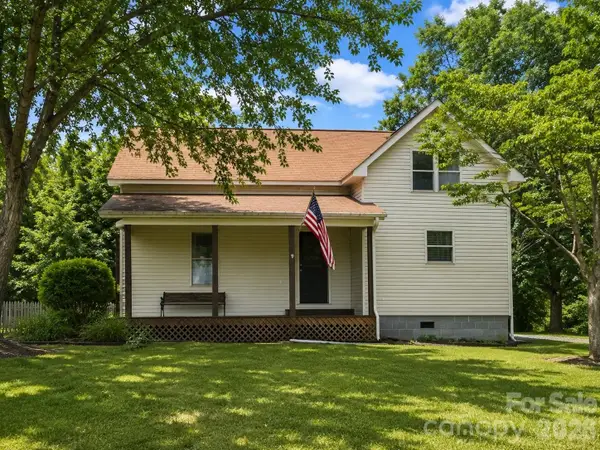 $499,000Pending2 beds 2 baths1,756 sq. ft.
12435 Philadelphia Church Road, Stanfield, NC 28163
MLS# 4399444Listed by: ANTHONY DUFRENE $820,000Active5 beds 3 baths3,739 sq. ft.
8201 Nc 200 Highway S, Stanfield, NC 28163
MLS# 4388291Listed by: TRACY ROWLAND REAL ESTATE INC.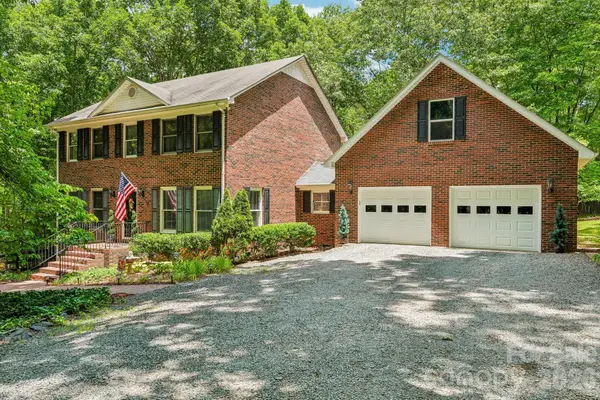 $799,000Active4 beds 3 baths2,622 sq. ft.
6366 Green Oak Drive, Stanfield, NC 28163
MLS# 4397887Listed by: EXP REALTY LLC BALLANTYNE


Protect your home and budget from life's surprises with an Assurant Home Warranty, backed by a partner that supports you through every step of homeownership. Explore Plans.
©2026 Century 21 Real Estate LLC. All rights reserved. CENTURY 21®, the CENTURY 21 Logo and C21® are service marks owned by Century 21 Real Estate LLC. Century 21 Real Estate LLC fully supports the principles of the Fair Housing Act and the Equal Opportunity Act. Each office is independently owned and operated. Listing information is deemed reliable but not guaranteed accurate.