
5274 Lashawn Lane #3104, Stanley, NC 28164
Local realty services provided by:CENTURY 21 Town & Country Realty
Listed by: diana campbell, nana nyarko
Office: keller williams south park
MLS#:4412063
Source:CH
5274 Lashawn Lane #3104,Stanley, NC 28164
$286,990
- 3 Beds
- 3 Baths
- 1,610 sq. ft.
- Townhouse
- Active
Price summary
- Price:$286,990
- Price per sq. ft.:$178.25
- Monthly HOA dues:$211
About this home
New construction in Autumn Brook with December 2026 completion. This 1,610 sq. ft. Hawthorn townhome offers 3 bedrooms, 2.5 baths, an attached 1-car garage, and an open-concept layout designed for comfortable everyday living. The main level features LVP flooring and a spacious kitchen with 42-inch cabinets, tile backsplash, stainless-steel appliances, and generous counter and cabinet space. Upstairs, the primary suite features a walk-in shower and double vanity, with two additional bedrooms, a full bath, and conveniently located laundry. Refrigerator, washer, dryer, and window blinds are included, making your move that much easier. $20,000 seller concession available. Enjoy the quieter setting of Stanley while remaining approximately 28 minutes from Charlotte Douglas International Airport, with convenient access to I-85, Belmont, Mount Holly, Gastonia, and Charlotte.
Contact an agent
Home facts
- Year built:2026
- Subdivision & Development:Autumn Brook
- Listing ID #:4412063
- Updated:October 25, 2026 at 01:34 PM
Rooms and interior
- Bedrooms:3
- Total bathrooms:3
- Full bathrooms:2
- Half bathrooms:1
- Flooring:Carpet, Vinyl
- Kitchen Description:Dishwasher, Disposal, Electric Range, Exhaust Hood, Microwave
- Living area:1,610 sq. ft.
Heating and cooling
- Cooling:Heat Pump
- Heating:Heat Pump
Structure and exterior
- Roof:Fiberglass
- Year built:2026
- Building area:1,610 sq. ft.
- Architectural Style:Traditional
- Construction Materials:Hardboard
- Exterior Features:Lawn Maintenance
- Foundation Description:Slab
Schools
- High school:East Gaston
- Elementary school:Kiser
Utilities
- Sewer:Public Sewer
Finances and disclosures
- Price:$286,990
- Price per sq. ft.:$178.25
Features and amenities
- Laundry features:Laundry Room
- Amenities:Attic Stairs Pulldown, Breakfast Bar, Walk-In Closet(s)
Parking
- Parking description:Attached Garage, Driveway
- Garage:Yes
- Garage spaces:1
 Listings courtesy of Canopy MLS as distributed by MLS GRID. Copyright 2021 Canopy MLS. All rights reserved. Canopy MLS, provides content displayed here (“provided content”) on an “as is” basis and makes no representations or warranties regarding the provided content, including, but not limited to those of non-infringement, timeliness, accuracy, or completeness. Individuals and companies using information presented are responsible for verification and validation of information they utilize and present to their customers and clients. Canopy MLS will not be liable for any damage or loss resulting from use of the provided content or the products available through Portals, IDX, VOW, and/or Syndication. Recipients of this information shall not resell, redistribute, reproduce, modify, or otherwise copy any portion thereof without the expressed written consent of Canopy MLS. CH Member Broker: Janice Peeler
New listings near 5274 Lashawn Lane #3104
- New
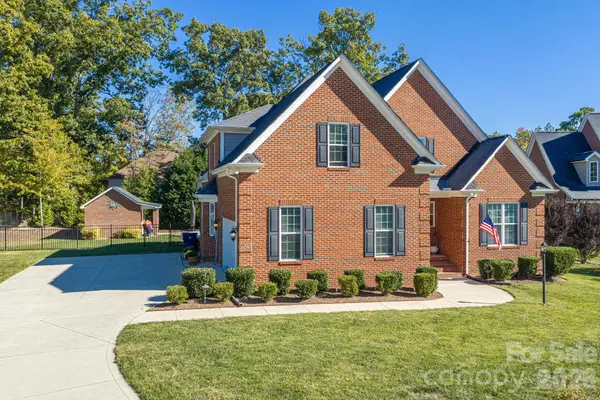 $725,000Active5 beds 3 baths2,550 sq. ft.
1109 Creekwalk Drive, Stanley, NC 28164
MLS# 4436897Listed by: HOWARD HANNA ALLEN TATE GASTONIA - New
 $118,000Active2 beds 1 baths816 sq. ft.
119 Lineberger Street, Stanley, NC 28164
MLS# 4437054Listed by: BEYCOME BROKERAGE REALTY LLC - New
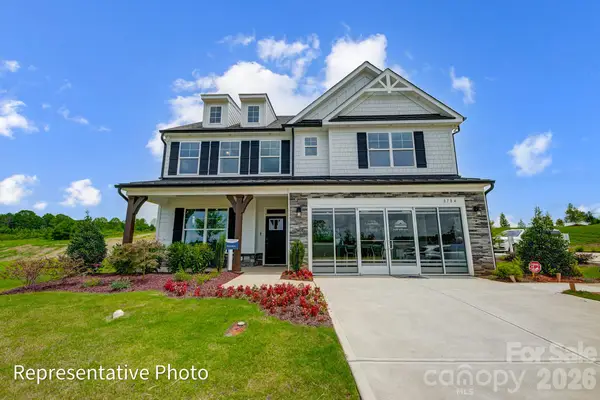 $651,900Active5 beds 3 baths3,242 sq. ft.
2193 Caravan Lane, Stanley, NC 28164
MLS# 4436812Listed by: EASTWOOD HOMES - New
 $570,000Active3 beds 3 baths2,351 sq. ft.
1491 Woodbend Court, Stanley, NC 28164
MLS# 4435324Listed by: IVESTER JACKSON CHRISTIE'S - New
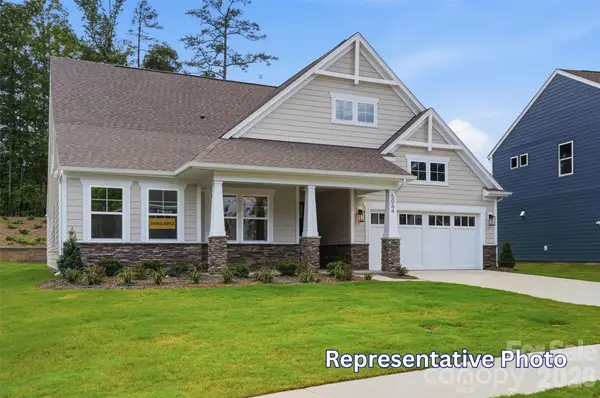 $629,900Active4 beds 3 baths2,704 sq. ft.
4500 Blue Mound Court, Stanley, NC 28164
MLS# 4436774Listed by: EASTWOOD HOMES - New
 $731,900Active5 beds 4 baths3,796 sq. ft.
2189 Caravan Lane, Stanley, NC 28164
MLS# 4436792Listed by: EASTWOOD HOMES - New
 $215,000Active2 beds 2 baths722 sq. ft.
112 W Poplar Street, Stanley, NC 28164
MLS# 4432870Listed by: CAROLINA BUYER'S AGENT - New
 $125,000Active1.06 Acres
7997 Nc Hwy 73 None, Stanley, NC 28164
MLS# 4436473Listed by: VORONIN REALTY - New
 $400,780Active3 beds 3 baths2,001 sq. ft.
2302 Snapdragon Court, Stanley, NC 28164
MLS# 4436340Listed by: MERITAGE HOMES OF THE CAROLINAS - New
 $789,000Active4 beds 3 baths2,511 sq. ft.
7419 Little Egypt Road, Stanley, NC 28164
MLS# 4435513Listed by: SOUTHERN HOMES OF THE CAROLINAS, INC


Protect your home and budget from life's surprises with an Assurant Home Warranty, backed by a partner that supports you through every step of homeownership. Explore Plans.
©2026 Century 21 Real Estate LLC. All rights reserved. CENTURY 21®, the CENTURY 21 Logo and C21® are service marks owned by Century 21 Real Estate LLC. Century 21 Real Estate LLC fully supports the principles of the Fair Housing Act and the Equal Opportunity Act. Each office is independently owned and operated. Listing information is deemed reliable but not guaranteed accurate.