
156 Hanging Rock Trail, Statesville, NC 28625
Local realty services provided by:CENTURY 21 Towne & Country
Listed by: kristen bernard, sarah szalus
Office: keller williams south park
MLS#:4427449
Source:CH
156 Hanging Rock Trail,Statesville, NC 28625
$350,000
- 4 Beds
- 3 Baths
- 1,956 sq. ft.
- Single family
- Coming Soon
Price summary
- Price:$350,000
- Price per sq. ft.:$178.94
- Monthly HOA dues:$120
About this home
Built just two years ago, this 4-bedroom, 2.5-bath home offers modern style, thoughtful design, and plenty of room to make it your own.
The open-concept main level creates a spacious, inviting atmosphere, with luxury vinyl flooring throughout the living areas and a beautiful kitchen featuring granite countertops, a large island, and tile backsplash. Upstairs, a versatile loft offers endless possibilities for a home office, playroom, media space, or whatever suits your lifestyle.
Storage is abundant, including walk-in closets in both the spacious primary suite and an additional bedroom. The primary bath features double sinks, while a separate laundry room and 2-car garage add everyday convenience.
Step outside and discover something you don't often find in the neighborhood—a large paver patio with plenty of room for grilling, entertaining, or relaxing. The pool, playground, firepits, and other amenities are just a street away, close enough to enjoy but far enough to avoid the noise. Even better, the HOA includes internet along with the community amenities and common areas.
The sellers are also offering a $5,000 buyer credit at closing and are willing to leave the electric vehicle charger in the garage. Modern, comfortable, and designed for the way you live—this home is ready to make everyday life feel a little easier....
Contact an agent
Home facts
- Year built:2024
- Subdivision & Development:Sullivan Farm
- Listing ID #:4427449
- Updated:September 23, 2026 at 04:14 PM
Rooms and interior
- Bedrooms:4
- Total bathrooms:3
- Full bathrooms:2
- Half bathrooms:1
- Flooring:Carpet, Vinyl
- Kitchen Description:Dishwasher, Disposal, Gas Range
- Living area:1,956 sq. ft.
Heating and cooling
- Heating:Forced Air
- Central air:Yes
Structure and exterior
- Year built:2024
- Building area:1,956 sq. ft.
- Lot area:0.17 Acres
- Construction Materials:Hardboard, Vinyl
- Foundation Description:Slab
Schools
- High school:Statesville
- Elementary school:Cloverleaf
Utilities
- Sewer:Public Sewer
Finances and disclosures
- Price:$350,000
- Price per sq. ft.:$178.94
Features and amenities
- Laundry features:Laundry Room, Main Level
- Amenities:Walk-In Closet(s)
Parking
- Parking description:Attached Garage, Driveway
- Garage:Yes
- Garage spaces:2
 Listings courtesy of Canopy MLS as distributed by MLS GRID. Copyright 2021 Canopy MLS. All rights reserved. Canopy MLS, provides content displayed here (“provided content”) on an “as is” basis and makes no representations or warranties regarding the provided content, including, but not limited to those of non-infringement, timeliness, accuracy, or completeness. Individuals and companies using information presented are responsible for verification and validation of information they utilize and present to their customers and clients. Canopy MLS will not be liable for any damage or loss resulting from use of the provided content or the products available through Portals, IDX, VOW, and/or Syndication. Recipients of this information shall not resell, redistribute, reproduce, modify, or otherwise copy any portion thereof without the expressed written consent of Canopy MLS. CH Member Broker: Dianne Y. Greene
New listings near 156 Hanging Rock Trail
- Coming Soon
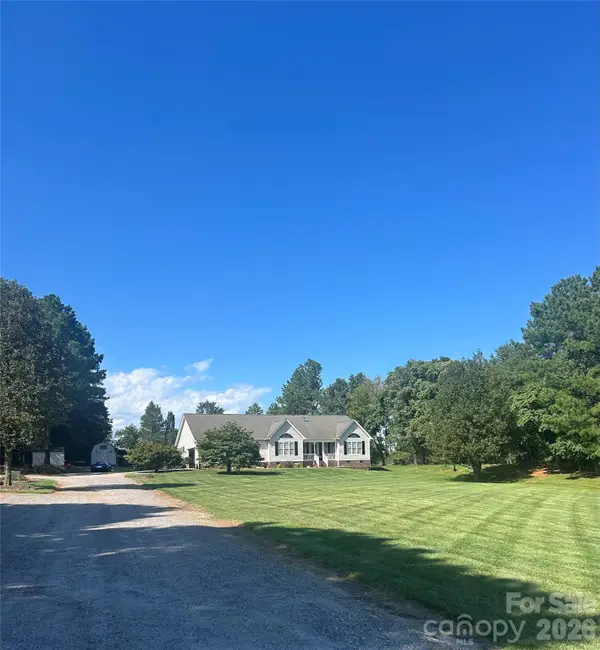 $579,900Coming Soon4 beds 2 baths2,875 sq. ft.
294 Gilbert Road, Statesville, NC 28677
MLS# 4426457Listed by: REALTY ONE GROUP REVOLUTION - Coming Soon
 $450,000Coming Soon3 beds 2 baths1,652 sq. ft.
193 Bevis Lane, Statesville, NC 28677
MLS# 4425147Listed by: ALLY PLUS REALTY LLC - New
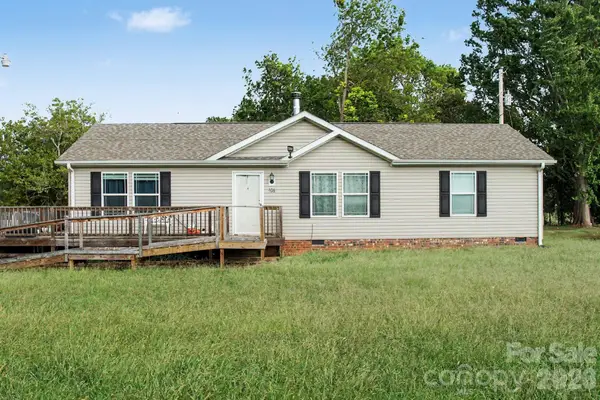 $249,900Active3 beds 2 baths1,404 sq. ft.
106 Belinda Loop, Statesville, NC 28677
MLS# 4427725Listed by: BEYCOME BROKERAGE REALTY LLC - New
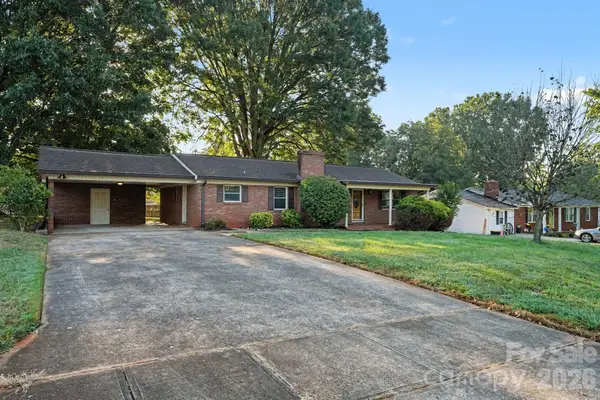 $259,900Active3 beds 2 baths1,456 sq. ft.
1204 Fulton Drive, Statesville, NC 28677
MLS# 4426164Listed by: ENTERA REALTY LLC - New
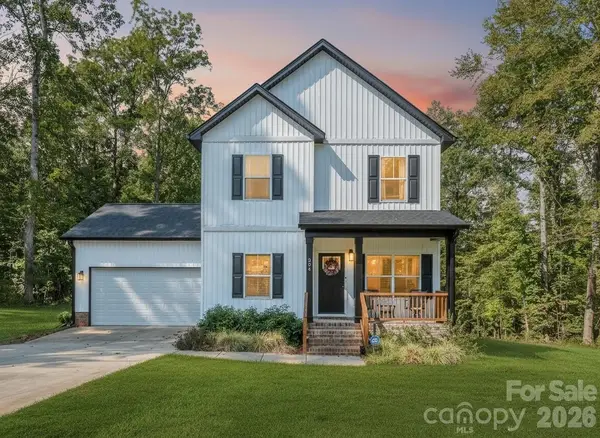 $425,000Active4 beds 3 baths1,730 sq. ft.
294 Bluegill Lane, Statesville, NC 28625
MLS# 4424372Listed by: COLDWELL BANKER REALTY - New
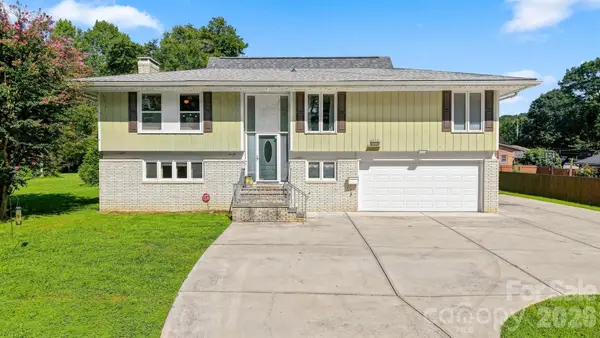 $364,990Active4 beds 3 baths2,372 sq. ft.
706 Springdale Road, Statesville, NC 28677
MLS# 4427238Listed by: IVADO PROPERTIES LLC - New
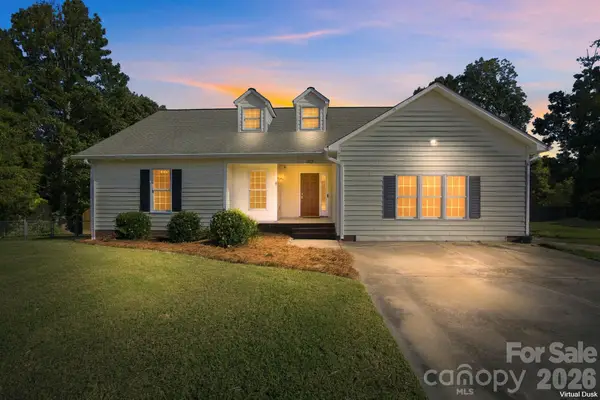 $370,000Active4 beds 3 baths1,968 sq. ft.
1829 Kenmore Drive, Statesville, NC 28625
MLS# 4426962Listed by: HOWARD HANNA ALLEN TATE MOORESVILLE/LKN - New
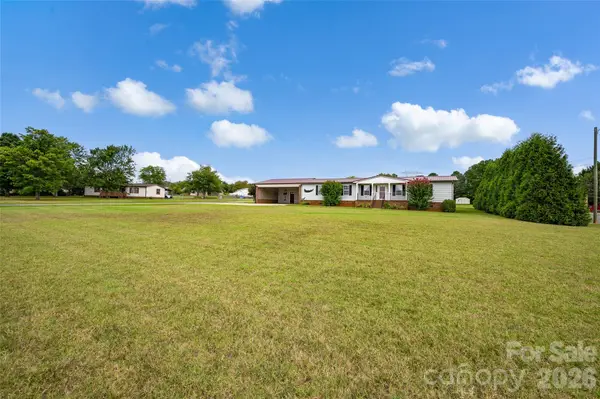 $275,000Active3 beds 2 baths1,556 sq. ft.
2468 Old Mountain Road, Statesville, NC 28625
MLS# 4426106Listed by: KELLER WILLIAMS UNIFIED - New
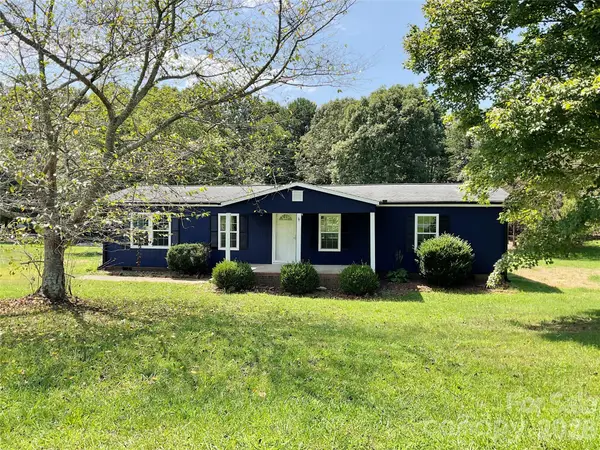 $235,000Active3 beds 2 baths1,248 sq. ft.
204 Conifer Drive, Statesville, NC 28625
MLS# 4426663Listed by: THE FIRM REAL ESTATE


Protect your home and budget from life's surprises with an Assurant Home Warranty, backed by a partner that supports you through every step of homeownership. Explore Plans.
©2026 Century 21 Real Estate LLC. All rights reserved. CENTURY 21®, the CENTURY 21 Logo and C21® are service marks owned by Century 21 Real Estate LLC. Century 21 Real Estate LLC fully supports the principles of the Fair Housing Act and the Equal Opportunity Act. Each office is independently owned and operated. Listing information is deemed reliable but not guaranteed accurate.