
294 Bluegill Lane, Statesville, NC 28625
Local realty services provided by:CENTURY 21 DiGioia Realty
Listed by: samuel grogan, wendy dickinson
Office: coldwell banker realty
MLS#:4424372
Source:CH
Price summary
- Price:$425,000
- Price per sq. ft.:$245.66
About this home
Quiet Country Living with Modern Construction Appeal! Don't miss your chance to own this meticulously maintained 2024 Built 4 Bed, 3 Bath home in the Peaceful Country Community of Poplar Ridge! This home is loaded with features & is in a community with NO HOA so you can do as you dream! The Rocking Chair Front Porch is where you will enjoy evenings in the Carolinas where you will wave to your neighbors as they pass. The home welcomes you in with a completely open floor plan with large great room, dining area & chef's kitchen with LVP flooring, granite countertops, stainless appliances, electric range/oven, built-in microwave, custom tile backsplash, recessed & pendant lighting, white cabinets with crown, & natural light from your sink window that overlooks your private rear acreage! The main floor also features a guest room with full bath, laundry room, & pantry! The primary suite is on the 2nd floor & has vaulted ceiling & large window. The primary bath has tile floors, walk-in shower, & granite vanity tops. The two 2nd floor guest rooms as spacious & share a large hall bath. This home has no carpet & could be called hypoallergenic! The oversized deck is perfect for grilling & enjoying weather in the Carolinas! On just under 1.5 Acres, the possibilities are endless!...
Contact an agent
Home facts
- Year built:2024
- Subdivision & Development:Poplar Ridge
- Listing ID #:4424372
- Updated:September 23, 2026 at 03:58 PM
Rooms and interior
- Bedrooms:4
- Total bathrooms:3
- Full bathrooms:3
- Flooring:Laminate, Tile, Vinyl
- Kitchen Description:Dishwasher, Disposal, Electric Range, Microwave
- Living area:1,730 sq. ft.
Heating and cooling
- Cooling:Heat Pump
- Heating:Heat Pump
- Central air:Yes
Structure and exterior
- Year built:2024
- Building area:1,730 sq. ft.
- Lot area:1.4 Acres
- Lot Features:Private, Wooded
- Architectural Style:Transitional
- Construction Materials:Vinyl
- Foundation Description:Crawl Space
Schools
- High school:North Iredell
- Elementary school:Central Iredell
Utilities
- Water:County Water
- Sewer:Septic (At Site)
Finances and disclosures
- Price:$425,000
- Price per sq. ft.:$245.66
Features and amenities
- Laundry features:Laundry Room, Main Level
- Amenities:Attic Stairs Pulldown
Parking
- Parking description:Attached Garage, Driveway, Garage Door Opener
- Garage:Yes
- Garage spaces:2
 Listings courtesy of Canopy MLS as distributed by MLS GRID. Copyright 2021 Canopy MLS. All rights reserved. Canopy MLS, provides content displayed here (“provided content”) on an “as is” basis and makes no representations or warranties regarding the provided content, including, but not limited to those of non-infringement, timeliness, accuracy, or completeness. Individuals and companies using information presented are responsible for verification and validation of information they utilize and present to their customers and clients. Canopy MLS will not be liable for any damage or loss resulting from use of the provided content or the products available through Portals, IDX, VOW, and/or Syndication. Recipients of this information shall not resell, redistribute, reproduce, modify, or otherwise copy any portion thereof without the expressed written consent of Canopy MLS.
New listings near 294 Bluegill Lane
- Coming Soon
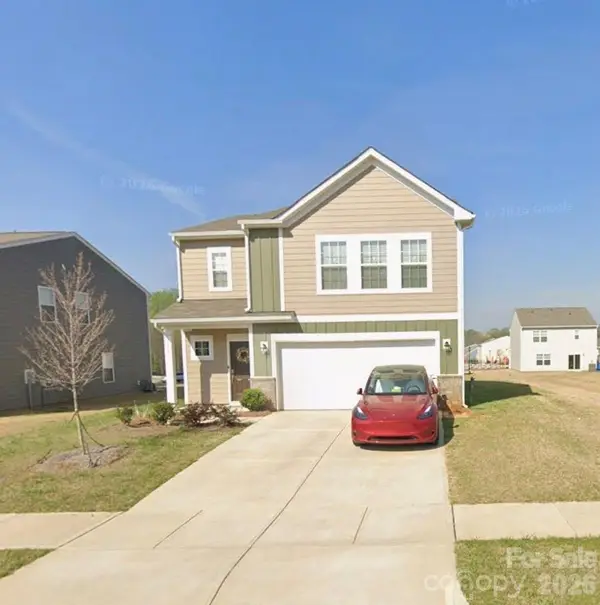 $350,000Coming Soon4 beds 3 baths1,956 sq. ft.
156 Hanging Rock Trail, Statesville, NC 28625
MLS# 4427449Listed by: KELLER WILLIAMS SOUTH PARK - Coming Soon
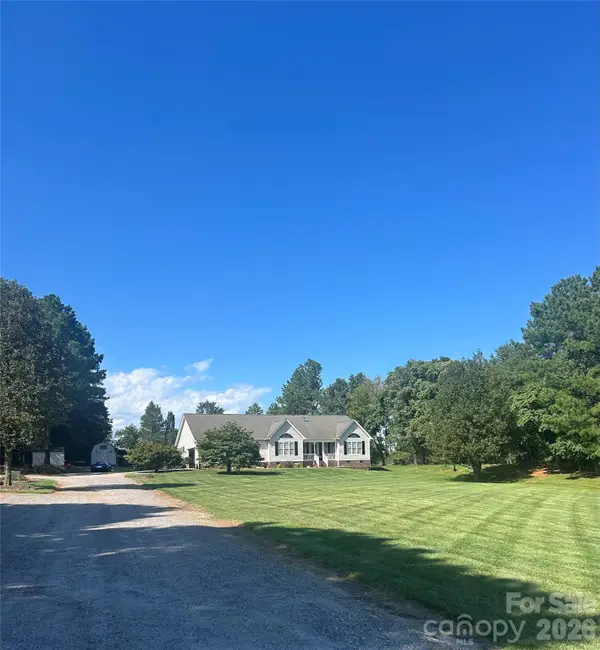 $579,900Coming Soon4 beds 2 baths2,875 sq. ft.
294 Gilbert Road, Statesville, NC 28677
MLS# 4426457Listed by: REALTY ONE GROUP REVOLUTION - Coming Soon
 $450,000Coming Soon3 beds 2 baths1,652 sq. ft.
193 Bevis Lane, Statesville, NC 28677
MLS# 4425147Listed by: ALLY PLUS REALTY LLC - New
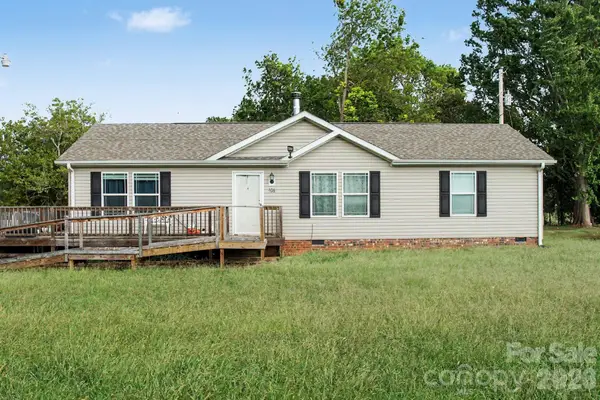 $249,900Active3 beds 2 baths1,404 sq. ft.
106 Belinda Loop, Statesville, NC 28677
MLS# 4427725Listed by: BEYCOME BROKERAGE REALTY LLC - New
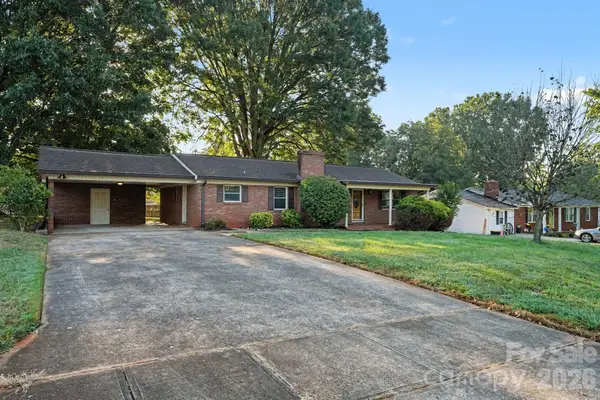 $259,900Active3 beds 2 baths1,456 sq. ft.
1204 Fulton Drive, Statesville, NC 28677
MLS# 4426164Listed by: ENTERA REALTY LLC - New
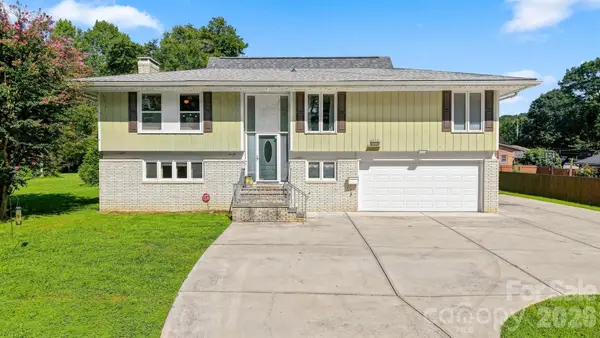 $364,990Active4 beds 3 baths2,372 sq. ft.
706 Springdale Road, Statesville, NC 28677
MLS# 4427238Listed by: IVADO PROPERTIES LLC - New
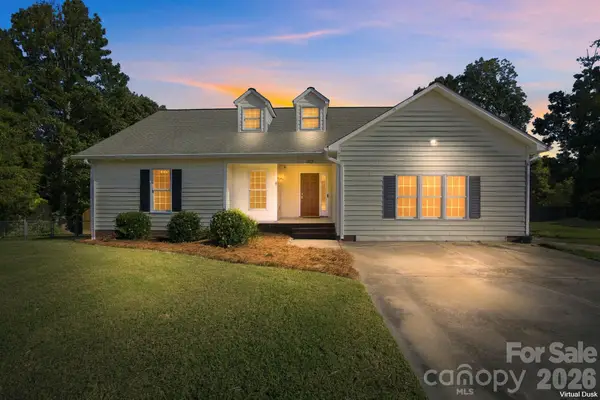 $370,000Active4 beds 3 baths1,968 sq. ft.
1829 Kenmore Drive, Statesville, NC 28625
MLS# 4426962Listed by: HOWARD HANNA ALLEN TATE MOORESVILLE/LKN - New
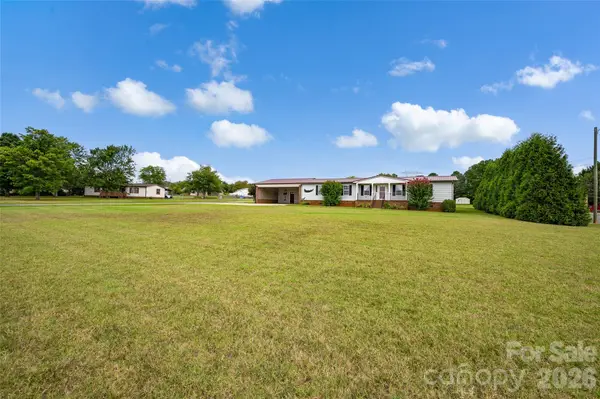 $275,000Active3 beds 2 baths1,556 sq. ft.
2468 Old Mountain Road, Statesville, NC 28625
MLS# 4426106Listed by: KELLER WILLIAMS UNIFIED - New
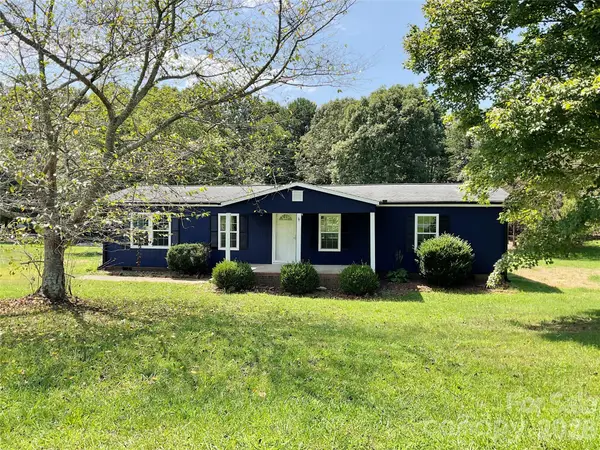 $235,000Active3 beds 2 baths1,248 sq. ft.
204 Conifer Drive, Statesville, NC 28625
MLS# 4426663Listed by: THE FIRM REAL ESTATE


Protect your home and budget from life's surprises with an Assurant Home Warranty, backed by a partner that supports you through every step of homeownership. Explore Plans.
©2026 Century 21 Real Estate LLC. All rights reserved. CENTURY 21®, the CENTURY 21 Logo and C21® are service marks owned by Century 21 Real Estate LLC. Century 21 Real Estate LLC fully supports the principles of the Fair Housing Act and the Equal Opportunity Act. Each office is independently owned and operated. Listing information is deemed reliable but not guaranteed accurate.