
170 Scotts Creek Road, Statesville, NC 28625
Local realty services provided by:CENTURY 21 Connected
Listed by: nicole wood, rhonda wood
Office: compass
MLS#:4381573
Source:CH
Price summary
- Price:$288,000
- Price per sq. ft.:$189.35
About this home
Updates done. Private lot. Chickens welcome. Coming soon to Scotts Creek Road! This home has been thoughtfully updated and is truly move-in ready. The sellers have invested in all the right places: new roof, new water heater, new HVAC, new gutters with a leaf guard system, and a new composite deck, so the big-ticket items are already done. Inside, you'll find new flooring and an updated bathroom, along with a refreshed laundry room that makes everyday living that much easier.
Step outside and you'll discover a private, large lot that feels like your own little retreat, dotted with fruit trees and mature berry bushes that add character and charm you simply can't buy at a nursery. Pet owners will appreciate the oversized, fully enclosed dog run with turf, purpose-built for your four-legged family members. And for those dreaming of a more self-sufficient lifestyle, yes, chickens are welcome here.
Situated on Scotts Creek Road with convenient access to I-40 and I-77, you're close to everything Statesville has to offer while still enjoying a peaceful, private setting....
Contact an agent
Home facts
- Year built:1950
- Listing ID #:4381573
- Updated:July 28, 2026 at 07:43 AM
Rooms and interior
- Bedrooms:3
- Total bathrooms:2
- Full bathrooms:2
- Flooring:Carpet, Laminate, Tile
- Kitchen Description:Dishwasher
- Living area:1,521 sq. ft.
Heating and cooling
- Cooling:Heat Pump
- Heating:Forced Air, Heat Pump
- Central air:Yes
Structure and exterior
- Year built:1950
- Building area:1,521 sq. ft.
- Lot area:0.81 Acres
- Lot Features:Orchard(s), Wooded
- Construction Materials:Vinyl
- Foundation Description:Crawl Space
Schools
- High school:West Iredell
- Elementary school:Scotts
Utilities
- Water:County Water, Well
- Sewer:Septic (At Site)
Finances and disclosures
- Price:$288,000
- Price per sq. ft.:$189.35
Features and amenities
- Laundry features:Laundry Room
Parking
- Parking description:Attached Garage, Driveway
- Garage:Yes
- Garage spaces:2
 Listings courtesy of Canopy MLS as distributed by MLS GRID. Copyright 2021 Canopy MLS. All rights reserved. Canopy MLS, provides content displayed here (“provided content”) on an “as is” basis and makes no representations or warranties regarding the provided content, including, but not limited to those of non-infringement, timeliness, accuracy, or completeness. Individuals and companies using information presented are responsible for verification and validation of information they utilize and present to their customers and clients. Canopy MLS will not be liable for any damage or loss resulting from use of the provided content or the products available through Portals, IDX, VOW, and/or Syndication. Recipients of this information shall not resell, redistribute, reproduce, modify, or otherwise copy any portion thereof without the expressed written consent of Canopy MLS.
New listings near 170 Scotts Creek Road
- New
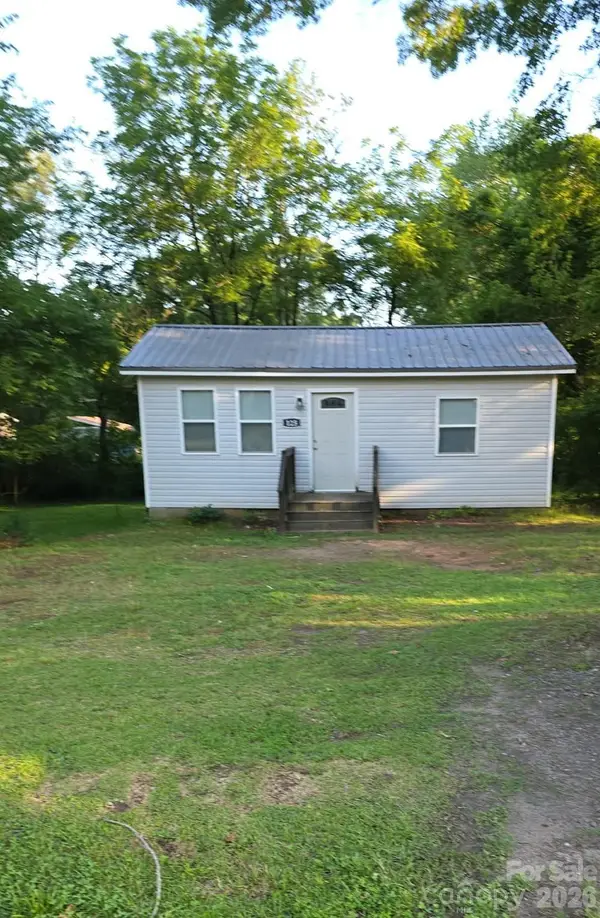 $165,000Active2 beds 1 baths680 sq. ft.
125 Gains Lane, Statesville, NC 28677
MLS# 4408127Listed by: CENTURY 21 ECHELON - New
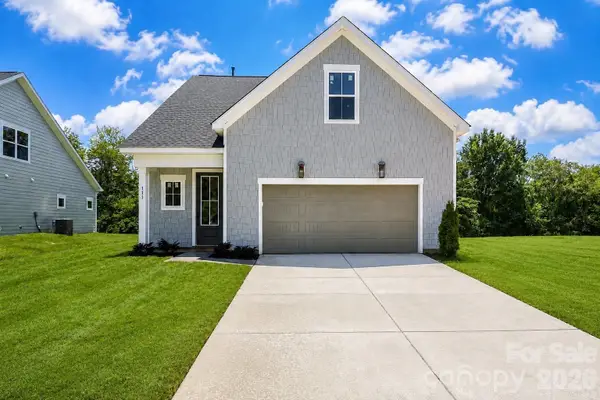 $374,900Active4 beds 3 baths2,225 sq. ft.
111 Honeycomb Court, Statesville, NC 28625
MLS# 4408486Listed by: HOWARD HANNA ALLEN TATE STATESVILLE - New
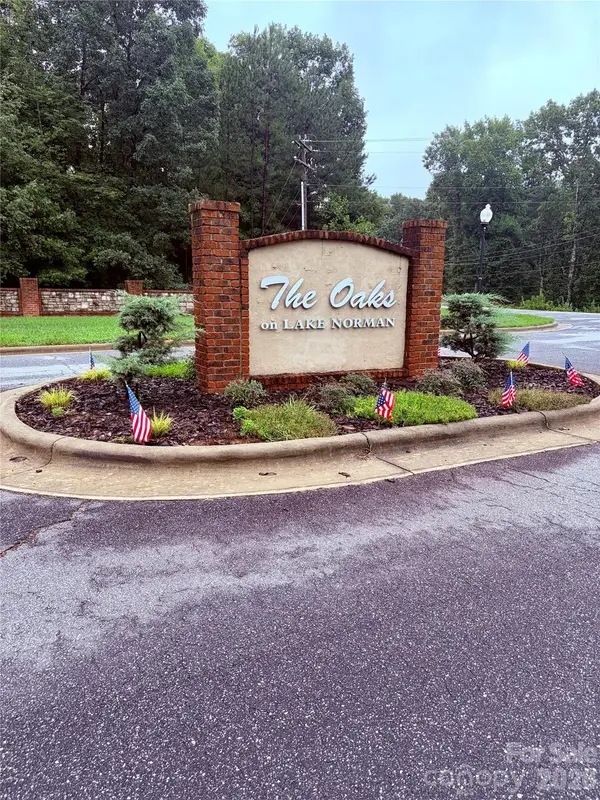 $85,000Active1.31 Acres
123 Wharf Lane, Statesville, NC 28677
MLS# 4407479Listed by: KELLER WILLIAMS UNLIMITED - New
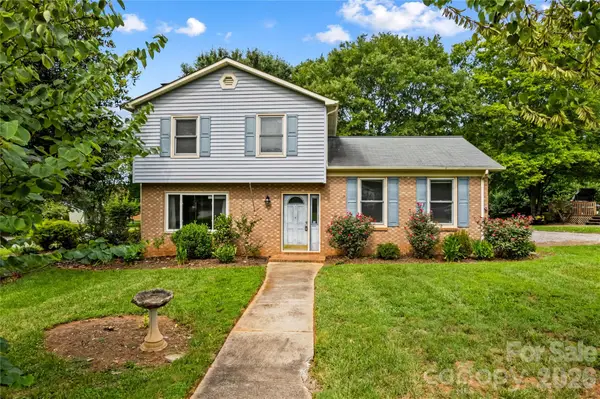 $255,000Active3 beds 3 baths1,571 sq. ft.
603 Colonial Drive, Statesville, NC 28625
MLS# 4408153Listed by: KELLER WILLIAMS UNIFIED - Coming SoonOpen Thu, 5 to 7pm
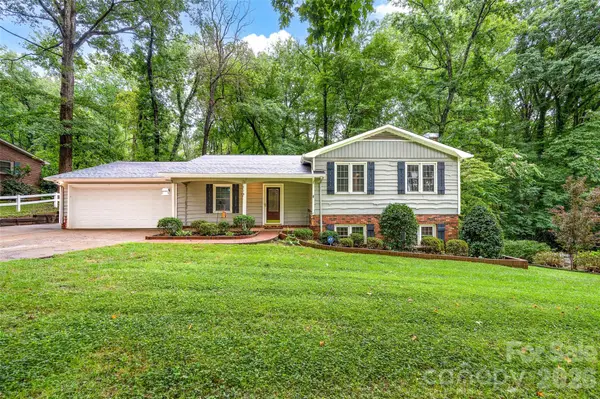 $529,500Coming Soon3 beds 2 baths
2602 Shearer Drive, Statesville, NC 28625
MLS# 4408375Listed by: KELLER WILLIAMS UNIFIED - New
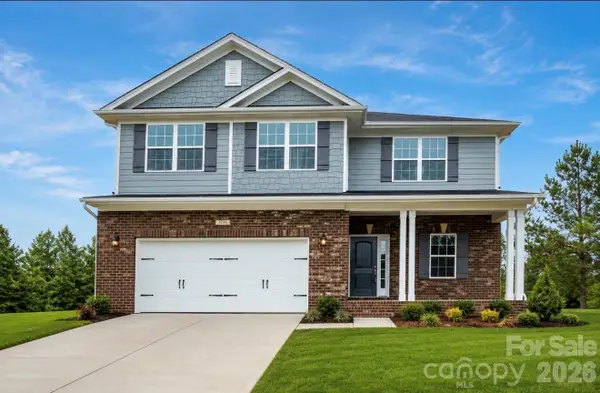 $500,000Active4 beds 3 baths2,277 sq. ft.
123 Bunker Hill Lane, Statesville, NC 28677
MLS# 4408443Listed by: METRIC REALTY COMPANY - New
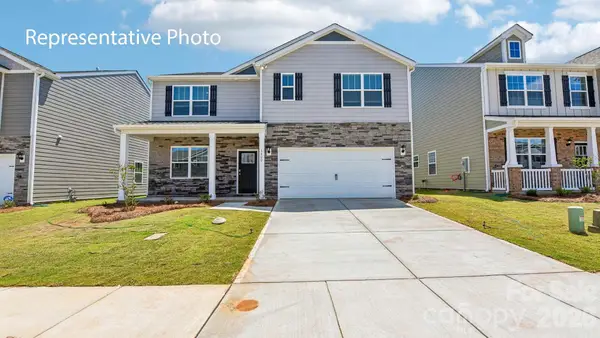 $357,540Active5 beds 3 baths2,511 sq. ft.
263 Mary Locke Way, Statesville, NC 28677
MLS# 4408236Listed by: DR HORTON INC - New
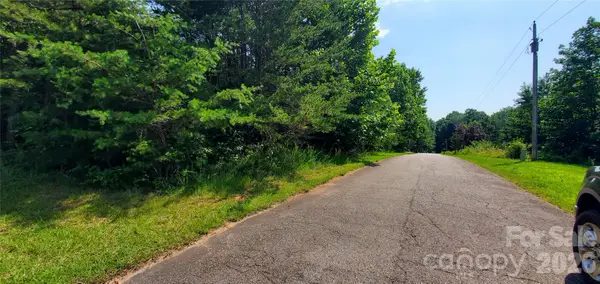 $39,900Active0.5 Acres
123 River Bank Road #24, Statesville, NC 28625
MLS# 4408010Listed by: MOSSY OAK PROPERTIES LAND AND LUXURY - New
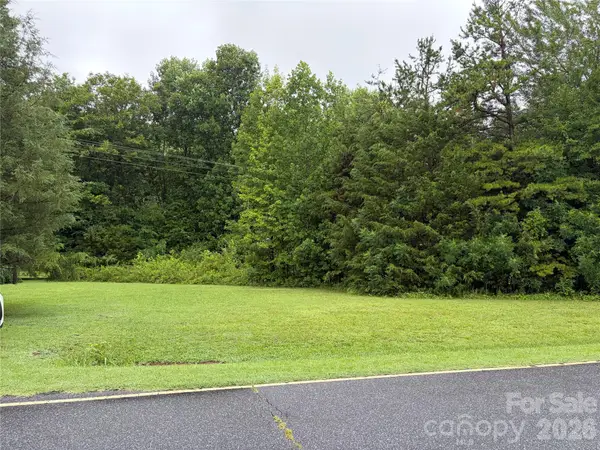 $75,000Active1.58 Acres
173 Bussell Road, Statesville, NC 28625
MLS# 4407786Listed by: REALTY ONE GROUP REVOLUTION - New
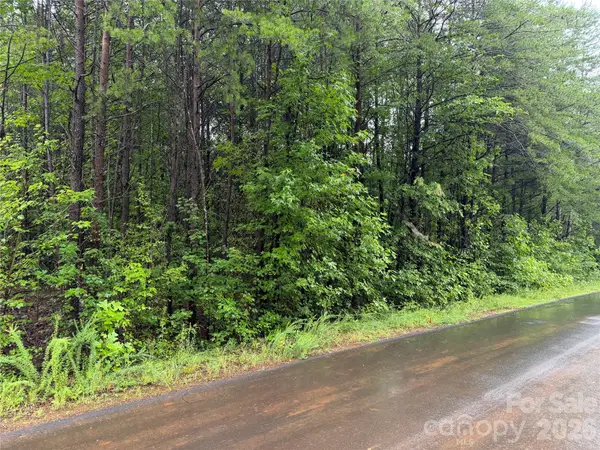 $38,000Active0.46 Acres
146 Silhouette Lane, Statesville, NC 28625
MLS# 4407888Listed by: MOSSY OAK PROPERTIES LAND AND LUXURY


Protect your home and budget from life's surprises with an Assurant Home Warranty, backed by a partner that supports you through every step of homeownership. Explore Plans.
©2026 Century 21 Real Estate LLC. All rights reserved. CENTURY 21®, the CENTURY 21 Logo and C21® are service marks owned by Century 21 Real Estate LLC. Century 21 Real Estate LLC fully supports the principles of the Fair Housing Act and the Equal Opportunity Act. Each office is independently owned and operated. Listing information is deemed reliable but not guaranteed accurate.