
201 Tarrington Drive, Statesville, NC 28625
Local realty services provided by:CENTURY 21 Mountain Lifestyles
Listed by: laura murden
Office: exp realty, llc.
MLS#:4293154
Source:CH
201 Tarrington Drive,Statesville, NC 28625
$305,000
- 3 Beds
- 2 Baths
- 1,709 sq. ft.
- Single family
- Pending
Price summary
- Price:$305,000
- Price per sq. ft.:$178.47
About this home
BRING YOUR OFFER! Seller open to closing cost assistance and you can pick out your fridge and washer and dryer with accepted offer up to an agreed upon amount! This home has been on the market longer than anticipated due to an adjacent brand new development next door. Now that is sold out and homes are moving. This is a wonderful home on an established tree lined street with many homes still occupied by the original owners. This home is a one owner home that has been remodeled and is neutral and modern and move in ready. Imagine yourself living here and saying -Welcome home to the neighborhood of Olde Statesville. Close proximity to shopping and restaurants. Larger lot at approximately just under a quarter of an acre. New architectural shingle roof September 2025. New luxury vinyl plank waterproof floors throughout. New vanities and toilets and new hot water heater and tub and shower fixtures. New kitchen cabinets and sealed butcher block counter tops. New dishwasher and oven/range with air fry mode. New stainless steel hood. Upgrade to HVAC system 2024. Whole home duct system cleaned and sanitized prior to listing. New lighting and mirrors and toilets in bathrooms. Dining area new chandelier and new ceiling fans in bedrooms. Whole house new interior paint. Gas ready fireplace in living room. Plumbing redone in both bathroom walls and electrical wiring to kitchen and island and new sink plumbing. This house boasts 13 foot+ ceilings in the kitchen and den and dining with 9 foot ceilings in the other rooms. New blinds throughout. Open concept main floor. Large room upstairs for office or entertainment or great potential as an AIRBNB. All bedrooms on main floor. No hoa....
Contact an agent
Home facts
- Year built:2005
- Subdivision & Development:Olde Statesville
- Listing ID #:4293154
- Updated:November 03, 2026 at 12:36 PM
Rooms and interior
- Bedrooms:3
- Total bathrooms:2
- Full bathrooms:2
- Flooring:Tile, Vinyl
- Kitchen Description:Convection Oven, ENERGY STAR Qualified Dishwasher, Exhaust Hood, Plumbed For Ice Maker, Self Cleaning Oven
- Living area:1,709 sq. ft.
Heating and cooling
- Cooling:Heat Pump
- Heating:Heat Pump
- Central air:Yes
Structure and exterior
- Year built:2005
- Building area:1,709 sq. ft.
- Lot area:0.22 Acres
- Construction Materials:Vinyl
- Foundation Description:Slab
Schools
- High school:Unspecified
- Elementary school:Cloverleaf
Utilities
- Water:County Water
- Sewer:Public Sewer
Finances and disclosures
- Price:$305,000
- Price per sq. ft.:$178.47
Features and amenities
- Laundry features:Main Level
- Amenities:Attic Stairs Pulldown, Breakfast Bar, Garden Tub, Open Floorplan, Walk-In Closet(s)
Parking
- Parking description:Attached Garage, Driveway
- Garage:Yes
- Garage spaces:2
 Listings courtesy of Canopy MLS as distributed by MLS GRID. Copyright 2021 Canopy MLS. All rights reserved. Canopy MLS, provides content displayed here (“provided content”) on an “as is” basis and makes no representations or warranties regarding the provided content, including, but not limited to those of non-infringement, timeliness, accuracy, or completeness. Individuals and companies using information presented are responsible for verification and validation of information they utilize and present to their customers and clients. Canopy MLS will not be liable for any damage or loss resulting from use of the provided content or the products available through Portals, IDX, VOW, and/or Syndication. Recipients of this information shall not resell, redistribute, reproduce, modify, or otherwise copy any portion thereof without the expressed written consent of Canopy MLS. CH Member Broker: Travis Alley
New listings near 201 Tarrington Drive
- Coming Soon
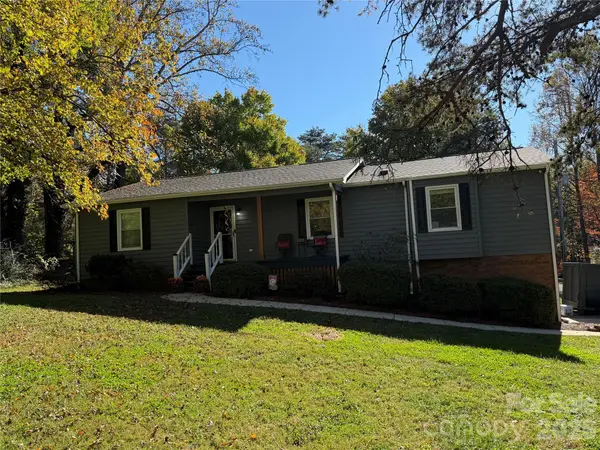 $339,000Coming Soon3 beds 2 baths2,037 sq. ft.
163 Wildhurst Lane, Statesville, NC 28625
MLS# 4439707Listed by: EXP REALTY LLC MOORESVILLE - Coming Soon
 $435,000Coming Soon4 beds 4 baths3,311 sq. ft.
123 Trick Ski Lane, Statesville, NC 28677
MLS# 4438556Listed by: NEXTHOME WORLD CLASS - Coming Soon
 $289,900Coming Soon3 beds 2 baths1,646 sq. ft.
123 Northmont Drive, Statesville, NC 28625
MLS# 4437055Listed by: HOWARD HANNA ALLEN TATE STATESVILLE - Coming Soon
 $255,900Coming Soon3 beds 3 baths1,593 sq. ft.
401 Lakeridge Drive, Statesville, NC 28625
MLS# 4433255Listed by: COLDWELL BANKER REALTY - Coming Soon
 $425,000Coming Soon3 beds 3 baths3,040 sq. ft.
606 S Mulberry Street, Statesville, NC 28677
MLS# 4435625Listed by: BETTER HOMES AND GARDENS REAL ESTATE PARACLE - Coming SoonOpen Sat, 11am to 1pm
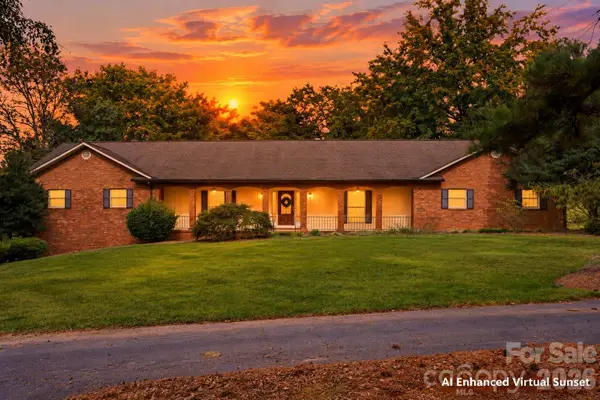 $650,000Coming Soon3 beds 4 baths4,378 sq. ft.
3121 Oakmont Road, Statesville, NC 28625
MLS# 4434273Listed by: KELLER WILLIAMS UNIFIED - New
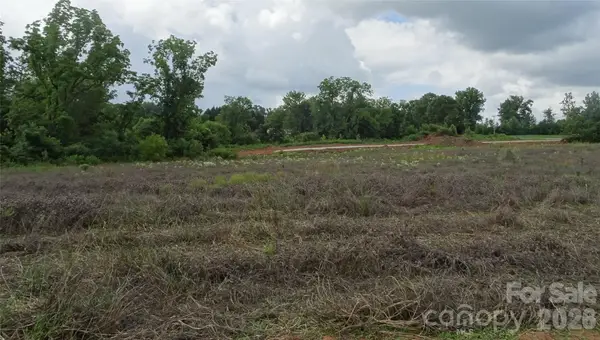 $649,900Active12.25 Acres
Lots 5, 6 ,7 ,and 8 Bethesda Road #5,6,7,8, Statesville, NC 28677
MLS# 4438233Listed by: #1 PROPERTIES OF LAKE NORMAN - New
 $149,000Active1 beds 2 baths2,354 sq. ft.
4239 Taylorsville Highway, Statesville, NC 28625
MLS# 4438861Listed by: CENTRALINA REALTY INC. - New
 $439,000Active5 beds 3 baths2,644 sq. ft.
209 Wedge View Way, Statesville, NC 28677
MLS# 4439633Listed by: EXP REALTY LLC BALLANTYNE - New
 $79,500Active0.74 Acres
129 Broken Arrow Drive #2, Statesville, NC 28677
MLS# 4438754Listed by: KELLER WILLIAMS UNIFIED


Protect your home and budget from life's surprises with an Assurant Home Warranty, backed by a partner that supports you through every step of homeownership. Explore Plans.
©2026 Century 21 Real Estate LLC. All rights reserved. CENTURY 21®, the CENTURY 21 Logo and C21® are service marks owned by Century 21 Real Estate LLC. Century 21 Real Estate LLC fully supports the principles of the Fair Housing Act and the Equal Opportunity Act. Each office is independently owned and operated. Listing information is deemed reliable but not guaranteed accurate.