
209 Brittany Lane, Stella, NC 28582
Local realty services provided by:CENTURY 21 Solomon Properties
209 Brittany Lane,Stella, NC 28582
$647,000
- 4 Beds
- 4 Baths
- - sq. ft.
- Single family
- Sold
Listed by: jennifer burkett
Office: 360 realty
MLS#:100569181
Source:NC_CCAR
Sorry, we are unable to map this address
Price summary
- Price:$647,000
About this home
If custom comfort and privacy is what you seek, 209 Brittany Ln. is a beautifully crafted home in the peaceful neighborhood of Forest Ridge. From the moment you arrive, you'll notice the attention to detail that sets this home apart from the rest. Inside, enjoy crown molding in all common areas, durable and stylish LVP flooring, an inviting living room with a cozy fireplace that opens up to an expansive, bright kitchen, perfect for entertaining. This chef's kitchen features a gas cooktop, double wall oven/microwave, stainless steel dishwasher, granite countertops and tile backsplash. The split floorplan separates the primary suite from the rest of the home for a perfect retreat. This primary features a tray ceiling, and the most amazing primary bathroom you could imagine. The fully tiled shower with rainfall showerhead and bench is the perfect place to relax after a long day. The private water closet, 2 separate vanities and linen closet exceed all of your expectations, and that closet... Unmatched. The large laundry room with plenty of cabinets for storage is just outside the primary suite, along with a half bath tucked away behind the kitchen. On the oposite side of the home is a well designed in-law suite with walk-in closet and full bath. The third bedroom, and another full bath round out this side of the home, but there's still more. The 4th bedroom overlooking the front yard features tons of natural light. Enjoy evenings on the covered patio overlooking the backyard. Whether you're entertaining in the open-concept living space or enjoying quiet evenings in the comfort of your custom home, this property is built for real life with elevated features that make every day easier. Don't miss your chance to own a home that blends comfort, quality, and peaceful living, all just a minutes to downtown Swansboro.***Photos are of a similar home, some finishes and upgrades may be present, including paint and cabinet colors***...
Contact an agent
Home facts
- Year built:2026
- Subdivision & Development:Forest Ridge
- Listing ID #:100569181
- Added:100 day(s) ago
- Updated:August 02, 2026 at 07:17 AM
Rooms and interior
- Bedrooms:4
- Total bathrooms:4
- Full bathrooms:3
- Half bathrooms:1
- Rooms Total:8
- Flooring:Carpet
- Bathrooms Description:Walk-in Shower
- Kitchen Description:Dishwasher, Disposal, Kitchen Island
- Bedroom Description:Walk-In Closet(s)
Heating and cooling
- Cooling:Central Air
- Heating:Electric, Heat Pump, Heating
- Central air:Yes
Structure and exterior
- Roof:Architectural Shingle
- Year built:2026
- Construction Materials:Vinyl Siding, Wood Frame
- Exterior Features:Covered, Porch
- Foundation Description:Crawl Space
- Levels:1 Story
Schools
- High school:Swansboro
- Middle school:Swansboro
- Elementary school:Swansboro
Utilities
- Water:County Water, Water Connected
Finances and disclosures
- Price:$647,000
Features and amenities
- Appliances:Dishwasher, Disposal
- Amenities:Boat Dock, Ceiling Fan(s), Management, Ramp, Tray Ceiling(s), Walk-In Closet(s)
Parking
- Total parking spaces:2
- Parking description:Attached Garage
- Garage:Yes
- Garage spaces:2

New listings near 209 Brittany Lane
- New
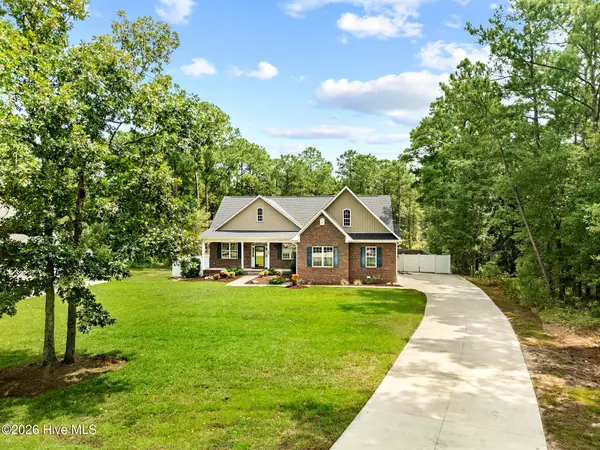 $665,000Active4 beds 3 baths2,550 sq. ft.
605 Gena Vee Court, Stella, NC 28582
MLS# 100591976Listed by: DALTON REALTY 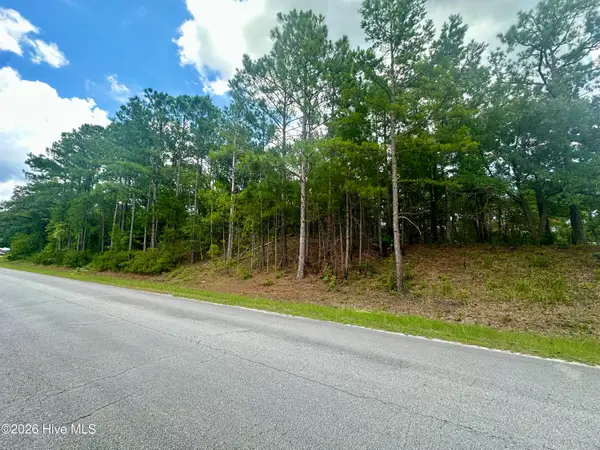 $150,000Pending1.71 Acres
Tbd Wetherington Landing Road, Stella, NC 28582
MLS# 100590109Listed by: BLUEWATER REAL ESTATE - EI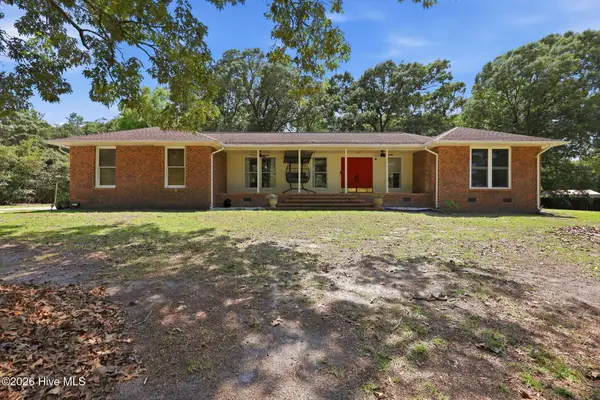 $380,000Active3 beds 2 baths2,026 sq. ft.
778 Wetherington Landing Road, Stella, NC 28582
MLS# 100586561Listed by: UNITED REAL ESTATE EAST CAROLINA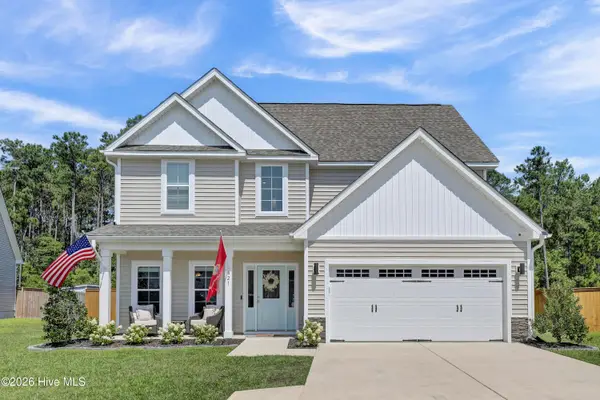 $395,000Active4 beds 3 baths2,125 sq. ft.
821 Cooke Drive, Hubert, NC 28539
MLS# 100586423Listed by: COLDWELL BANKER SEA COAST ADVANTAGE - JACKSONVILLE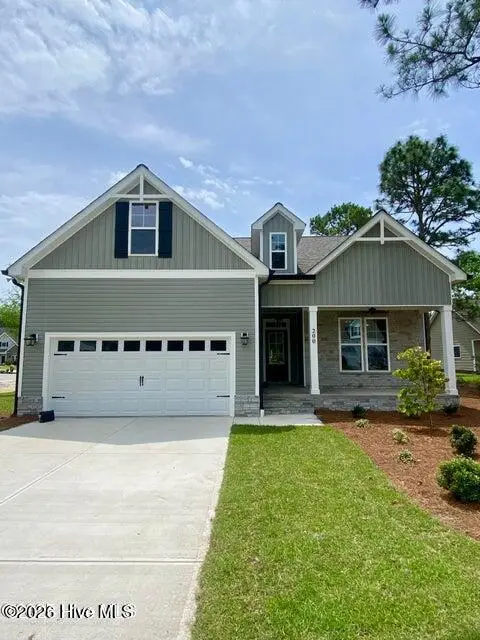 $540,000Active3 beds 3 baths2,180 sq. ft.
166 Deepwater Drive, Stella, NC 28582
MLS# 100583752Listed by: LPT REALTY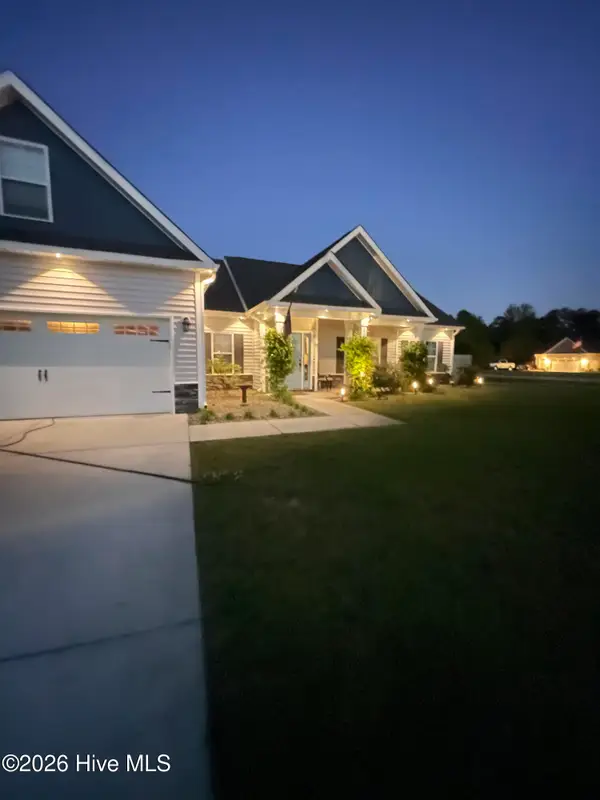 $373,000Pending3 beds 2 baths1,990 sq. ft.
200 Albacore Court, Hubert, NC 28539
MLS# 100582893Listed by: HOMESMART EXPERT REALTY $301,000Pending3 beds 2 baths1,188 sq. ft.
486 Stella Road, Stella, NC 28582
MLS# 100581912Listed by: EXP REALTY LLC - C $330,000Pending2 beds 2 baths2,059 sq. ft.
612 Parkertown Road, Hubert, NC 28539
MLS# 100580974Listed by: HURST REALTY LLC $275,000Active3 beds 2 baths1,398 sq. ft.
203 Magnolia Drive, Stella, NC 28582
MLS# 100580454Listed by: KELLER WILLIAMS CRYSTAL COAST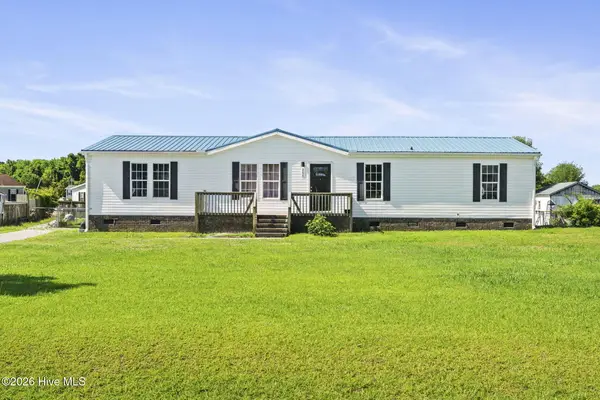 $239,900Active3 beds 2 baths1,584 sq. ft.
202 Red Sorrel Drive, Stella, NC 28582
MLS# 100578471Listed by: LPT REALTY


Protect your home and budget from life's surprises with an Assurant Home Warranty, backed by a partner that supports you through every step of homeownership. Explore Plans.
©2026 Century 21 Real Estate LLC. All rights reserved. CENTURY 21®, the CENTURY 21 Logo and C21® are service marks owned by Century 21 Real Estate LLC. Century 21 Real Estate LLC fully supports the principles of the Fair Housing Act and the Equal Opportunity Act. Each office is independently owned and operated. Listing information is deemed reliable but not guaranteed accurate.