
605 Gena Vee Court, Stella, NC 28582
Local realty services provided by:CENTURY 21 New Beginnings
605 Gena Vee Court,Stella, NC 28582
$665,000
- 4 Beds
- 3 Baths
- 2,550 sq. ft.
- Single family
- Active
Listed by: joseph dalton, alyssa dalton
Office: dalton realty
MLS#:100591976
Source:NC_CCAR
Price summary
- Price:$665,000
- Price per sq. ft.:$260.78
About this home
MOVE-IN READY! This meticulously maintained home sits on a double lot with almost an acre of land. Built for comfort and accessibility, this home features 36-inch doorways and hard surfaces throughout, custom closets, stainless steel appliances, exterior elevator lift, and a sparkling 6' deep in-ground pool. The Forest Ridge neighborhood offers a secluded dock and boat ramp on Holland Mill Creek as well as boat/RV storage. Call today to schedule your private showing!
Contact an agent
Home facts
- Year built:2019
- Listing ID #:100591976
- Added:1 day(s) ago
- Updated:July 28, 2026 at 11:53 PM
Rooms and interior
- Bedrooms:4
- Total bathrooms:3
- Full bathrooms:3
- Rooms Total:6
- Flooring:Tile
- Bathrooms Description:Walk-in Shower
- Kitchen Description:Dishwasher, Kitchen Island, Pantry, Refrigerator
- Bedroom Description:Master Downstairs, Walk-In Closet(s)
- Living area:2,550 sq. ft.
Heating and cooling
- Cooling:Central Air
- Heating:Electric, Heat Pump, Heating
- Central air:Yes
Structure and exterior
- Roof:Architectural Shingle
- Year built:2019
- Building area:2,550 sq. ft.
- Lot area:0.95 Acres
- Construction Materials:Brick, Vinyl Siding, Wood Frame
- Exterior Features:Covered, Porch
- Foundation Description:Slab
- Levels:1.5 Story
Schools
- High school:Swansboro
- Middle school:Swansboro
- Elementary school:Swansboro
Finances and disclosures
- Price:$665,000
- Price per sq. ft.:$260.78
Features and amenities
- Appliances:Dishwasher, Dryer, Refrigerator, Washer
- Laundry features:Dryer, Laundry Room, Washer
- Amenities:Ceiling Fan(s), RV/Boat Storage, Ramp, Solid Surface, Tray Ceiling(s), Walk-In Closet(s)
Parking
- Total parking spaces:2
- Parking description:Attached Garage, Paved
- Garage:Yes
- Garage spaces:2

New listings near 605 Gena Vee Court
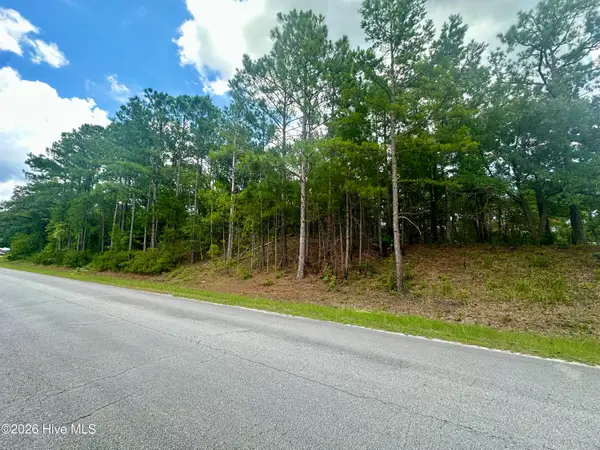 $150,000Pending1.71 Acres
Tbd Wetherington Landing Road, Stella, NC 28582
MLS# 100590109Listed by: BLUEWATER REAL ESTATE - EI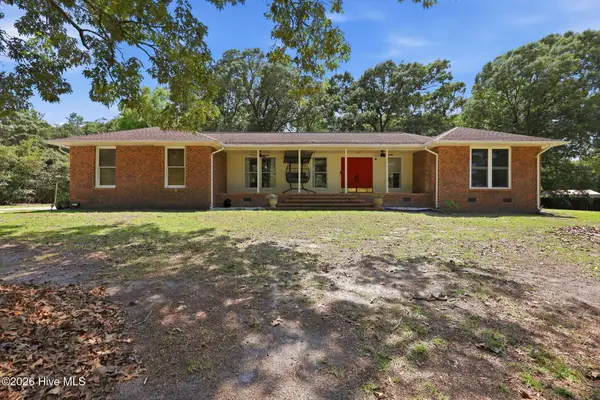 $380,000Active3 beds 2 baths2,026 sq. ft.
778 Wetherington Landing Road, Stella, NC 28582
MLS# 100586561Listed by: UNITED REAL ESTATE EAST CAROLINA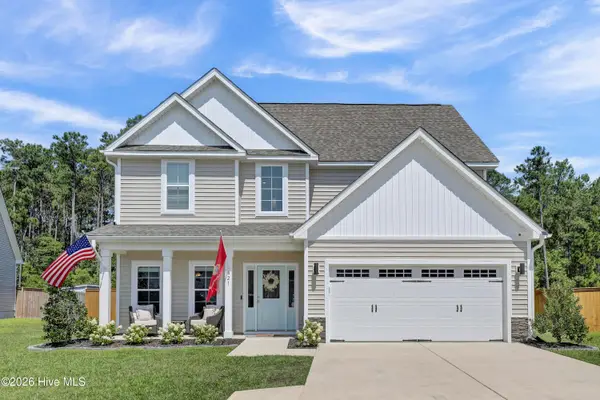 $395,000Active4 beds 3 baths2,125 sq. ft.
821 Cooke Drive, Hubert, NC 28539
MLS# 100586423Listed by: COLDWELL BANKER SEA COAST ADVANTAGE - JACKSONVILLE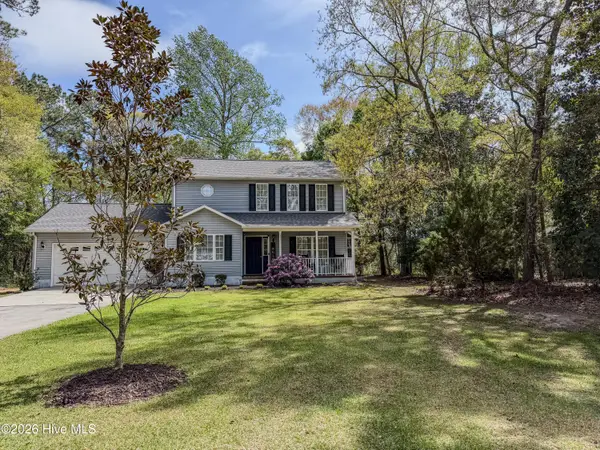 $325,000Pending3 beds 3 baths2,001 sq. ft.
156 Longwood Drive, Stella, NC 28582
MLS# 100583839Listed by: CRYSTAL COAST REALTY & HOME SERVICES, LLC JACKSONVILLE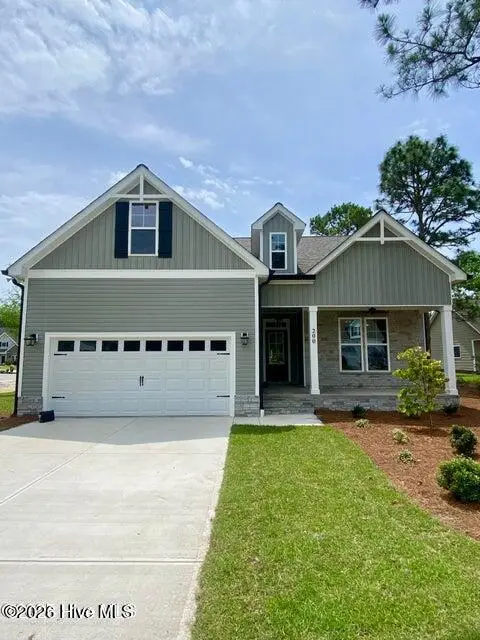 $540,000Active3 beds 3 baths2,180 sq. ft.
166 Deepwater Drive, Stella, NC 28582
MLS# 100583752Listed by: LPT REALTY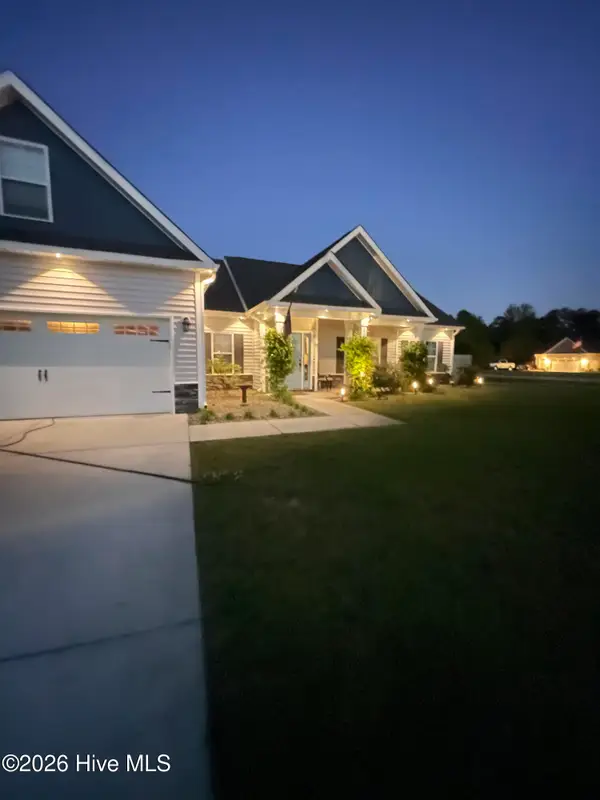 $373,000Pending3 beds 2 baths1,990 sq. ft.
200 Albacore Court, Hubert, NC 28539
MLS# 100582893Listed by: HOMESMART EXPERT REALTY $301,000Pending3 beds 2 baths1,188 sq. ft.
486 Stella Road, Stella, NC 28582
MLS# 100581912Listed by: EXP REALTY LLC - C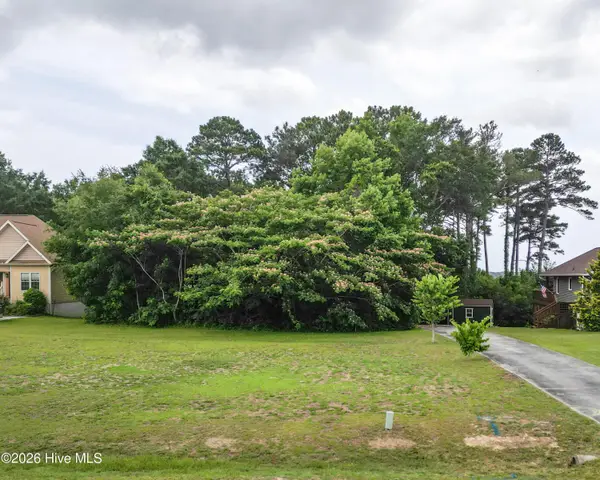 $165,000Pending0.9 Acres
131 Deepwater Drive, Stella, NC 28582
MLS# 100581548Listed by: COLDWELL BANKER SEA COAST ADVANTAGE - JACKSONVILLE $330,000Active2 beds 2 baths2,059 sq. ft.
612 Parkertown Road, Hubert, NC 28539
MLS# 100580974Listed by: HURST REALTY LLC


Protect your home and budget from life's surprises with an Assurant Home Warranty, backed by a partner that supports you through every step of homeownership. Explore Plans.
©2026 Century 21 Real Estate LLC. All rights reserved. CENTURY 21®, the CENTURY 21 Logo and C21® are service marks owned by Century 21 Real Estate LLC. Century 21 Real Estate LLC fully supports the principles of the Fair Housing Act and the Equal Opportunity Act. Each office is independently owned and operated. Listing information is deemed reliable but not guaranteed accurate.