
79 Richmond Run, Stem, NC 27581
Local realty services provided by:CENTURY 21 New Beginnings
79 Richmond Run,Stem, NC 27581
$368,490
- 5 Beds
- 3 Baths
- - sq. ft.
- Single family
- Sold
Listed by: kenneth ward
Office: d.r. horton, inc.
MLS#:10183451
Source:RD
Sorry, we are unable to map this address
Price summary
- Price:$368,490
- Monthly HOA dues:$80
About this home
Surrounded by the added privacy of a tree-lined backyard, 79 Richmond Run at Mangum Farms in Stem, NC features the popular Hayden floor plan with 5 bedrooms, 3 bathrooms, approximately 2,511 square feet, and a 2-car garage. With flexible living spaces on both levels, this home is well-suited for evolving needs. The first floor includes a secondary bedroom and full bath, creating a convenient option for overnight guests, a home office, or multi-generational living. Nearby, the open living area encourages connection, with the kitchen overlooking the dining space and family room. Quartz countertops, stainless steel appliances, shaker-style cabinetry, a large island, and a walk-in pantry combine style and functionality in the heart of the home. Upstairs, the primary suite offers a spacious retreat featuring dual walk-in closets, dual vanities, and a walk-in shower. Three additional bedrooms, a versatile loft, and a centrally located laundry room provide room for work, recreation, and everyday routines. Outside, the wooded backdrop creates a peaceful setting to enjoy throughout the seasons, adding natural beauty and privacy to this thoughtfully designed home. Photos are not of the actual home or interior features and are representative of the floor plan only....
Contact an agent
Home facts
- Year built:2026
- Subdivision & Development:Mangum Farms
- Listing ID #:10183451
- Added:45 day(s) ago
- Updated:September 14, 2026 at 06:54 AM
Rooms and interior
- Bedrooms:5
- Total bathrooms:3
- Full bathrooms:3
- Rooms Total:8
- Flooring:Carpet, Vinyl
- Dining Description:Eat-in Kitchen
- Bathrooms Description:Bathtub/Shower Combination, Double Vanity, Walk-In Shower, Water Closet
- Kitchen Description:Dishwasher, Free-Standing Electric Range, Microwave, Stainless Steel Appliance(s)
Heating and cooling
- Cooling:Central Air
- Heating:Central
- Central air:Yes
Structure and exterior
- Roof:Architectural Shingle, Shingle
- Year built:2026
- Lot Features:Landscaped
- Architectural Style:Traditional
- Construction Materials:Board & Batten Siding, Brick Veneer, Stone Veneer, Vinyl Siding
- Exterior Features:Patio, Private Yard, Smart Lock(s)
- Foundation Description:Slab
- Levels:Two
Schools
- High school:Granville - Granville Central
- Middle school:Granville - Granville Central Middle School
- Elementary school:Granville - Butner Stem Elementary
Utilities
- Water:Public
- Sewer:Public Sewer
Finances and disclosures
- Price:$368,490
Features and amenities
- Laundry features:Electric Dryer Hookup, Laundry Room, Upper Level, Washer Hookup
Parking
- Total parking spaces:4
- Parking description:Attached, Concrete, Driveway, Garage, Garage Door Opener, Garage Faces Front
- Garage:Yes
- Garage spaces:2
 Listings marked with a Doorify MLS icon are provided courtesy of the Doorify MLS, of North Carolina, Internet Data Exchange Database. Brokers make an effort to deliver accurate information, but buyers should independently verify any information on which they will rely in a transaction. The listing broker shall not be responsible for any typographical errors, misinformation, or misprints, and they shall be held totally harmless from any damages arising from reliance upon this data. This data is provided exclusively for consumers’ personal, non-commercial use. Copyright 2026 Doorify MLS of North Carolina. All rights reserved. RD Member Broker: Ellisha Mayers
New listings near 79 Richmond Run
- New
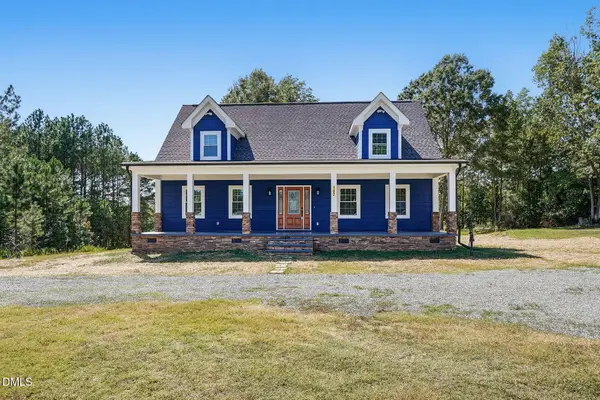 $499,000Active3 beds 2 baths2,180 sq. ft.
107 School Street, Stem, NC 27581
MLS# 10192134Listed by: DAYMARK REALTY - New
 $335,000Active3 beds 2 baths1,250 sq. ft.
303 Gallop Court, Stem, NC 27581
MLS# 10191106Listed by: NEST REALTY OF THE TRIANGLE  $540,500Pending3 beds 3 baths2,063 sq. ft.
1157 Shonele Lane, Stem, NC 27581
MLS# 10190548Listed by: PREMIER ADVANTAGE REALTY INC $305,000Active3 beds 2 baths1,360 sq. ft.
115 Carriage Hill Drive, Stem, NC 27581
MLS# 10189797Listed by: MARK SPAIN REAL ESTATE $340,000Active3 beds 2 baths1,485 sq. ft.
104 Averly Court, Stem, NC 27581
MLS# 10188988Listed by: PREMIER ADVANTAGE REALTY INC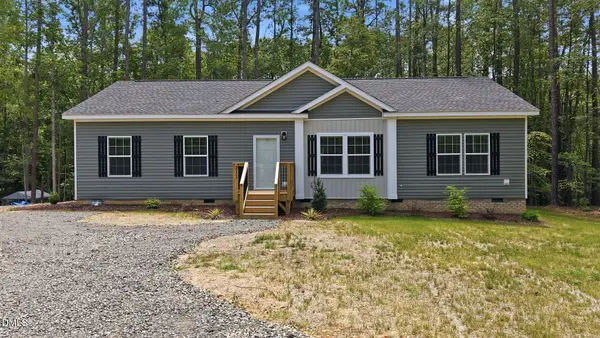 $324,900Active3 beds 2 baths1,515 sq. ft.
211 Old North Carolina 75, Stem, NC 27581
MLS# 10187862Listed by: GRAND SLAM REALTY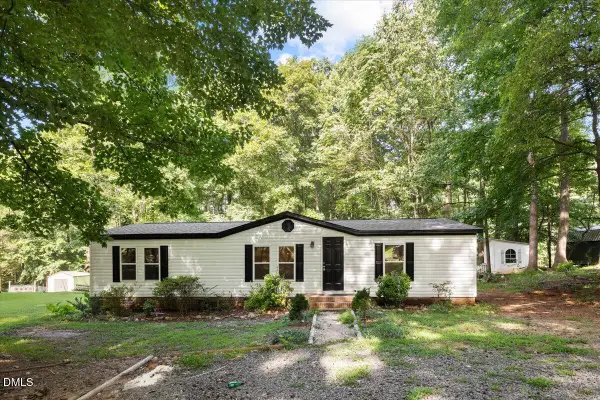 $260,000Active3 beds 2 baths1,248 sq. ft.
3573 Jacobs Road, Stem, NC 27581
MLS# 10187601Listed by: EXP REALTY LLC $374,490Pending5 beds 3 baths2,511 sq. ft.
75 Richmond Run, Stem, NC 27581
MLS# 10185629Listed by: D.R. HORTON, INC.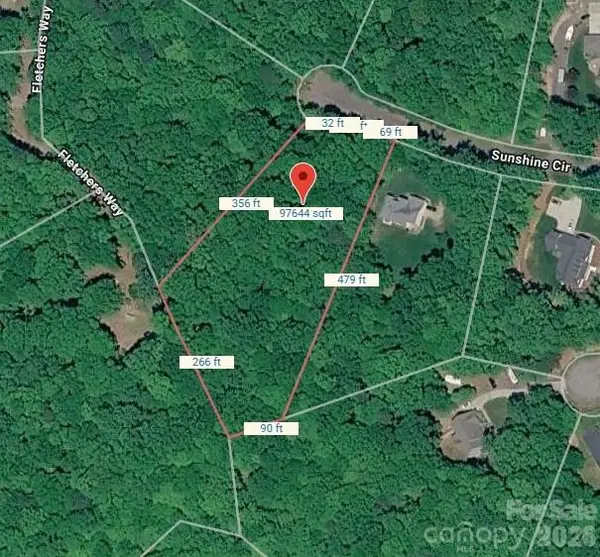 $50,000Pending2.24 Acres
1041 Sunshine Circle, Stem, NC 27581
MLS# 4413534Listed by: MATHERS REALTY.COM $50,000Pending1.84 Acres
3522 Carlene Lane, Stem, NC 27581
MLS# 4413540Listed by: MATHERS REALTY.COM


Protect your home and budget from life's surprises with an Assurant Home Warranty, backed by a partner that supports you through every step of homeownership. Explore Plans.
©2026 Century 21 Real Estate LLC. All rights reserved. CENTURY 21®, the CENTURY 21 Logo and C21® are service marks owned by Century 21 Real Estate LLC. Century 21 Real Estate LLC fully supports the principles of the Fair Housing Act and the Equal Opportunity Act. Each office is independently owned and operated. Listing information is deemed reliable but not guaranteed accurate.