
164 Ridgeline Drive #D, Sugar Mountain, NC 28604
Local realty services provided by:CENTURY 21 Heritage Realty
164 Ridgeline Drive #D,Sugar Mountain, NC 28604
$569,000
- 2 Beds
- 2 Baths
- 1,385 sq. ft.
- Condominium
- Active
Listed by: ronald kent
Office: exp realty llc.
MLS#:262166
Source:NC_HCAR
Price summary
- Price:$569,000
- Price per sq. ft.:$410.83
- Monthly HOA dues:$325
About this home
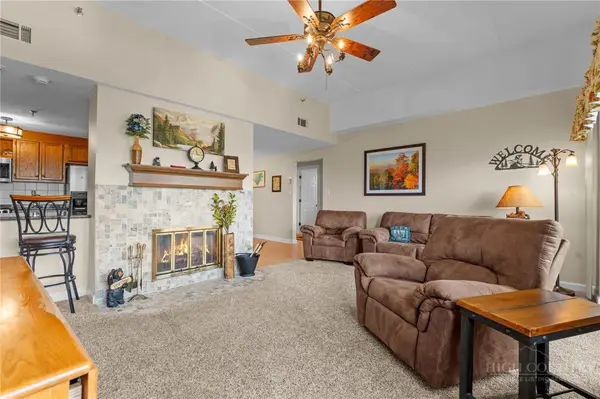
$20K PRICE REDUCTION. ALMOST NEW CONDO AT The Reserve III at Sugar Mountain. GRANDFATHER VIEW AND A HOT TUB!!! Gated community and less than 2 years old. This beautifully appointed 2 bedroom condo is ready for immediate occupancy and sold partially FURNISHED!. Sitting high on Sugar Mountain, this mountain contemporary residence offers breathtaking views of Grandfather Mountain, Hawks Peak and has southern exposure. The expansive kitchen is a chef's dream, featuring quartz countertops, stainless steel appliances including a gas range, and a spacious pantry closet. Bar seating and a dining table offer seating for many. It seamlessly flows into the dining and living areas, where you can enjoy a cozy fire while taking in the stunning mountain vistas. The great room is light and bright. This pristine, contemporary unit also includes a full-size washer and dryer in a laundry room with counter and storage for added convenience. The primary suite is spacious with a king bed and a spa-inspired bath with dual sinks, an over sized tiled shower, enclosed toilet, and a large walk-in closet. The 2nd bedroom is currently being used as an office. There is a full bath here with a tub/shower. Step outside to the covered rear deck and enjoy your morning coffee or evening drink while soaking in the spectacular views or soaking in the hot tub. One of only a very few. The wrapped columns on the deck provide a polished look found in just a few Reserve buildings. In just a very short drive you can access skiing, golf, hiking, dining, and shopping. this condo is ideal as a mountain getaway, full-time residence, or rental investment for short term rentals. This lower units features an exterior closet near the entry door and on the covered deck, offering ample storage space for your skis, bikes or other toys. Don't miss your opportunity to own an almost new condo in this sought after community....
Contact an agent
Home facts
- Year built:2024
- Listing ID #:262166
- Added:59 day(s) ago
- Updated:July 21, 2026 at 03:01 PM
Rooms and interior
- Bedrooms:2
- Total bathrooms:2
- Full bathrooms:2
- Kitchen Description:Dishwasher, Disposal, Microwave, Microwave Hood Fan, Refrigerator
- Basement:Yes
- Basement Description:Crawl Space
- Living area:1,385 sq. ft.
Heating and cooling
- Heating:Fireplaces, Forced Air, Propane
Structure and exterior
- Roof:Architectural, Shingle
- Year built:2024
- Building area:1,385 sq. ft.
- Architectural Style:Mountain
- Construction Materials:Hardboard, Shake Siding, Wood Frame
- Exterior Features:Covered
- Levels:1 Story
Schools
- High school:Avery County
- Elementary school:Banner Elk
Utilities
- Water:Water Available
Finances and disclosures
- Price:$569,000
- Price per sq. ft.:$410.83
- Tax amount:$1,468
Features and amenities
- Laundry features:Dryer, Laundry Main Level, Washer
- Amenities:Double Pane Window(s), Furnished
Parking
- Parking description:Driveway, No Garage, Paved, Private
New listings near 164 Ridgeline Drive #D
- New
 $319,900Active2 beds 3 baths980 sq. ft.
174 Grouse Moor Drive #11, Sugar Mountain, NC 28604
MLS# 263326Listed by: KELLER WILLIAMS HIGH COUNTRY - New
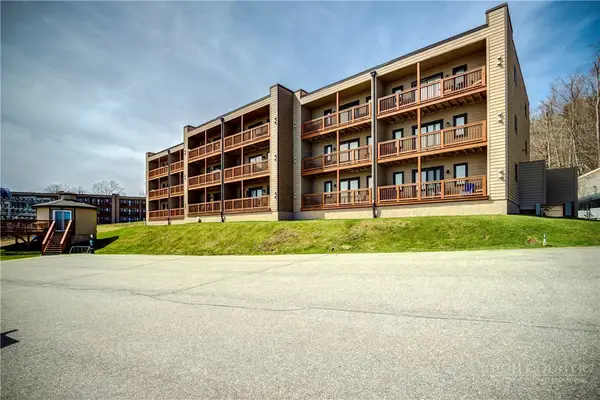 $339,000Active2 beds 2 baths978 sq. ft.
103 Sugar Ski Drive #332, Sugar Mountain, NC 28604
MLS# 263280Listed by: PREMIER SOTHEBY'S INTERNATIONAL REALTY- BANNER ELK - New
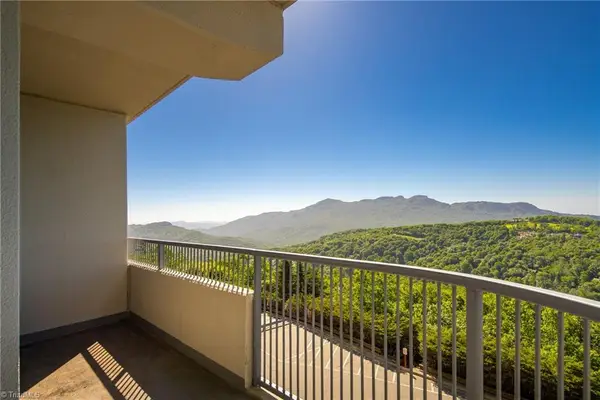 $234,900Active2 beds 2 baths919 sq. ft.
303 Sugar Top Drive #2210, Banner Elk, NC 28604
MLS# 1227472Listed by: KELLER WILLIAMS REALTY
- New
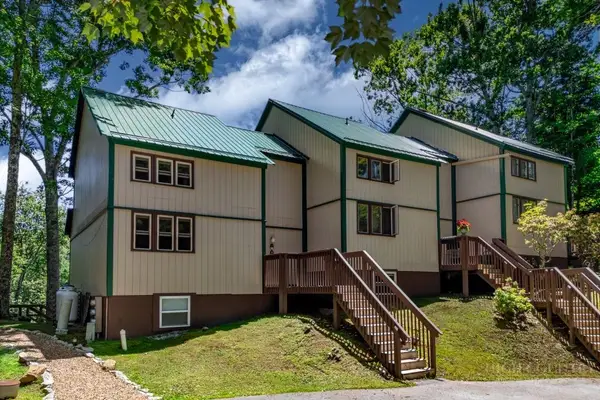 $229,000Active1 beds 1 baths571 sq. ft.
1443 Sugar Mountain Drive #B14, Sugar Mountain, NC 28604
MLS# 263125Listed by: PREMIER SOTHEBY'S INTERNATIONAL REALTY- BANNER ELK - New
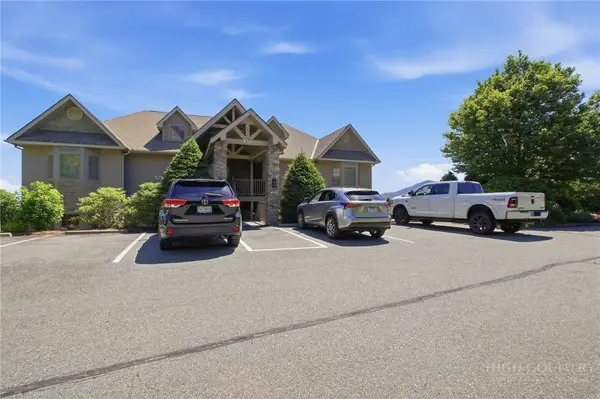 $514,900Active2 beds 2 baths1,340 sq. ft.
314 Ridgeline Mountain #17 D, Banner Elk, NC 28604
MLS# 263020Listed by: REALTY ONE GROUP RESULTS-BANNE - New
 $224,900Active2 beds 2 baths988 sq. ft.
303 Sugar Top Drive #3927, Sugar Mountain, NC 28604
MLS# 263101Listed by: KELLER WILLIAMS HIGH COUNTRY  $249,000Active2 beds 2 baths951 sq. ft.
303 Sugar Top Drive #2302, Sugar Mountain, NC 28604
MLS# 262976Listed by: THE LEAR GROUP REAL ESTATE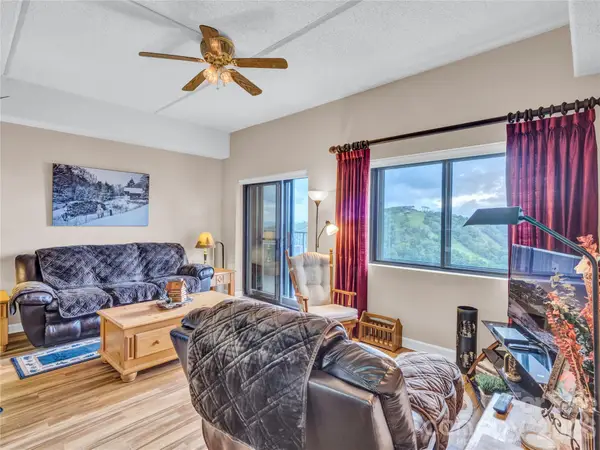 $259,900Active2 beds 2 baths963 sq. ft.
303 Sugar Top Drive #2811, Sugar Mountain, NC 28604
MLS# 4351419Listed by: THE LEAR GROUP REAL ESTATE $220,000Active2 beds 2 baths963 sq. ft.
303 Sugar Top Drive #2712, Sugar Mountain, NC 28604
MLS# 4351845Listed by: THE LEAR GROUP REAL ESTATE $235,000Active2 beds 2 baths966 sq. ft.
303 Sugar Top Drive #3226, Sugar Mountain, NC 28604
MLS# 4351853Listed by: THE LEAR GROUP REAL ESTATE


Protect your home and budget from life's surprises with an Assurant Home Warranty, backed by a partner that supports you through every step of homeownership. Explore Plans.
©2026 Century 21 Real Estate LLC. All rights reserved. CENTURY 21®, the CENTURY 21 Logo and C21® are service marks owned by Century 21 Real Estate LLC. Century 21 Real Estate LLC fully supports the principles of the Fair Housing Act and the Equal Opportunity Act. Each office is independently owned and operated. Listing information is deemed reliable but not guaranteed accurate.