
303 Sugar Top Drive #2302, Sugar Mountain, NC 28604
Local realty services provided by:CENTURY 21 Heritage Realty
303 Sugar Top Drive #2302,Sugar Mountain, NC 28604
$249,000
- 2 Beds
- 2 Baths
- 951 sq. ft.
- Condominium
- Active
Listed by: lynne lear
Office: the lear group real estate
MLS#:262976
Source:NC_HCAR
Price summary
- Price:$249,000
- Price per sq. ft.:$261.83
- Monthly HOA dues:$515
About this home
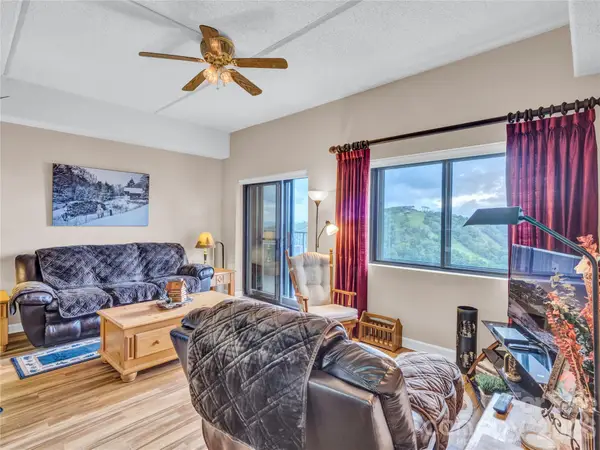
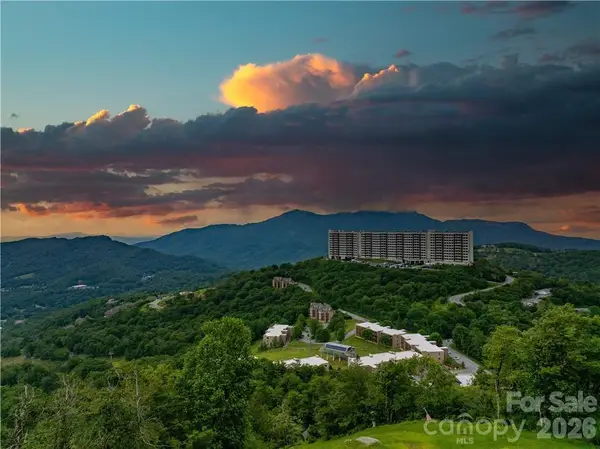
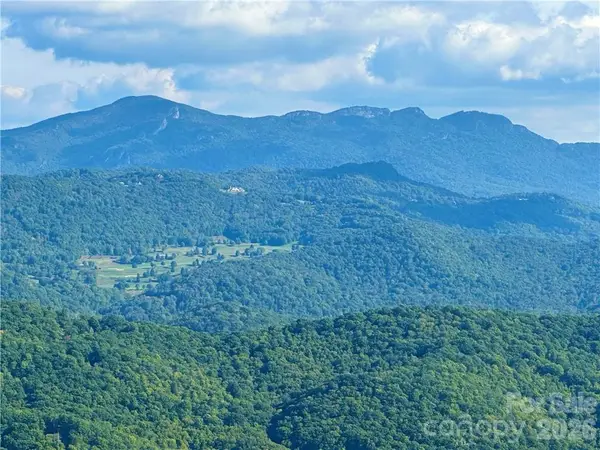
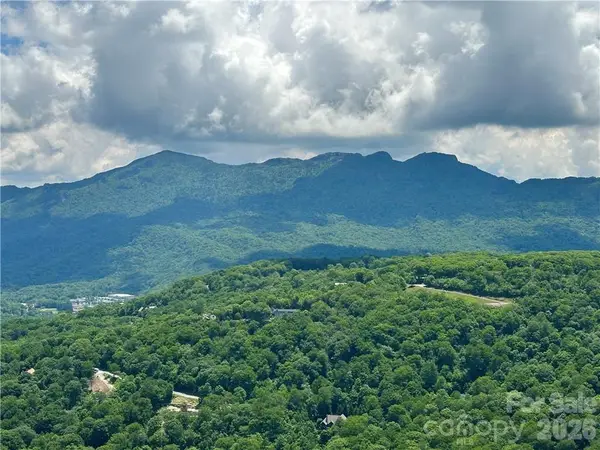
PRIVACY, STUNNING VIEWS AND WOW LOK AT THIS PRICE! This third floor end unit has it all - complete privacy from the rest of the building with unbeatable views of the mountains and THE mountain - Grandfather! This gorgeous property has been remodeled with every convenience in mind, from the extra storage spaces built into the bedrooms to the dedicated workspace (and 10G routed!). So much is new - the custom cabinets, appliances, electrical panel and electric heated fireplace insert, water heater, ceiling lights and fans in both bathrooms, luxury vinyl plank flooring throughout - the list goes on. Sold beautifully furnished with very few exceptions and near the elevator, this unit truly does offer a unique mountain living experience. Turn the key and you're home - it's a "must-see"! Come and experience all that Sugar Top has to offer - swimming pool, fitness center, sauna, steam room, hot tubs, locker rooms, 24 hour front desk, full time maintenance and security crews and a 24 hour manned front entrance gate. All of this is just minutes from shopping, dining, skiing, golf, tennis, hiking trails, live music events and more!...
Contact an agent
Home facts
- Year built:1983
- Listing ID #:262976
- Added:1 day(s) ago
- Updated:July 09, 2026 at 07:03 PM
Rooms and interior
- Bedrooms:2
- Total bathrooms:2
- Full bathrooms:2
- Kitchen Description:Dishwasher, Disposal, Electric Range, Microwave, Microwave Hood Fan, Refrigerator
- Living area:951 sq. ft.
Heating and cooling
- Heating:Electric, Forced Air
Structure and exterior
- Year built:1983
- Building area:951 sq. ft.
- Lot area:1 Acres
- Architectural Style:Contemporary
- Construction Materials:Concrete
- Exterior Features:Pool, Storage
- Foundation Description:Slab
- Levels:1 Story
Schools
- High school:Avery County
- Elementary school:Banner Elk
Utilities
- Water:Public
- Sewer:Public Sewer
Finances and disclosures
- Price:$249,000
- Price per sq. ft.:$261.83
- Tax amount:$1,040
Features and amenities
- Laundry features:Dryer, Laundry Main Level, Washer
- Amenities:Furnished
Parking
- Parking description:No Garage
New listings near 303 Sugar Top Drive #2302
- New
 $259,900Active2 beds 2 baths963 sq. ft.
303 Sugar Top Drive #2811, Sugar Mountain, NC 28604
MLS# 4351419Listed by: THE LEAR GROUP REAL ESTATE - New
 $220,000Active2 beds 2 baths963 sq. ft.
303 Sugar Top Drive #2712, Sugar Mountain, NC 28604
MLS# 4351845Listed by: THE LEAR GROUP REAL ESTATE - New
 $235,000Active2 beds 2 baths966 sq. ft.
303 Sugar Top Drive #3226, Sugar Mountain, NC 28604
MLS# 4351853Listed by: THE LEAR GROUP REAL ESTATE - New
 $235,000Active2 beds 2 baths988 sq. ft.
303 Sugar Top Drive #2716, Sugar Mountain, NC 28604
MLS# 4351862Listed by: THE LEAR GROUP REAL ESTATE - New
 $235,000Active2 beds 2 baths988 sq. ft.
303 Sugar Top Drive #2718, Sugar Mountain, NC 28604
MLS# 4351867Listed by: THE LEAR GROUP REAL ESTATE - New
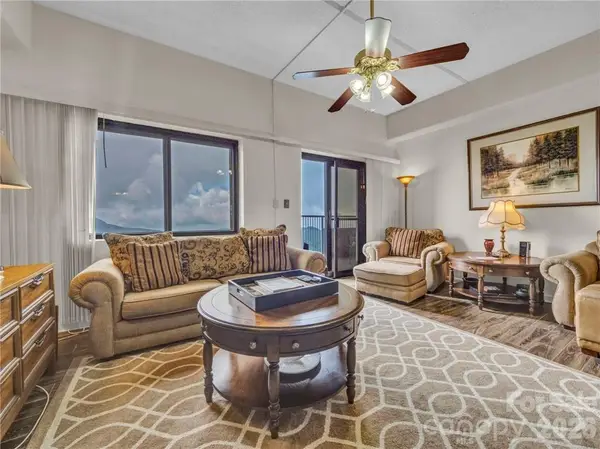 $299,000Active2 beds 2 baths963 sq. ft.
303 Sugar Top Drive #2816, Sugar Mountain, NC 28604
MLS# 4358087Listed by: THE LEAR GROUP REAL ESTATE - New
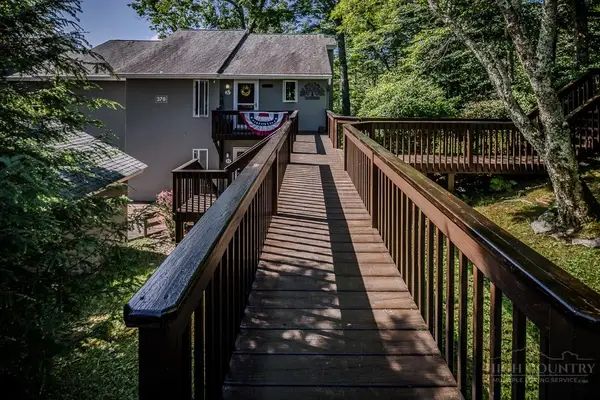 $315,000Active2 beds 2 baths838 sq. ft.
378 Skyleaf Drive #A1, Sugar Mountain, NC 28604
MLS# 263088Listed by: THE SUMMIT GROUP OF THE CAROLINAS - New
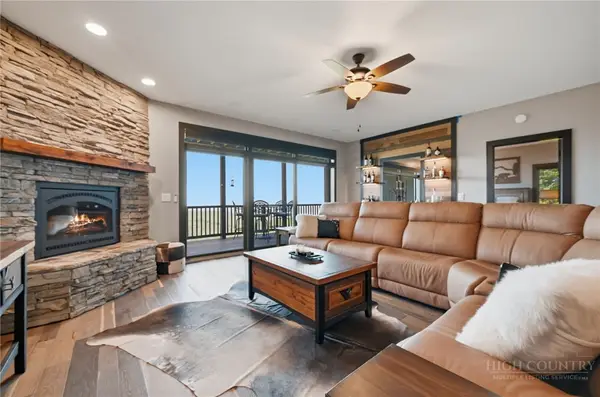 $849,000Active2 beds 2 baths1,330 sq. ft.
649 Craggy Pointe #20D, Sugar Mountain, NC 28604
MLS# 262816Listed by: THE SUMMIT GROUP OF THE CAROLINAS - New
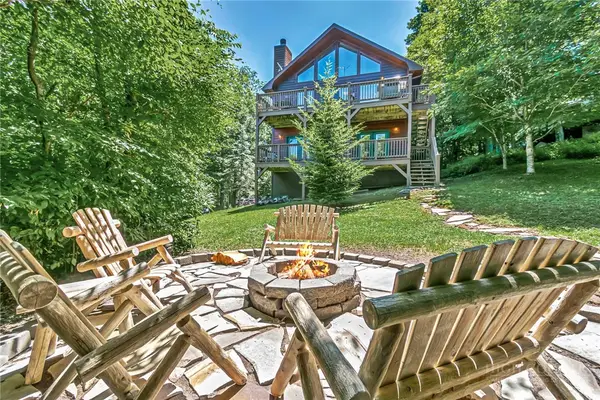 $749,000Active3 beds 3 baths1,928 sq. ft.
163 Rock Ledge Lane, Sugar Mountain, NC 28604
MLS# 262801Listed by: SUGAR MOUNTAIN REALTY-DEREKA'S


Protect your home and budget from life's surprises with an Assurant Home Warranty, backed by a partner that supports you through every step of homeownership. Explore Plans.
©2026 Century 21 Real Estate LLC. All rights reserved. CENTURY 21®, the CENTURY 21 Logo and C21® are service marks owned by Century 21 Real Estate LLC. Century 21 Real Estate LLC fully supports the principles of the Fair Housing Act and the Equal Opportunity Act. Each office is independently owned and operated. Listing information is deemed reliable but not guaranteed accurate.