
200 Glenwood Lane #J-36, Sugar Mountain, NC 28604
Local realty services provided by:CENTURY 21 Mountain Vistas
200 Glenwood Lane #J-36,Sugar Mountain, NC 28604
$499,500
- 3 Beds
- 2 Baths
- 1,319 sq. ft.
- Condominium
- Pending
Listed by: kathy oberle, sam semple
Office: sugar mountain realty-dereka's
MLS#:263313
Source:NC_HCAR
Price summary
- Price:$499,500
- Price per sq. ft.:$378.7
About this home
Not to be missed! Arguably the best location at The Glen on Sugar Mountain’s golf course, offering breathtaking fairway and mountain views. Just under three minutes by car or golf cart to the ski lodge and tennis courts, this beautifully reimagined, newly furnished upper-level, two-story end unit adjacent to Sugar Mountain Resort. Walk to the slopes, tennis courts and clubhouse. This spacious 1,319 sq. ft. 3BR/2BA condo also boasts a 233 sq. ft. upper-level bonus room not reflected in the listed square footage. Recent updates include LPV flooring, carpet, tile, bathroom fixtures, paint, window treatments, wet bar, entry door, newly reimagined kitchen, cabinets with slide out shelving, new 2024 refrigerator, and range with built in microwave above, newer gas log fireplace insert, new lighting and fans, new 2026 hot water heater, and more! All furnishings on the main level and bedding brand new in 2024. Everything needed to elegantly cook and serve a meal is included. All deck furniture included. New televisions in living area and bedrooms. Lovingly maintained by the current owners and previous owners and never rented, the home features central heat, with easy potential to add AC if desired. Park right at the door, with only six steps to the covered entry. A generous entry foyer doubles as a mud room, sports gear storage and coat closet. The main level offers two generous bedrooms and an updated bath with walk-in shower. Upstairs, you’ll find a spacious suite with an adjoining bonus room, full bath, and large walk-in closets. The Glen is minutes from Banner Elk, world-class dining and shopping, the Blue Ridge Parkway, wineries, and year-round activities. Explore the photos and imagine living the Sugar Mountain dream. To say this condo has great vacation rental income would be an understatement. There is nothing to buy from day one....
Contact an agent
Home facts
- Year built:1973
- Subdivision & Development:The Glen
- Listing ID #:263313
- Added:49 day(s) ago
- Updated:September 13, 2026 at 07:29 AM
Rooms and interior
- Bedrooms:3
- Total bathrooms:2
- Full bathrooms:2
- Kitchen Description:Dishwasher, Disposal, Electric Range, Microwave, Microwave Hood Fan, Refrigerator
- Basement:Yes
- Basement Description:Crawl Space
- Living area:1,319 sq. ft.
Heating and cooling
- Heating:Electric, Fireplaces, Forced Air
Structure and exterior
- Roof:Asphalt, Shingle
- Year built:1973
- Building area:1,319 sq. ft.
- Architectural Style:Mountain
- Construction Materials:Wood Frame
- Exterior Features:Open
- Levels:2 Story
Schools
- High school:Avery County
- Elementary school:Banner Elk
Finances and disclosures
- Price:$499,500
- Price per sq. ft.:$378.7
- Tax amount:$1,259
Features and amenities
- Laundry features:Dryer, Laundry Main Level, Washer
- Amenities:Furnished, Vaulted Ceilings, Window Treatment(s)
Parking
- Parking description:Asphalt, Driveway
New listings near 200 Glenwood Lane #J-36
- New
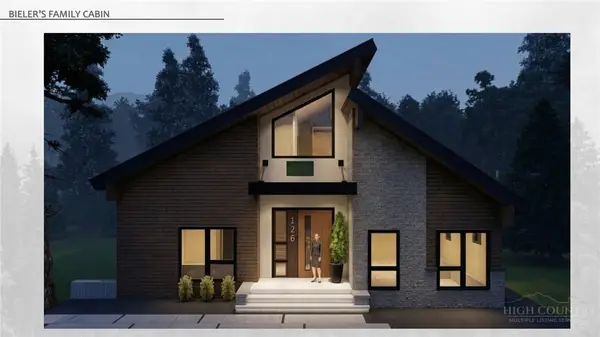 $1,795,000Active4 beds 5 baths2,639 sq. ft.
126 Green Cliffs Road, Sugar Mountain, NC 28604
MLS# 263827Listed by: REALTY ONE GROUP RESULTS-BANNE - New
 $230,000Active2 beds 2 baths965 sq. ft.
303 Sugar Top Drive #6-3626, Sugar Mountain, NC 28604
MLS# 263975Listed by: THE LEAR GROUP REAL ESTATE - New
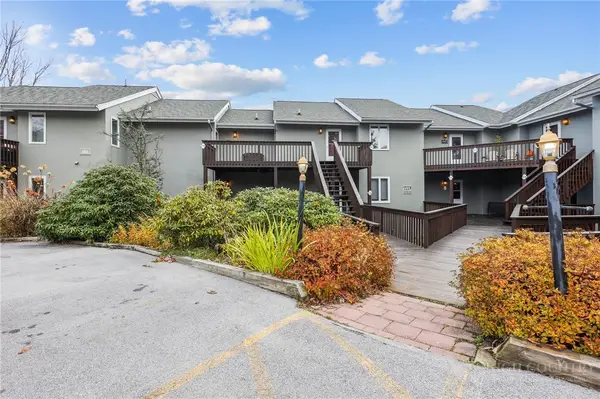 $230,000Active1 beds 1 baths573 sq. ft.
161 Skyleaf Drive #E19, Sugar Mountain, NC 28604
MLS# 264108Listed by: QUINTO REALTY - New
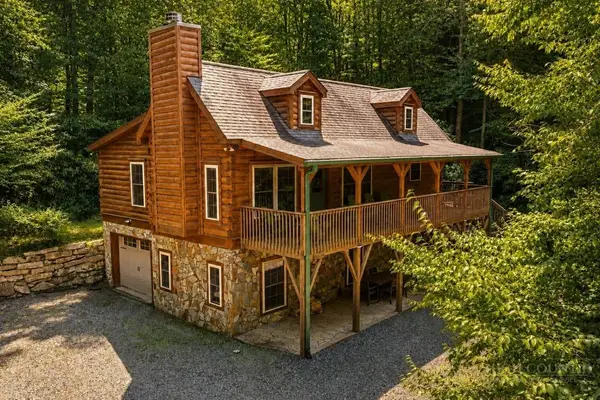 $850,000Active3 beds 3 baths1,832 sq. ft.
689 Sugar Mountain Drive, Sugar Mountain, NC 28604
MLS# 264121Listed by: PREMIER SOTHEBY'S INTERNATIONAL REALTY- BANNER ELK  $82,500Active0.59 Acres
Lot 160 (TBD) Grouse Moor Dr, Sugar Mountain, NC 28604
MLS# 259745Listed by: APPALACHIAN PROPERTIES- New
 $259,000Active2 beds 2 baths988 sq. ft.
303 Sugar Top Drive #3-2323, Sugar Mountain, NC 28604
MLS# 264064Listed by: RE/MAX REALTY GROUP - New
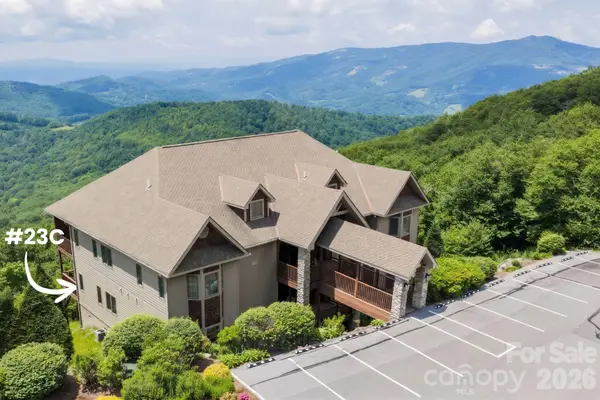 $515,000Active2 beds 2 baths1,266 sq. ft.
132 Rocky Top None, Sugar Mountain, NC 28604
MLS# 4421054Listed by: KELLER WILLIAMS HIGH COUNTRY - New
 $325,000Active2 beds 2 baths988 sq. ft.
303 Sugar Top Drive #2520, Sugar Mountain, NC 28604
MLS# 263940Listed by: REALTY ONE GROUP RESULTS-BANNE  $515,000Active2 beds 2 baths1,266 sq. ft.
132 Rocky Top #23C, Sugar Mountain, NC 28604
MLS# 263012Listed by: KELLER WILLIAMS HIGH COUNTRY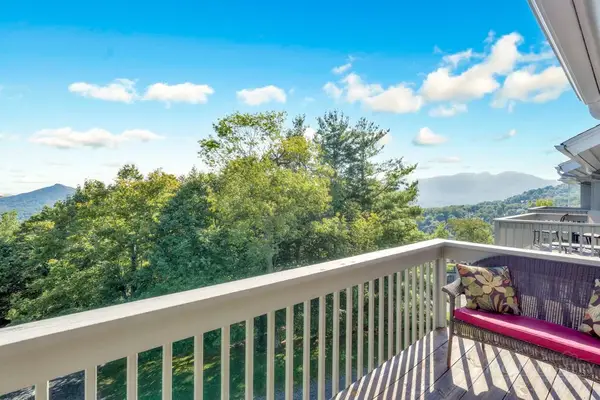 $238,000Active1 beds 1 baths577 sq. ft.
161 Skyleaf Drive #E20, Sugar Mountain, NC 28604
MLS# 264066Listed by: BLUE RIDGE REALTY & INVESTMENTS - LINVILLE


Protect your home and budget from life's surprises with an Assurant Home Warranty, backed by a partner that supports you through every step of homeownership. Explore Plans.
©2026 Century 21 Real Estate LLC. All rights reserved. CENTURY 21®, the CENTURY 21 Logo and C21® are service marks owned by Century 21 Real Estate LLC. Century 21 Real Estate LLC fully supports the principles of the Fair Housing Act and the Equal Opportunity Act. Each office is independently owned and operated. Listing information is deemed reliable but not guaranteed accurate.