
378 Skyleaf Drive #A1, Sugar Mountain, NC 28604
Local realty services provided by:CENTURY 21 Mountain Vistas
378 Skyleaf Drive #A1,Sugar Mountain, NC 28604
$300,000
- 2 Beds
- 2 Baths
- - sq. ft.
- Condominium
- Sold
Listed by: zoe schmidinger
Office: the summit group of the carolinas
MLS#:263088
Source:NC_HCAR
Sorry, we are unable to map this address
Price summary
- Price:$300,000
- Monthly HOA dues:$345
About this home
Grandfather Mountain Views with Easy, Step-Free Access: Enjoy breathtaking views of Grandfather Mountain from this beautifully updated 2-bedroom, 2-bath condominium. Conveniently located with a level entrance directly from the parking lot. Rebuilt and extensively upgraded in 2011, the condo features a stunning vaulted tongue-and-groove wood ceiling that creates a warm, spacious mountain retreat. Hardwood flooring flows throughout the living areas, while both bathrooms offer the comfort of heated tile floors. The well-appointed kitchen showcases granite countertops, and the primary suite includes a beautifully designed walk-in shower. Additional conveniences include an in-unit washer and dryer and low-maintenance Trex decking, allowing you to spend more time enjoying the mountain scenery and less time on upkeep. Whether you're looking for a full-time residence, a vacation getaway, or an investment property, this move-in-ready condo combines modern comforts, quality finishes, and spectacular mountain views. Some furniture exceptions see list. Cove mounted ceramic radiant heat ....
Contact an agent
Home facts
- Year built:1977
- Subdivision & Development:Skyleaf
- Listing ID #:263088
- Added:68 day(s) ago
- Updated:September 13, 2026 at 06:59 AM
Rooms and interior
- Bedrooms:2
- Total bathrooms:2
- Full bathrooms:2
- Kitchen Description:Electric Cooktop, Microwave, Microwave Hood Fan, Refrigerator
- Basement:Yes
- Basement Description:Crawl Space
Heating and cooling
- Heating:Electric, Fireplaces, Hot Water, Radiant
Structure and exterior
- Roof:Architectural, Shingle
- Year built:1977
- Architectural Style:Mountain
- Construction Materials:Masonry, Stucco, Wood Frame
- Exterior Features:Open
- Levels:1 Story
Schools
- High school:Avery County
- Elementary school:Banner Elk
Utilities
- Water:Public
- Sewer:Public Sewer
Finances and disclosures
- Price:$300,000
- Tax amount:$1,348
Features and amenities
- Laundry features:Dryer, Laundry Main Level, Washer
- Amenities:Attic, Double Pane Window(s), Furnished
Parking
- Parking description:Driveway, No Garage, Paved, Private
New listings near 378 Skyleaf Drive #A1
- New
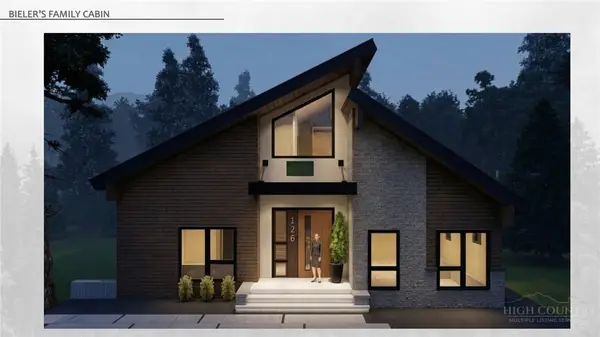 $1,795,000Active4 beds 5 baths2,639 sq. ft.
126 Green Cliffs Road, Sugar Mountain, NC 28604
MLS# 263827Listed by: REALTY ONE GROUP RESULTS-BANNE - New
 $230,000Active2 beds 2 baths965 sq. ft.
303 Sugar Top Drive #6-3626, Sugar Mountain, NC 28604
MLS# 263975Listed by: THE LEAR GROUP REAL ESTATE - New
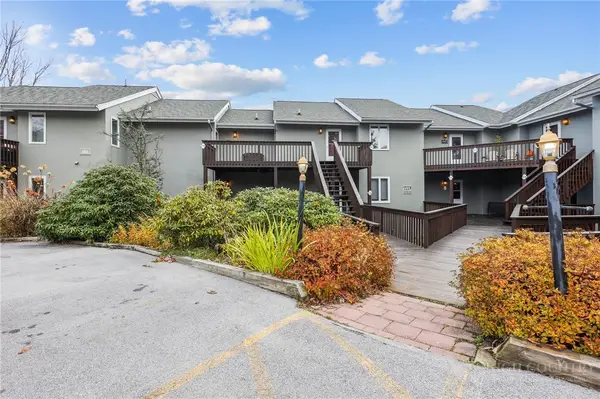 $230,000Active1 beds 1 baths573 sq. ft.
161 Skyleaf Drive #E19, Sugar Mountain, NC 28604
MLS# 264108Listed by: QUINTO REALTY - New
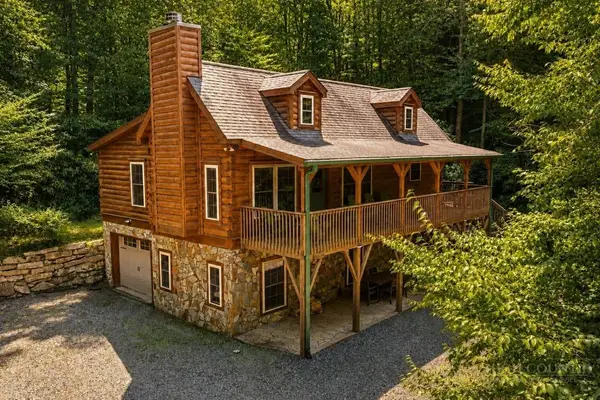 $850,000Active3 beds 3 baths1,832 sq. ft.
689 Sugar Mountain Drive, Sugar Mountain, NC 28604
MLS# 264121Listed by: PREMIER SOTHEBY'S INTERNATIONAL REALTY- BANNER ELK  $82,500Active0.59 Acres
Lot 160 (TBD) Grouse Moor Dr, Sugar Mountain, NC 28604
MLS# 259745Listed by: APPALACHIAN PROPERTIES- New
 $259,000Active2 beds 2 baths988 sq. ft.
303 Sugar Top Drive #3-2323, Sugar Mountain, NC 28604
MLS# 264064Listed by: RE/MAX REALTY GROUP - New
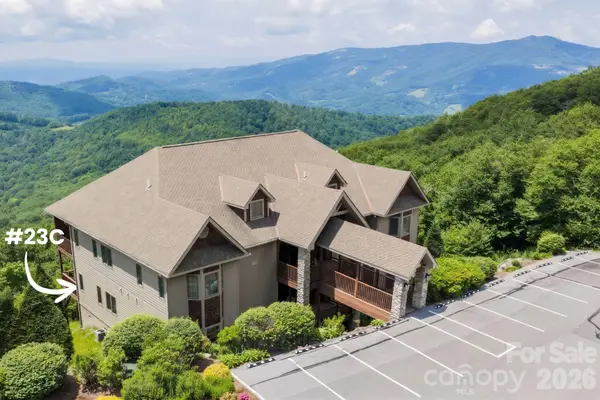 $515,000Active2 beds 2 baths1,266 sq. ft.
132 Rocky Top None, Sugar Mountain, NC 28604
MLS# 4421054Listed by: KELLER WILLIAMS HIGH COUNTRY - New
 $325,000Active2 beds 2 baths988 sq. ft.
303 Sugar Top Drive #2520, Sugar Mountain, NC 28604
MLS# 263940Listed by: REALTY ONE GROUP RESULTS-BANNE  $515,000Active2 beds 2 baths1,266 sq. ft.
132 Rocky Top #23C, Sugar Mountain, NC 28604
MLS# 263012Listed by: KELLER WILLIAMS HIGH COUNTRY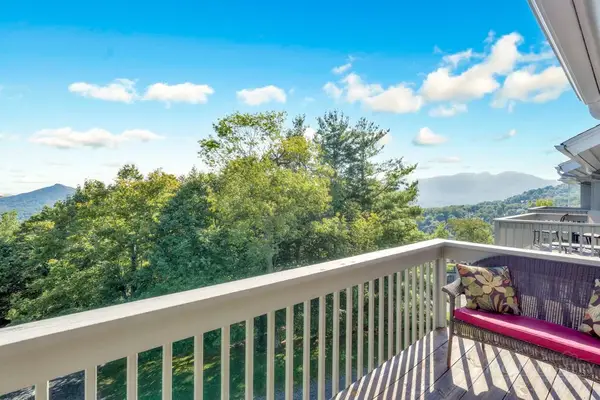 $238,000Active1 beds 1 baths577 sq. ft.
161 Skyleaf Drive #E20, Sugar Mountain, NC 28604
MLS# 264066Listed by: BLUE RIDGE REALTY & INVESTMENTS - LINVILLE


Protect your home and budget from life's surprises with an Assurant Home Warranty, backed by a partner that supports you through every step of homeownership. Explore Plans.
©2026 Century 21 Real Estate LLC. All rights reserved. CENTURY 21®, the CENTURY 21 Logo and C21® are service marks owned by Century 21 Real Estate LLC. Century 21 Real Estate LLC fully supports the principles of the Fair Housing Act and the Equal Opportunity Act. Each office is independently owned and operated. Listing information is deemed reliable but not guaranteed accurate.