
5415 Ashbey Lane, Summerfield, NC 27358
Local realty services provided by:CENTURY 21 Total Real Estate Solutions
5415 Ashbey Lane,Summerfield, NC 27358
$475,000
- 3 Beds
- 4 Baths
- 2,707 sq. ft.
- Single family
- Pending
Listed by: mary england
Office: exp realty888-584-9431
MLS#:1229300
Source:NC_TRIAD
Price summary
- Price:$475,000
- Price per sq. ft.:$175.47
About this home
You may never want to leave home, but when you do, you’re close to everything Greensboro has to offer! Tucked away on a peaceful dead-end street, this special 2.5 acre property offers privacy, space, and a setting that feels like a true retreat. The deep swimming pool invites you to jump right in! Open floor plan, ideal for entertaining. Huge living and dining room overlook the sunroom and pool. The eat in kitchen has a den with a fireplace.
Three bedrooms and two full bathrooms upstairs. One bedroom and full bath downstairs along with a half bath.
Finished basement has a clean workshop space and a room that has been used as a theater room. So many options for this space! Less than 5 miles from Trader Joes! So close to parks, shops, restaurants and anything you may need! This home has been well cared for and is ready for its next owner. Also includes a Whole House Generator and pool cover. (Septic is rated for a 3 Bedroom -6 people. There are 4 rooms that can be used as bedrooms.)
Contact an agent
Home facts
- Year built:1983
- Subdivision & Development:Pelham
- Listing ID #:1229300
- Added:13 day(s) ago
- Updated:August 06, 2026 at 11:54 PM
Rooms and interior
- Bedrooms:3
- Total bathrooms:4
- Full bathrooms:3
- Half bathrooms:1
- Flooring:Carpet, Tile
- Kitchen Description:Dishwasher, Pantry
- Basement Description:Basement, Finished
- Living area:2,707 sq. ft.
Heating and cooling
- Cooling:Ceiling Fan(s), Central Air
- Heating:Electric, Heat Pump, Multiple Systems, Propane
- Central air:Yes
Structure and exterior
- Year built:1983
- Building area:2,707 sq. ft.
- Lot area:2.5 Acres
- Lot Features:City Lot, Dead End, Partially Wooded
- Architectural Style:Contemporary
- Construction Materials:Stone, Wood Siding
Schools
- High school:Northern
- Middle school:Northern
- Elementary school:Summerfield
Utilities
- Water:Well
- Sewer:Septic Tank
Finances and disclosures
- Price:$475,000
- Price per sq. ft.:$175.47
- Tax amount:$4,577
Features and amenities
- Appliances:Dishwasher
- Laundry features:Dryer Connection, Main Level
- Amenities:Ceiling Fan(s), Vaulted Ceiling(s)
- Pool features:In Ground, Private
Parking
- Parking description:Attached, Attached Garage, Circular Driveway, Driveway, Gravel
- Garage spaces:2
 2026 Triad MLS, Inc. All rights reserved. IDX information is provided exclusively for personal, non-commercial use, and may not be used for any purpose other than to identify prospective properties consumers may be interested in purchasing. Information is deemed reliable but not guaranteed. This site will be monitored for ‘scraping’ and any use of search facilities of data on the site other than by potential buyers/sellers is prohibited. All Sale data is for informational purposes only and is not an indication of a market analysis or appraisal. Properties marked with the Triad MLS, Inc. icon are provided courtesy of the Triad MLS, Inc.’s, Internet Data Exchange Database. NC_TRIAD Member Broker: Kimberly Martin
New listings near 5415 Ashbey Lane
- New
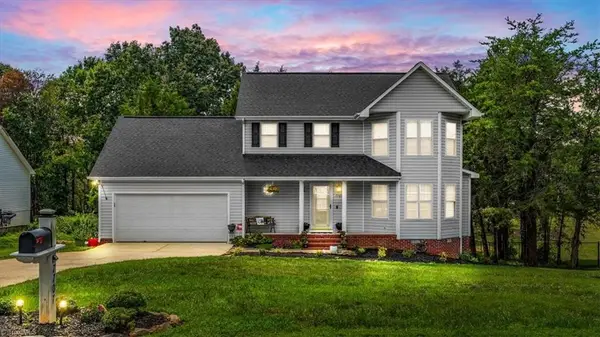 $449,000Active3 beds 3 baths1,623 sq. ft.
7707 Sorrel Run Court, Summerfield, NC 27358
MLS# 1230678Listed by: LUXE LEAGUE PROPERTIES INC - New
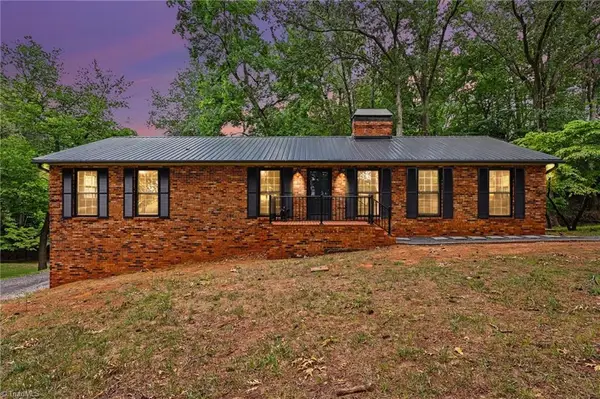 $599,000Active3 beds 2 baths1,844 sq. ft.
3318 Oak Ridge Road, Summerfield, NC 27358
MLS# 1230901Listed by: REALTY ONE GROUP RESULTS REIDSVILLE - New
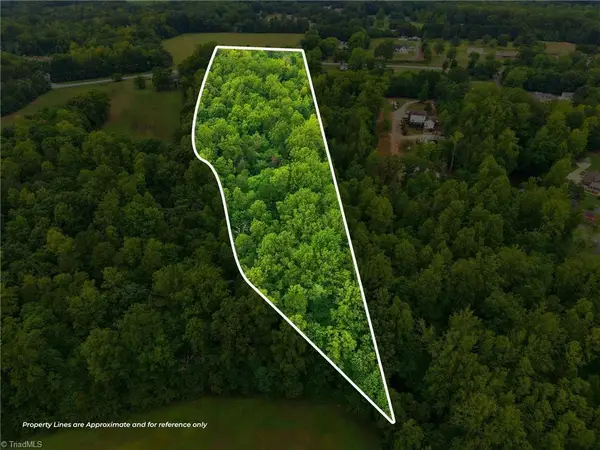 $120,000Active3.73 Acres
4313 Neiman Acres Road, Summerfield, NC 27358
MLS# 1228945Listed by: HOWARD HANNA ALLEN TATE - GREENSBORO 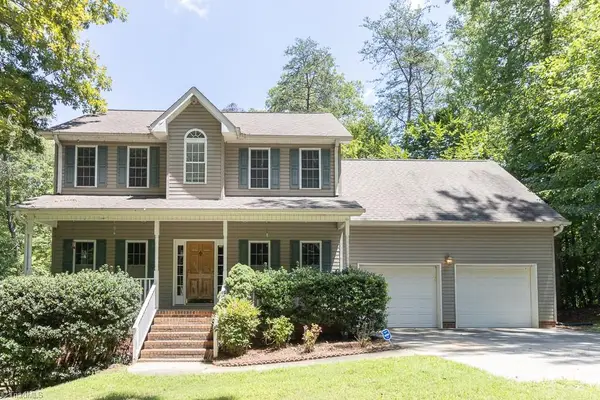 $395,000Pending4 beds 4 baths2,672 sq. ft.
7560 Strawberry Road, Summerfield, NC 27358
MLS# 1229562Listed by: RE/MAX REALTY CONSULTANTS- New
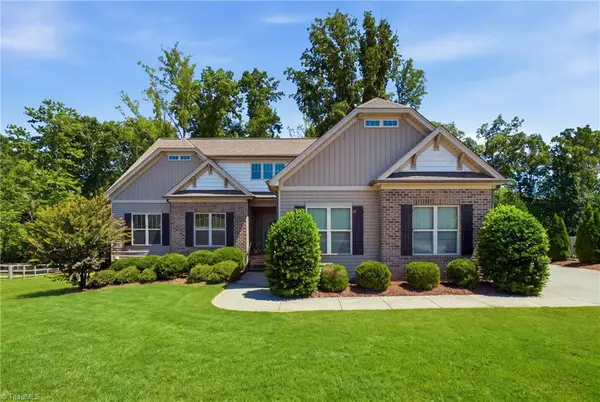 $525,000Active4 beds 3 baths2,802 sq. ft.
5612 Crooked Oak Drive, Summerfield, NC 27358
MLS# 1230008Listed by: BERKSHIRE HATHAWAY HOMESERVICES YOST & LITTLE REALTY  $709,900Active3 beds 3 baths2,633 sq. ft.
3209 Conduit Road, Summerfield, NC 27358
MLS# 1229726Listed by: ARDEN REALTY GROUP- Open Sun, 2 to 4pm
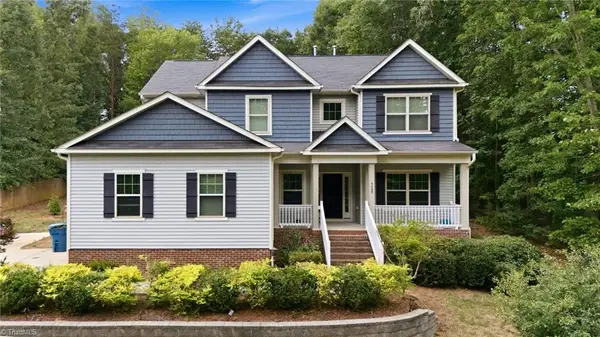 $499,000Active4 beds 4 baths3,195 sq. ft.
5409 Torwood Drive, Greensboro, NC 27409
MLS# 1229379Listed by: KELLER WILLIAMS ONE 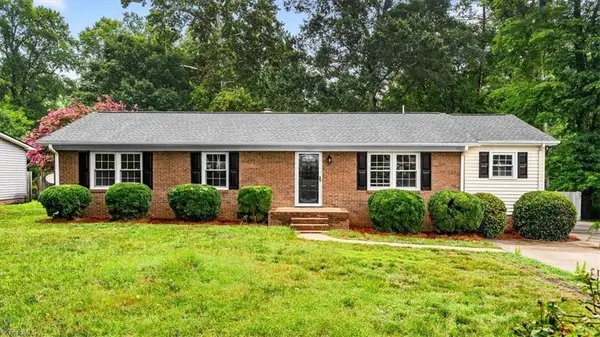 $299,900Pending3 beds 2 baths1,523 sq. ft.
5007 Shoreline Drive, Summerfield, NC 27410
MLS# 1229109Listed by: RE/MAX REALTY CONSULTANTS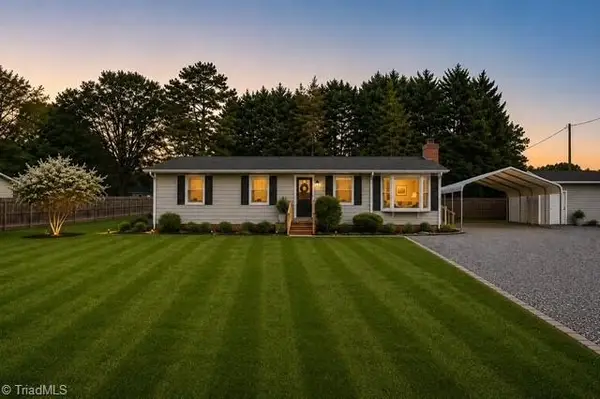 $269,000Pending3 beds 2 baths1,356 sq. ft.
6514 Us Highway 158, Summerfield, NC 27358
MLS# 1229323Listed by: RE/MAX REALTY CONSULTANTS


Protect your home and budget from life's surprises with an Assurant Home Warranty, backed by a partner that supports you through every step of homeownership. Explore Plans.
©2026 Century 21 Real Estate LLC. All rights reserved. CENTURY 21®, the CENTURY 21 Logo and C21® are service marks owned by Century 21 Real Estate LLC. Century 21 Real Estate LLC fully supports the principles of the Fair Housing Act and the Equal Opportunity Act. Each office is independently owned and operated. Listing information is deemed reliable but not guaranteed accurate.