1008 N Shore Drive W, Sunset Beach, NC 28468
Local realty services provided by:CENTURY 21 Solomon Properties
1008 N Shore Drive W,Sunset Beach, NC 28468
$1,850,000
- 5 Beds
- 3 Baths
- 3,336 sq. ft.
- Single family
- Pending
Listed by:
 CENTURY 21 Sunset Realty
Office: century 21 sunset realty
MLS#:100588384
Source:NC_CCAR
Price summary
- Price:$1,850,000
- Price per sq. ft.:$554.56
About this home
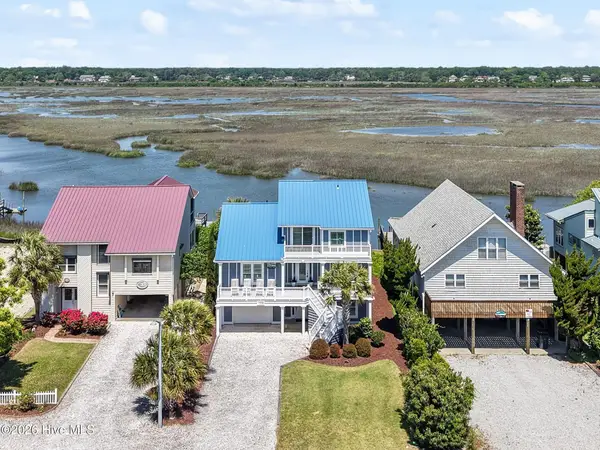
Experience coastal luxury in this extensively renovated 5-bedroom, 3-bath home offering over 3,300 square feet of beautifully designed living space across three levels. Perfectly positioned on the desirable West End of Sunset Beach Island, this exceptional property captures breathtaking views of the salt marsh, Intracoastal Waterway, ocean, and Bird Island. Designed for both elegance and comfort, the home features a metal roof, composite decking, vinyl railings, private dock, one-car garage, and a convenient three-stop elevator serving every level.
The main level showcases a spectacular chef's kitchen with premium KitchenAid appliances, quartz countertops, a spacious center island, and custom cabinetry. Rich hardwood floors flow seamlessly into the open dining and living areas, where expansive sliding glass doors frame incredible tidal views. Thoughtful architectural details--including graceful columns, extensive trim work, and a soothing coastal color palette--create a warm, sophisticated atmosphere. Two generously sized guest bedrooms share a beautifully appointed bath featuring a zero-entry tiled shower.
Occupying the entire upper level, the private owner's retreat is a true sanctuary. Enjoy a spacious primary bedroom, walk-in closet, dedicated laundry room, and a luxurious spa-inspired bath, complemented by the efficiency of a tankless gas water heater.
The ground level offers a fully equipped private guest suite complete with its own kitchen, living and dining areas, two large bedrooms, a full bath, laundry, and elevator access--ideal for extended family, guests, or rental flexibility.
Outdoor living is equally impressive. Relax on expansive decks, enjoy panoramic marsh and Intracoastal Waterway views from the rear, and take in ocean and Bird Island vistas from the front. Bring your boat, fishing gear, and beach toys to make the most of the private dock with fish cleaning station, then stroll just minutes to the pristine sands of Sunset Beach. An extraordinary waterfront home offering luxury, versatility, and unforgettable coastal living....
Contact an agent
Home facts
- Year built:1980
- Listing ID #:100588384
- Added:1 day(s) ago
- Updated:July 13, 2026 at 03:55 AM
Rooms and interior
- Bedrooms:5
- Total bathrooms:3
- Full bathrooms:3
- Rooms Total:10
- Flooring:Carpet, Tile, Wood
- Bathrooms Description:Walk-in Shower
- Kitchen Description:2nd Kitchen, Convection Oven, Dishwasher, Disposal, Double Oven, Ice Maker, Kitchen Island, Pantry, Refrigerator, Trash Compactor
- Bedroom Description:Walk-In Closet(s)
- Living area:3,336 sq. ft.
Heating and cooling
- Cooling:Central Air, Heat Pump, Zoned
- Heating:Electric, Heat Pump, Heating, Zoned
- Central air:Yes
Structure and exterior
- Roof:Metal
- Year built:1980
- Building area:3,336 sq. ft.
- Lot area:0.19 Acres
- Construction Materials:Fiber Cement, Wood Frame
- Exterior Features:Covered, Deck, Open, Outdoor Shower, Screened, Thermal Doors
- Foundation Description:Pilings
- Levels:Three Or More
Schools
- High school:West Brunswick
- Middle school:Shallotte Middle
- Elementary school:Jessie Mae Monroe Elementary
Utilities
- Water:County Water, Water Connected
- Sewer:Sewer Connected
Finances and disclosures
- Price:$1,850,000
- Price per sq. ft.:$554.56
Features and amenities
- Appliances:Convection Oven, Dishwasher, Disposal, Double Oven, Dryer, Ice Maker, Refrigerator, Washer
- Laundry features:Dryer, Laundry Room, Washer
- Amenities:Blinds/Shades, Ceiling Fan(s), Furnished, Solid Surface, Walk-In Closet(s)
Parking
- Total parking spaces:1
- Parking description:Attached Garage, Garage, Off Street, On Site
- Garage:Yes
- Garage spaces:1
New listings near 1008 N Shore Drive W
 $1,850,000Pending5 beds 3 baths3,336 sq. ft.
1008 N Shore Drive W, Sunset Beach, NC 28468
MLS# 100588384Listed by: CENTURY 21 SUNSET REALTY $292,536Pending3 beds 2 baths1,151 sq. ft.
1011 Caulkins Drive Sw, Sunset Beach, NC 28468
MLS# 100588375Listed by: D R HORTON, INC.- $292,536Pending3 beds 2 baths1,151 sq. ft.
1011 Caulkins Drive Sw, Sunset Beach, NC 28468
MLS# 100588375Listed by: D R HORTON, INC. - $292,536Pending3 beds 2 baths1,151 sq. ft.
1011 Caulkins Drive Sw, Sunset Beach, NC 28468
MLS# 100588375Listed by: D R HORTON, INC. - $292,536Pending3 beds 2 baths1,151 sq. ft.
1011 Caulkins Drive Sw, Sunset Beach, NC 28468
MLS# 100588375Listed by: D R HORTON, INC. - $292,536Pending3 beds 2 baths1,151 sq. ft.
1011 Caulkins Drive Sw, Sunset Beach, NC 28468
MLS# 100588375Listed by: D R HORTON, INC. - $292,536Pending3 beds 2 baths1,151 sq. ft.
1011 Caulkins Drive Sw, Sunset Beach, NC 28468
MLS# 100588375Listed by: D R HORTON, INC. - $292,536Pending3 beds 2 baths1,151 sq. ft.
1011 Caulkins Drive Sw, Sunset Beach, NC 28468
MLS# 100588375Listed by: D R HORTON, INC. - $292,536Pending3 beds 2 baths1,151 sq. ft.
1011 Caulkins Drive Sw, Sunset Beach, NC 28468
MLS# 100588375Listed by: D R HORTON, INC. - $292,536Pending3 beds 2 baths1,151 sq. ft.
1011 Caulkins Drive Sw, Sunset Beach, NC 28468
MLS# 100588375Listed by: D R HORTON, INC.


Protect your home and budget from life's surprises with an Assurant Home Warranty, backed by a partner that supports you through every step of homeownership. Explore Plans.
©2026 Century 21 Real Estate LLC. All rights reserved. CENTURY 21®, the CENTURY 21 Logo and C21® are service marks owned by Century 21 Real Estate LLC. Century 21 Real Estate LLC fully supports the principles of the Fair Housing Act and the Equal Opportunity Act. Each office is independently owned and operated. Listing information is deemed reliable but not guaranteed accurate.