
7827 High Market Street #Unit 11, Sunset Beach, NC 28468
Local realty services provided by:CENTURY 21 Sterling Combs
7827 High Market Street #Unit 11,Sunset Beach, NC 28468
$317,900
- 3 Beds
- 2 Baths
- 1,572 sq. ft.
- Condominium
- Active
Listed by: colleen teifer
Office: silver coast properties
MLS#:100611422
Source:NC_CCAR
Price summary
- Price:$317,900
- Price per sq. ft.:$202.23
About this home
This spacious and tastefully decorated condo is ready for a new owner! Welcome to the community of Village Park, where you can be walking distance from the grocery store, restaurants and several shops in the quaint town of Sunset Beach. The beach and multiple golf courses are within a five-minute ride as well, making this location extremely convenient and desirable. This 3 bedroom, 2 bathroom unit feels open and airy with vaulted ceilings, an electric fireplace and an open floor plan. CoreTec waterproof LVP flooring runs throughout the home for a modern feel and ease of cleanliness. Cheery paint colors and tasteful furnishings, with many decor and kitchen items conveying also mean that this condo is truly move-in ready. The enclosed porch with newer EZ Breeze windows can be used for most of the year. These are some of the only condos in the area that include a garage, making this an extra-special opportunity. Additionally appealing about this unit is the fact that it is on the 3rd floor, with nobody above, and the building is equipped with a brand new elevator that just had its modification completed this month. The roof on this building is also newer, having been replaced in 2025. Both capital projects were completed with no assessment to property owners, which is quite an achievement for this association. There is plenty of storage in this unit with a walk-in closet in the primary bedroom, generous closets in guest bedrooms, linen closet, coat closet, pantry, large storage closet on the porch, and of course the garage. HOA dues include exterior maintenance of the buildings, landscaping, master insurance, water, sewer, pest control, elevator maintenance and private trash service. The only additional bills would be for electricity and Internet. These units have a minimum requirement of 30 days for rental. What are you waiting for? Schedule your showing today!...
Contact an agent
Home facts
- Year built:2008
- Subdivision & Development:Village Park
- Listing ID #:100611422
- Added:2 day(s) ago
- Updated:October 23, 2026 at 10:53 AM
Rooms and interior
- Bedrooms:3
- Total bathrooms:2
- Full bathrooms:2
- Rooms Total:6
- Bathrooms Description:Walk-in Shower
- Kitchen Description:Dishwasher, Disposal, Pantry, Refrigerator
- Bedroom Description:Walk-In Closet(s)
- Living area:1,572 sq. ft.
Heating and cooling
- Cooling:Heat Pump
- Heating:Electric, Fireplace(s), Heat Pump, Heating
Structure and exterior
- Roof:Architectural Shingle
- Year built:2008
- Building area:1,572 sq. ft.
- Construction Materials:Fiber Cement, Wood Frame
- Exterior Features:Covered, Enclosed, Screened
- Foundation Description:Slab
- Levels:1 Story
Schools
- High school:West Brunswick
- Middle school:Shallotte Middle
- Elementary school:Jessie Mae Monroe Elementary
Utilities
- Water:County Water, Water Connected
- Sewer:Sewer Connected
Finances and disclosures
- Price:$317,900
- Price per sq. ft.:$202.23
Features and amenities
- Appliances:Dishwasher, Disposal, Dryer, Refrigerator, Washer
- Laundry features:Dryer, Laundry Closet, Washer
- Amenities:Blinds/Shades, Ceiling Fan(s), Elevator(s), Vaulted Ceiling(s), Walk-In Closet(s)
Parking
- Total parking spaces:2
- Parking description:Additional Parking, Attached, Attached Garage, Garage, Lighted, Off Street, Parking Lot
- Garage:Yes
- Garage spaces:1

New listings near 7827 High Market Street #Unit 11
- New
 $425,000Active3 beds 3 baths1,430 sq. ft.
186 Clubhouse Road #Apt 4, Sunset Beach, NC 28468
MLS# 100611993Listed by: THE SALTWATER AGENCY - New
 $735,000Active4 beds 4 baths2,756 sq. ft.
1027 Crosby Circle Sw, Sunset Beach, NC 28468
MLS# 100612026Listed by: KELLER WILLIAMS INNOVATE-OIB MAINLAND - New
 $315,000Active3 beds 2 baths1,708 sq. ft.
507 Sunset Oaks Lane, Sunset Beach, NC 28468
MLS# 100611803Listed by: INNOVATE REAL ESTATE - New
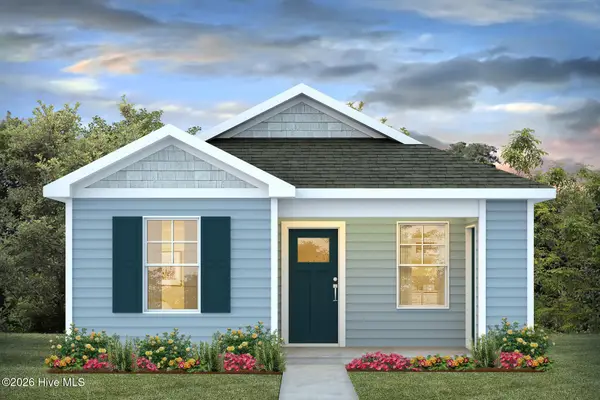 $269,640Active2 beds 2 baths1,059 sq. ft.
1015 Caulkins Drive, Sunset Beach, NC 28468
MLS# 100611824Listed by: D R HORTON, INC. - New
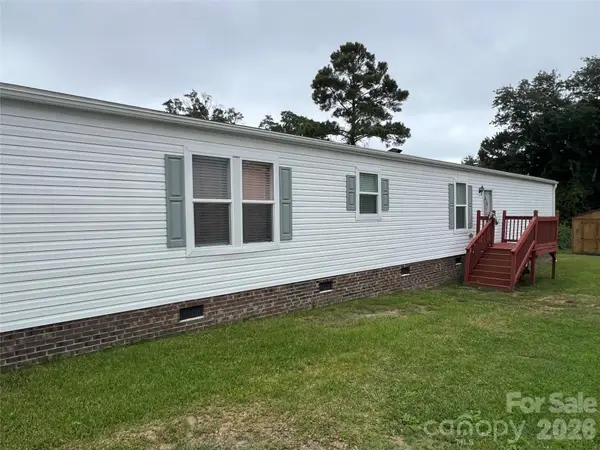 $239,900Active3 beds 2 baths1,216 sq. ft.
820 Magnolia Drive #34, Sunset Beach, NC 28468
MLS# 4433369Listed by: HAWKINS REAL ESTATE GROUP INC. - New
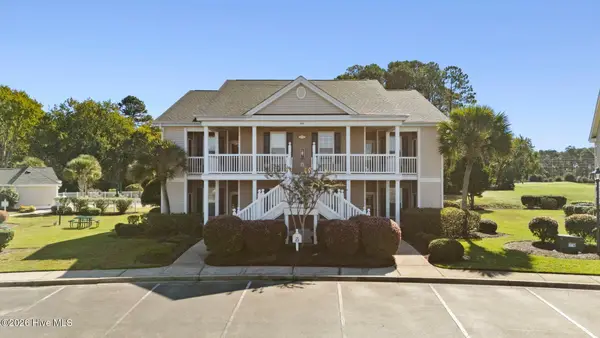 $269,500Active3 beds 2 baths1,335 sq. ft.
928 Great Egret Circle Sw # 3, Sunset Beach, NC 28468
MLS# 100611310Listed by: COLDWELL BANKER SEA COAST ADVANTAGE - New
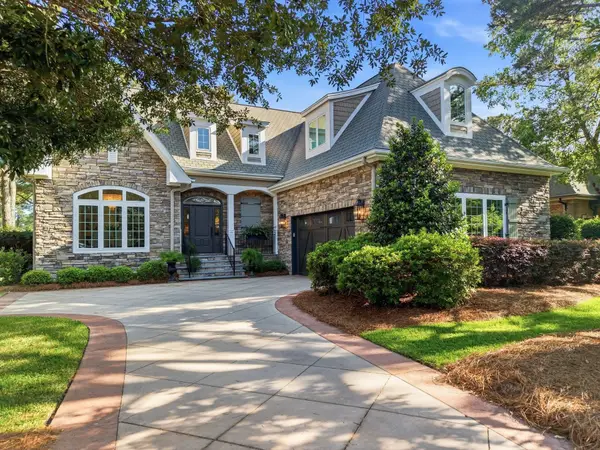 $899,900Active3 beds 4 baths4,062 sq. ft.
8839 Carenden, Sunset Beach, NC 28468
MLS# 2625456Listed by: KELLER WILLIAMS REALTY-BC - New
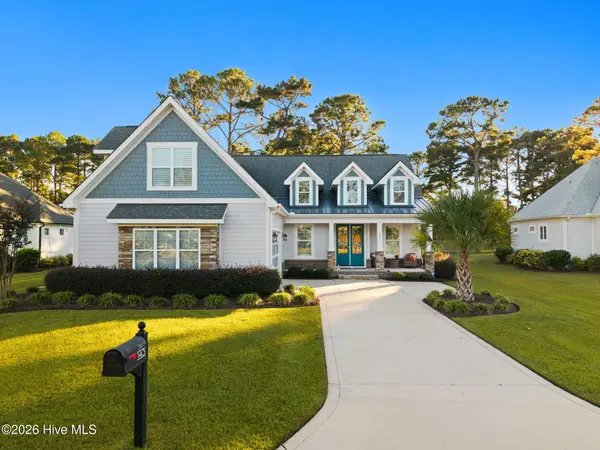 $685,000Active4 beds 3 baths2,135 sq. ft.
143 Clubhouse Road, Sunset Beach, NC 28468
MLS# 100610876Listed by: THE SALTWATER AGENCY - New
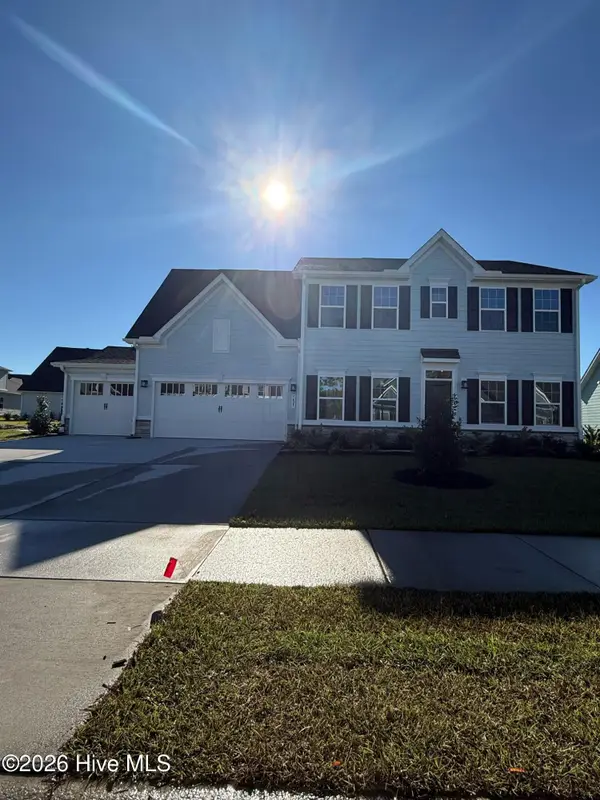 $479,990Active4 beds 3 baths2,454 sq. ft.
1425 Whistling Straits Way, Sunset Beach, NC 28468
MLS# 100610699Listed by: NEXTHOME CAPE FEAR


Protect your home and budget from life's surprises with an Assurant Home Warranty, backed by a partner that supports you through every step of homeownership. Explore Plans.
©2026 Century 21 Real Estate LLC. All rights reserved. CENTURY 21®, the CENTURY 21 Logo and C21® are service marks owned by Century 21 Real Estate LLC. Century 21 Real Estate LLC fully supports the principles of the Fair Housing Act and the Equal Opportunity Act. Each office is independently owned and operated. Listing information is deemed reliable but not guaranteed accurate.