820 Magnolia Drive #34, Sunset Beach, NC 28468
Local realty services provided by:CENTURY 21 Rucker Real Estate
Listed by: roger hawkins
Office: hawkins real estate group inc.
MLS#:4433369
Source:CH
820 Magnolia Drive #34,Sunset Beach, NC 28468
$239,900
- 3 Beds
- 2 Baths
- 1,216 sq. ft.
- Single family
- Active
Price summary
- Price:$239,900
- Price per sq. ft.:$197.29
About this home
Just minutes from the sand and surf of Sunset Beach! This spacious three bedroom, two bath home offers the easygoing coastal lifestyle you've been looking for and for less than $250K! Step inside to a bright, comfortable floor plan featuring a generous living area and a roomy kitchen with abundant cabinetry and counter space. The primary bedroom offers a private bath with separate tub/shower, and a dual vanity! Two additional bedrooms provide plenty of space for family in this split bedroom plan singlewide home. Step outside and you'll quickly discover one of this homes finest features...a large deck overlooking a pond, which is maintained by the city, creating the perfect setting for your morning coffee, evening entertainment, or simply winding down after a day at the beach! This homes location is hard to beat! You're just minutes from the beach, shopping, beautiful golf courses, and wonderful local restaurants! Whether you are searching for a full time home or your own place near the coast to escape to, 820 Magnolia Drive is ready to welcome you home!...
Contact an agent
Home facts
- Year built:2018
- Subdivision & Development:None
- Listing ID #:4433369
- Updated:October 22, 2026 at 01:22 PM
Rooms and interior
- Bedrooms:3
- Total bathrooms:2
- Full bathrooms:2
- Flooring:Carpet, Vinyl
- Kitchen Description:Dishwasher, Electric Range
- Living area:1,216 sq. ft.
Heating and cooling
- Cooling:Heat Pump
- Heating:Heat Pump
- Central air:Yes
Structure and exterior
- Year built:2018
- Building area:1,216 sq. ft.
- Lot area:0.28 Acres
- Construction Materials:Vinyl
- Foundation Description:Crawl Space
Schools
- High school:Unspecified
- Elementary school:Unspecified
Utilities
- Sewer:Public Sewer
Finances and disclosures
- Price:$239,900
- Price per sq. ft.:$197.29
Features and amenities
- Laundry features:Laundry Room
Parking
- Parking description:Driveway
 Listings courtesy of Canopy MLS as distributed by MLS GRID. Copyright 2021 Canopy MLS. All rights reserved. Canopy MLS, provides content displayed here (“provided content”) on an “as is” basis and makes no representations or warranties regarding the provided content, including, but not limited to those of non-infringement, timeliness, accuracy, or completeness. Individuals and companies using information presented are responsible for verification and validation of information they utilize and present to their customers and clients. Canopy MLS will not be liable for any damage or loss resulting from use of the provided content or the products available through Portals, IDX, VOW, and/or Syndication. Recipients of this information shall not resell, redistribute, reproduce, modify, or otherwise copy any portion thereof without the expressed written consent of Canopy MLS. CH Member Broker: Arica Rucker
New listings near 820 Magnolia Drive #34
- New
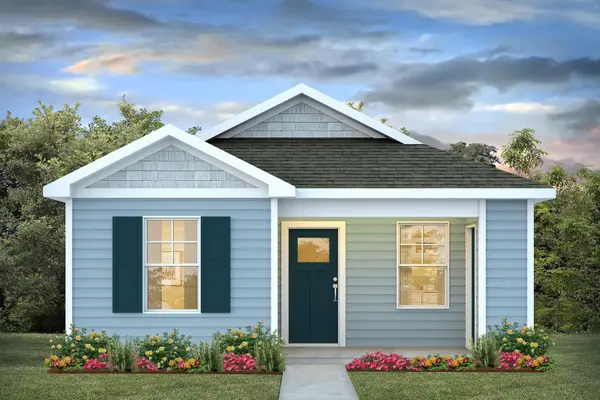 $269,640Active2 beds 2 baths1,075 sq. ft.
1015 Caulkins Dr., Sunset Beach, NC 28468
MLS# 2625649Listed by: DR HORTON - New
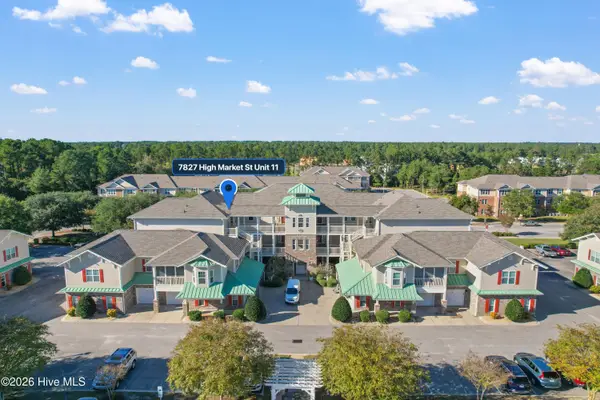 $317,900Active3 beds 2 baths1,572 sq. ft.
7827 High Market Street #Unit 11, Sunset Beach, NC 28468
MLS# 100611422Listed by: SILVER COAST PROPERTIES - New
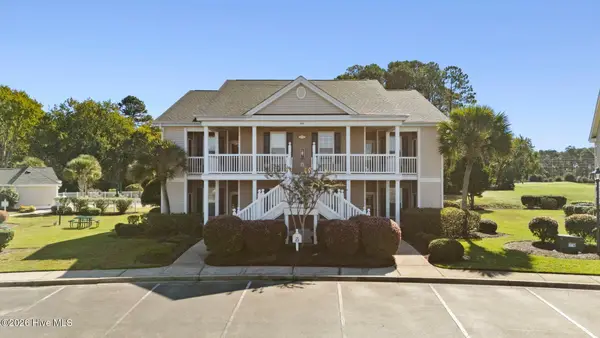 $269,500Active3 beds 2 baths1,335 sq. ft.
928 Great Egret Circle Sw # 3, Sunset Beach, NC 28468
MLS# 100611310Listed by: COLDWELL BANKER SEA COAST ADVANTAGE - New
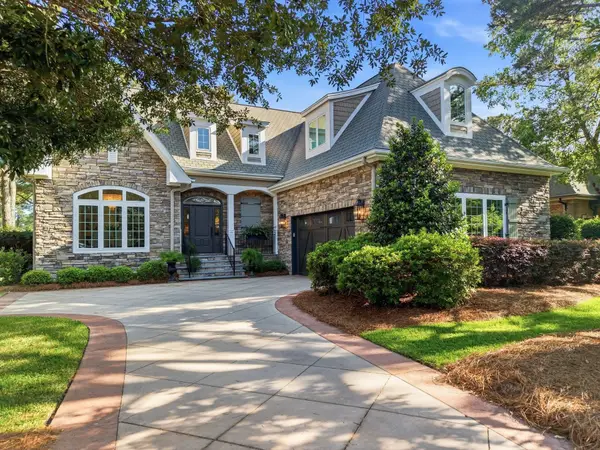 $899,900Active3 beds 4 baths4,062 sq. ft.
8839 Carenden, Sunset Beach, NC 28468
MLS# 2625456Listed by: KELLER WILLIAMS REALTY-BC - New
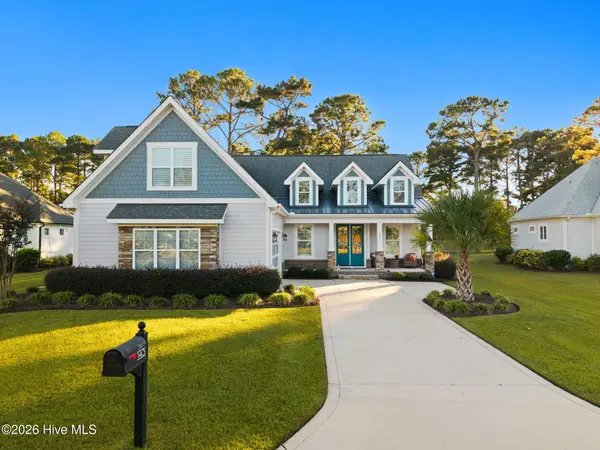 $685,000Active4 beds 3 baths2,135 sq. ft.
143 Clubhouse Road, Sunset Beach, NC 28468
MLS# 100610876Listed by: THE SALTWATER AGENCY - New
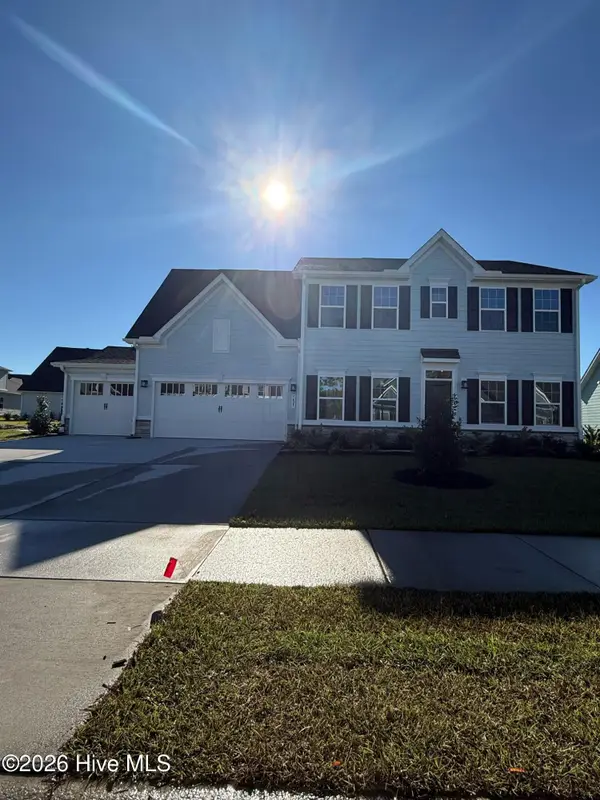 $479,990Active4 beds 3 baths2,454 sq. ft.
1425 Whistling Straits Way, Sunset Beach, NC 28468
MLS# 100610699Listed by: NEXTHOME CAPE FEAR - New

 $334,900Active2 beds 2 baths1,188 sq. ft.
1135 Park Road Sw #Unit 3101, Sunset Beach, NC 28468
MLS# 100610668Listed by: CENTURY 21 COLLECTIVE - New
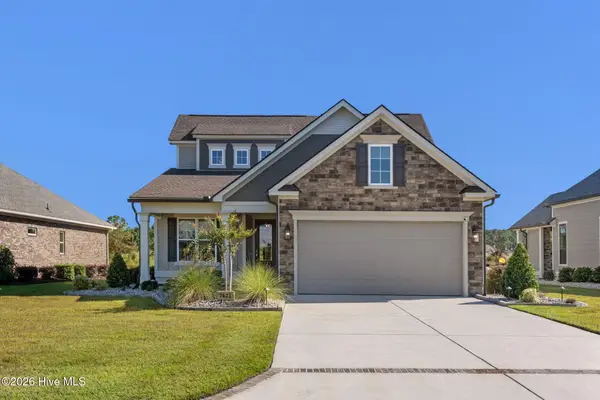 $795,000Active4 beds 4 baths2,940 sq. ft.
7422 Falkirk Lane, Sunset Beach, NC 28468
MLS# 100610592Listed by: JTE REAL ESTATE - New
 $255,500Active2 beds 2 baths1,346 sq. ft.
404 Sunset Oaks Lane, Sunset Beach, NC 28468
MLS# 100610457Listed by: BEYCOME BROKERAGE REALTY LLC


Protect your home and budget from life's surprises with an Assurant Home Warranty, backed by a partner that supports you through every step of homeownership. Explore Plans.
©2026 Century 21 Real Estate LLC. All rights reserved. CENTURY 21®, the CENTURY 21 Logo and C21® are service marks owned by Century 21 Real Estate LLC. Century 21 Real Estate LLC fully supports the principles of the Fair Housing Act and the Equal Opportunity Act. Each office is independently owned and operated. Listing information is deemed reliable but not guaranteed accurate.