9136 Forest Drive Sw, Sunset Beach, NC 28468
Local realty services provided by:CENTURY 21 Solomon Properties
Listed by: autumn s trump
Office: carolina coastal real estate
MLS#:100615165
Source:NC_CCAR
Price summary
- Price:$625,000
- Price per sq. ft.:$249.2
About this home
Brand-new, private, and exquisitely built, this Sunset Beach home brings classic coastal charm and exceptional craftsmanship to Bonaparte Retreat II. A rocking-chair front porch makes a welcoming first impression, and inside, the 2026 home offers Three bedrooms, three baths, and 2,508 heated sq ft, with a MAIN-LEVEL primary suite and a spacious upstairs BONUS ROOM.
The craftsmanship carries from room to room in the CROWN MOLDING, picture-frame trim, and decorative molding on every interior door. High ceilings and LVP flooring run throughout, while a COFFERED ceiling and ARCHED built-ins give the great room a distinctive look. An electric fireplace anchors the space, and a built-in nook beneath the stairs adds another touch of character.
A beautifully detailed range hood takes center stage paired with white tiled backsplash, with a pot filler above the KitchenAid GAS COOKTOP. A stained-wood island adds warmth to the white shaker cabinetry, quartz countertops, and gold hardware. A farmhouse sink, KitchenAid wall oven, and WALK-IN pantry with custom shelving complete the kitchen.
The main-level primary bath features a double vanity, porcelain mosaic flooring, and a glass-enclosed zero-entry shower with rain and handheld showerheads. Upstairs, the bonus room gives you space for movie nights, hobbies, or a home office. A mudroom bench with cubbies, dedicated laundry room, and two-car garage make everyday living easy.
Beyond the covered rear porch, the PRIVATE, WOODED 0.61-acre lot offers space to envision a future POOL or DETACHED GARAGE, and room to park a boat in the driveway. Life here puts the best of the Carolina coast within easy reach. Spend your mornings on the sands of Sunset Beach, afternoons boating along the Intracoastal Waterway, and evenings enjoying fresh seafood at the waterfront restaurants of nearby Calabash. Golf courses, local shops, and everyday conveniences are close by, while the nearby North Carolina-South Carolina state line puts the dining, shopping, and entertainment of Little River and North Myrtle Beach within an easy drive. From beach days to dinner on the waterfront, this location makes it easy to settle into a relaxed coastal routine. With POA dues of just $100 per year, Bonaparte Retreat II makes relaxed coastal living even more appealing....
Contact an agent
Home facts
- Year built:2026
- Subdivision & Development:Bonaparte Retreat II
- Listing ID #:100615165
- Added:1 day(s) ago
- Updated:November 08, 2026 at 02:31 PM
Rooms and interior
- Bedrooms:3
- Total bathrooms:3
- Full bathrooms:3
- Rooms Total:5
- Bathrooms Description:Walk-in Shower
- Kitchen Description:Dishwasher, Disposal, Kitchen Island, Pantry, Refrigerator
- Bedroom Description:Master Downstairs, Walk-In Closet(s)
- Living area:2,508 sq. ft.
Heating and cooling
- Cooling:Central Air
- Heating:Electric, Fireplace(s), Heat Pump, Heating
- Central air:Yes
Structure and exterior
- Roof:Architectural Shingle
- Year built:2026
- Building area:2,508 sq. ft.
- Lot area:0.61 Acres
- Construction Materials:Fiber Cement, Wood Frame
- Exterior Features:Covered, Porch
- Foundation Description:Slab
- Levels:2 Story
Schools
- High school:West Brunswick
- Middle school:Shallotte Middle
- Elementary school:Jessie Mae Monroe Elementary
Utilities
- Water:Water Connected
- Sewer:Sewer Connected
Finances and disclosures
- Price:$625,000
- Price per sq. ft.:$249.2
Features and amenities
- Appliances:Dishwasher, Disposal, Refrigerator
- Laundry features:Washer Hookup
- Amenities:Blinds/Shades, Bookcases, Ceiling Fan(s), Walk-In Closet(s)
Parking
- Total parking spaces:2
- Parking description:Attached, Attached Garage, Concrete, Garage, Garage Door Opener
- Garage:Yes
- Garage spaces:2

New listings near 9136 Forest Drive Sw
- New
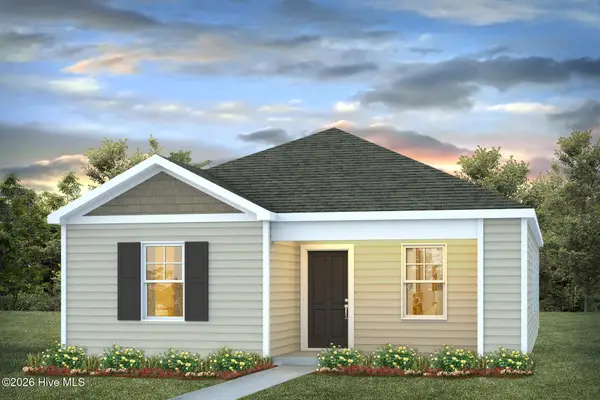 $284,640Active3 beds 2 baths1,256 sq. ft.
3144 Tasso Drive #Lot 37- Lewis B, Sunset Beach, NC 28468
MLS# 100614719Listed by: D R HORTON, INC. - Open Sun, 1 to 4pmNew
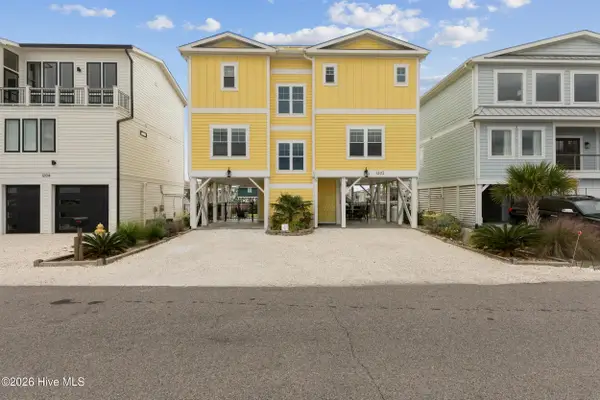 $1,600,450Active5 beds 4 baths2,027 sq. ft.
1202 Riverside Drive, Sunset Beach, NC 28468
MLS# 100614389Listed by: EXP REALTY - New
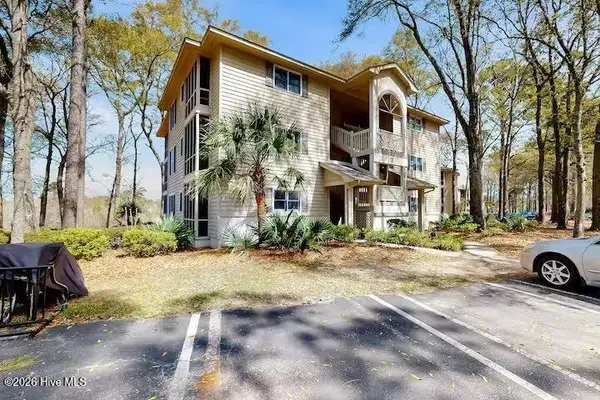 $310,000Active2 beds 2 baths1,245 sq. ft.
217 Clubhouse Road # 302, Sunset Beach, NC 28468
MLS# 100614345Listed by: SELECT PREMIUM PROPERTIES INC. - New
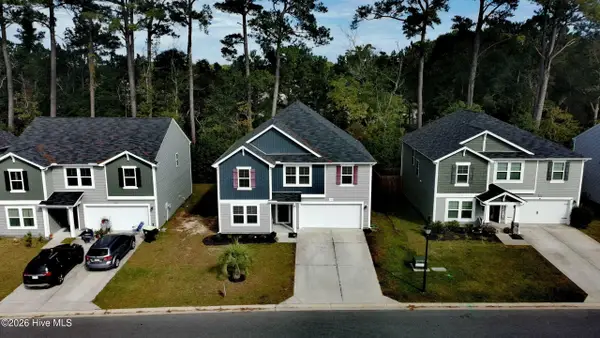 $360,000Active4 beds 3 baths2,433 sq. ft.
789 Landmark Cove, Calabash, NC 28467
MLS# 100614296Listed by: BEYCOME BROKERAGE REALTY LLC - New
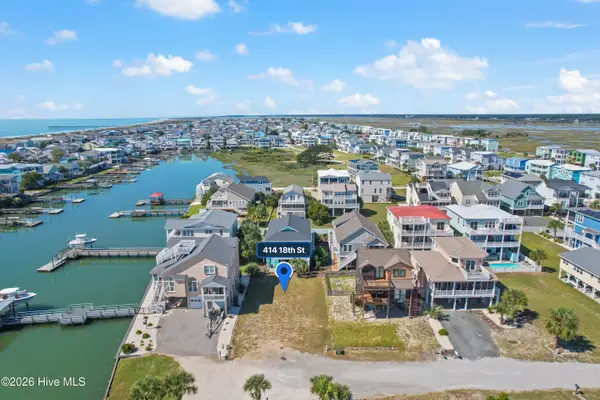
 $479,000Active0.1 Acres
414 18th Street, Sunset Beach, NC 28468
MLS# 100614231Listed by: CENTURY 21 SUNSET REALTY - New
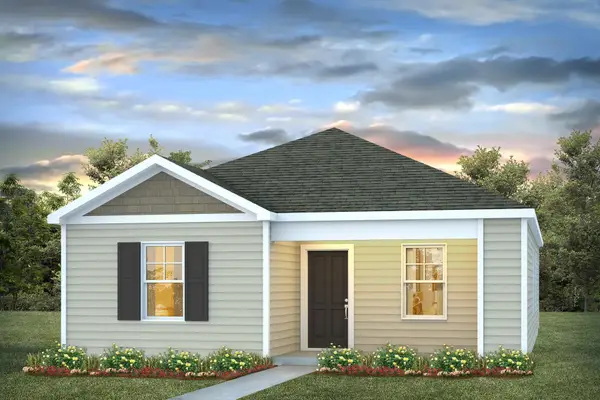 $284,640Active3 beds 2 baths1,348 sq. ft.
3144 Tasso Dr., Sunset Beach, NC 28468
MLS# 2626704Listed by: DR HORTON - New
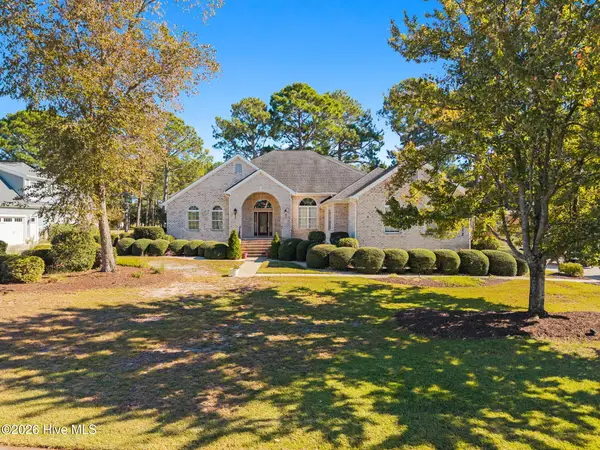 $699,000Active3 beds 3 baths3,276 sq. ft.
112 Discovery Lake Drive, Sunset Beach, NC 28468
MLS# 100613553Listed by: CENTURY 21 SUNSET REALTY - New
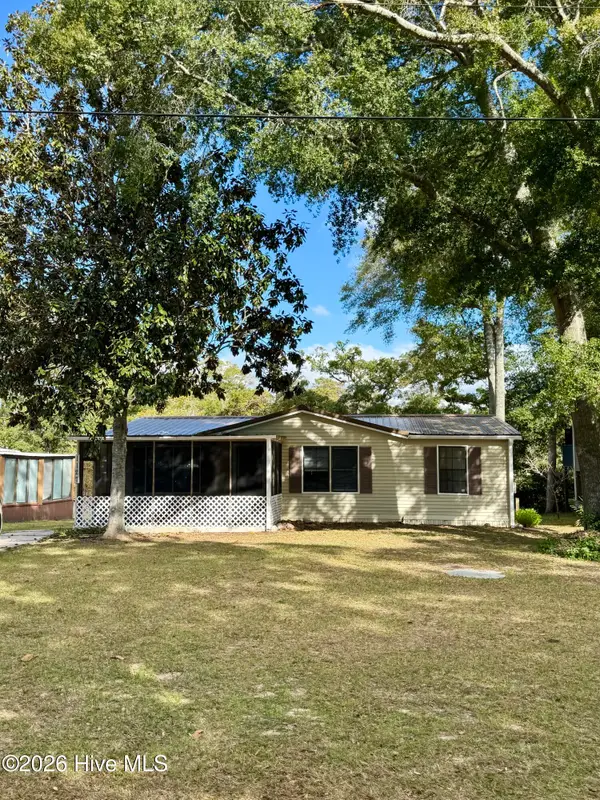 $325,000Active3 beds 2 baths1,088 sq. ft.
1127 Indigo Circle, Sunset Beach, NC 28468
MLS# 100613443Listed by: HILTON AUCTION & REALTY INC-WHITEVILLE - New
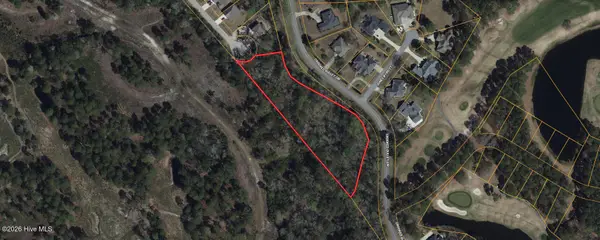 $200,000Active2.19 Acres
0 Sea Bourne Way, Sunset Beach, NC 28468
MLS# 100613365Listed by: COLDWELL BANKER PREFERRED PROPERTIES


Protect your home and budget from life's surprises with an Assurant Home Warranty, backed by a partner that supports you through every step of homeownership. Explore Plans.
©2026 Century 21 Real Estate LLC. All rights reserved. CENTURY 21®, the CENTURY 21 Logo and C21® are service marks owned by Century 21 Real Estate LLC. Century 21 Real Estate LLC fully supports the principles of the Fair Housing Act and the Equal Opportunity Act. Each office is independently owned and operated. Listing information is deemed reliable but not guaranteed accurate.