1076 Maple View Road Sw, Supply, NC 28462
Local realty services provided by:CENTURY 21 Jeff Keller Realty
1076 Maple View Road Sw,Supply, NC 28462
$270,990
- 4 Beds
- 2 Baths
- 1,773 sq. ft.
- Single family
- Active
Upcoming open houses
- Fri, Oct 2312:00 pm - 04:00 pm
- Sat, Oct 2411:00 am - 04:00 pm
Listed by: susan ruybal thompson
Office: wjh brokerage nc llc.
MLS#:100600717
Source:NC_CCAR
Price summary
- Price:$270,990
- Price per sq. ft.:$152.84
About this home
Discover Your Dream Home in the Hewett Landing! The Rosemont Plan offers a seamless open-concept design that integrates Living, Dining, and Kitchen areas--perfect for hosting guests or relaxing in comfort. Enjoy energy-efficient Low-E insulated windows throughout. The gourmet Kitchen boasts beautiful cabinetry, quartz countertops, and Stainless Steel Appliances. Retreat to the tranquil primary suite featuring dual vanity sinks and a spacious walk-in closet. Three additional bedrooms, a stylish secondary bathroom, and a charming patio complete this exceptional home. Energy-efficient features like Low E insulated dual pane windows and a one-year limited home warranty ensure peace of mind.
Contact an agent
Home facts
- Year built:2026
- Subdivision & Development:Hewett Landing
- Listing ID #:100600717
- Added:50 day(s) ago
- Updated:October 23, 2026 at 10:53 AM
Rooms and interior
- Bedrooms:4
- Total bathrooms:2
- Full bathrooms:2
- Rooms Total:6
- Flooring:Carpet, Vinyl
- Kitchen Description:Dishwasher, Pantry
- Bedroom Description:Walk-In Closet(s)
- Living area:1,773 sq. ft.
Heating and cooling
- Cooling:Central Air
- Heating:Electric, Forced Air, Heating
- Central air:Yes
Structure and exterior
- Roof:Shingle
- Year built:2026
- Building area:1,773 sq. ft.
- Lot area:0.25 Acres
- Construction Materials:Vinyl Siding, Wood Frame
- Exterior Features:Covered, Patio, Porch
- Foundation Description:Slab
- Levels:1 Story
Schools
- High school:West Brunswick
- Middle school:Cedar Grove
- Elementary school:Supply
Finances and disclosures
- Price:$270,990
- Price per sq. ft.:$152.84
Features and amenities
- Appliances:Dishwasher
- Laundry features:Washer Hookup
- Amenities:Walk-In Closet(s)
Parking
- Total parking spaces:2
- Parking description:Attached, Attached Garage, Concrete
- Garage:Yes
- Garage spaces:2

New listings near 1076 Maple View Road Sw
- New
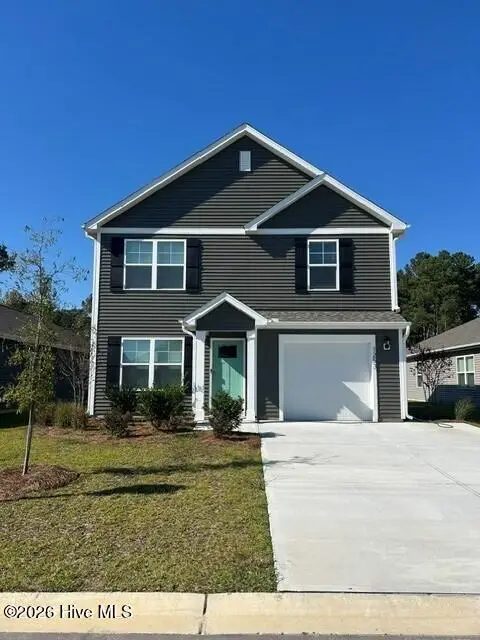 $277,240Active3 beds 3 baths1,518 sq. ft.
1273 Skystone Loop Ne, Supply, NC 28462
MLS# 100611975Listed by: D.R. HORTON, INC - New
 $987,500Active3 beds 2 baths1,944 sq. ft.
144 Tuna Drive, Holden Beach, NC 28462
MLS# 100612022Listed by: COASTAL DEVELOPMENT & REALTY - New
 $270,000Active3 beds 2 baths1,904 sq. ft.
1112 Stanbury Road Sw, Supply, NC 28462
MLS# 100612023Listed by: COLLECTIVE REALTY LLC - New
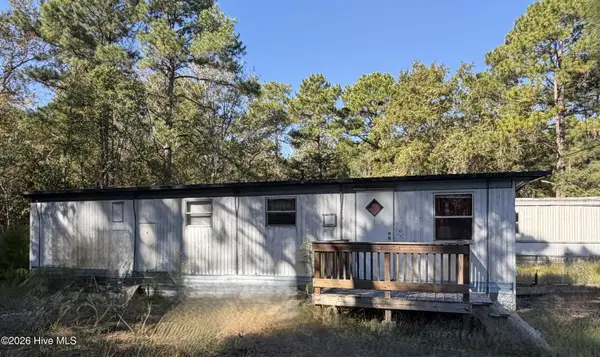 $79,900Active2 beds 1 baths504 sq. ft.
2357 Vermont Lane Sw, Supply, NC 28462
MLS# 100611902Listed by: COLDWELL BANKER SEA COAST ADVANTAGE - New

 $48,900Active0.33 Acres
580 Stone Ridge Road Sw, Supply, NC 28462
MLS# 100611949Listed by: CENTURY 21 COLLECTIVE - New
 $235,000Active2 beds 2 baths1,580 sq. ft.
2468 Captain Kidd Drive Sw, Supply, NC 28462
MLS# 100611958Listed by: PROACTIVE REAL ESTATE - New
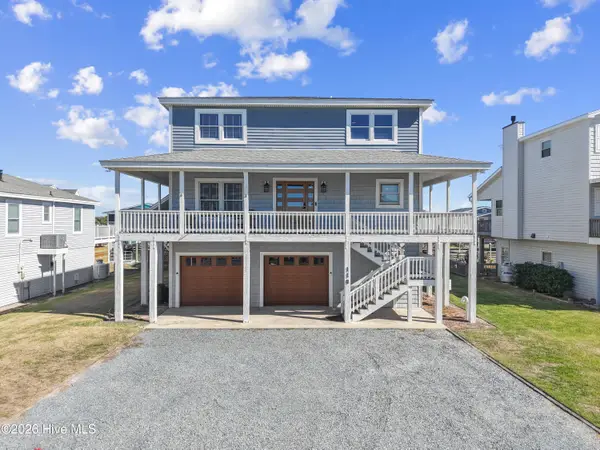 $1,350,000Active5 beds 4 baths2,504 sq. ft.
118 Lions Paw Street, Holden Beach, NC 28462
MLS# 100611863Listed by: PROACTIVE REAL ESTATE - New
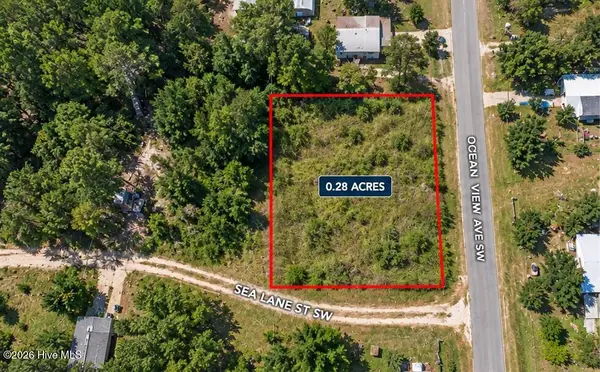 $39,900Active0.28 Acres
1206 Sea Lane Street Sw, Supply, NC 28462
MLS# 100611868Listed by: SELL YOUR HOME SERVICES - New
 $339,900Active3 beds 3 baths2,382 sq. ft.
451 Maple Creek Road Sw, Supply, NC 28462
MLS# 100611785Listed by: RE/MAX AT THE BEACH / OAK ISLAND - New
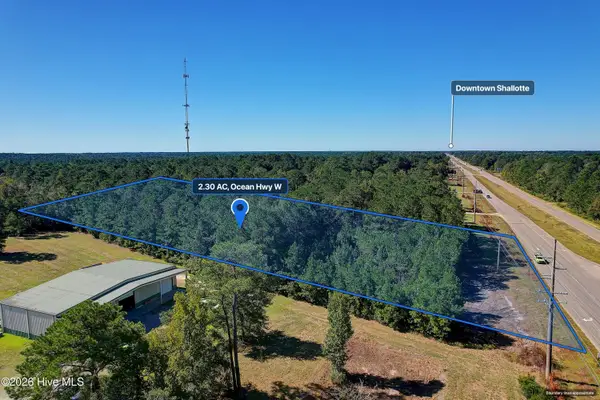 $287,500Active2.3 Acres
2.30 Ac Ocean Hwy W, Supply, NC 28462
MLS# 100611768Listed by: SLOANE COMMERCIAL


Protect your home and budget from life's surprises with an Assurant Home Warranty, backed by a partner that supports you through every step of homeownership. Explore Plans.
©2026 Century 21 Real Estate LLC. All rights reserved. CENTURY 21®, the CENTURY 21 Logo and C21® are service marks owned by Century 21 Real Estate LLC. Century 21 Real Estate LLC fully supports the principles of the Fair Housing Act and the Equal Opportunity Act. Each office is independently owned and operated. Listing information is deemed reliable but not guaranteed accurate.