
1099 Ferry Landing Drive Sw, Supply, NC 28462
Local realty services provided by:CENTURY 21 Solomon Properties
1099 Ferry Landing Drive Sw,Supply, NC 28462
$455,900
- 3 Beds
- 3 Baths
- 1,442 sq. ft.
- Single family
- Active
Listed by: tammy m sillmon
Office: fathom realty nc llc.
MLS#:100592022
Source:NC_CCAR
Price summary
- Price:$455,900
- Price per sq. ft.:$316.16
About this home
COASTAL CHARM MEETS MODERN LUXURY IN A GATED COMMUNITY!
NEW CONSTRUCTION! Discover the perfect blend of coastal elegance and quality craftsmanship in this exceptional new construction home, ideally located in one of Brunswick County's beautiful gated communities just moments from the Intracoastal Waterway. Built on pilings to complement the neighborhood's coastal character, this home is not located in a flood zone, offering added peace of mind.
This thoughtfully designed 3-bedroom, 3 full bath home welcomes you with an open concept floor plan, soaring vaulted ceilings, and luxury vinyl plank flooring throughout, creating a bright and inviting space that's perfect for entertaining or relaxing after a day on the water.
The beautifully appointed kitchen is the heart of the home, featuring timeless white shaker-style cabinetry, stunning quartz countertops, and an open flow into the spacious living and dining areas. Quartz countertops continue throughout all three bathrooms, delivering a cohesive, upscale finish.
The private owner's suite offers an ensuite bath complete with a beautifully tiled shower, while the versatile third bedroom includes its own full bath and a separate exterior entrance ideal for guests, a home office, multigenerational living, or added privacy.
Enjoy coastal breezes from the expansive covered front and rear porches, perfect for morning coffee, evening gatherings, or simply taking in the peaceful surroundings.
Built to last, the home features Hardie® ColorPlus® siding, low-maintenance vinyl porch railings, and a massive enclosed garage beneath the home. Whether you need space for vehicles, boats, golf carts, a workshop, or additional storage, the possibilities are endless.
Located in the heart of Brunswick County, you'll enjoy easy access to boating, fishing, waterfront dining, championship golf, and some of North Carolina's most beautiful beaches all while living in the security and privacy of a gated community.
This is more than a home it's the coastal lifestyle you've been dreaming of. Schedule your private showing today and experience why Brunswick County continues to be one of the Southeast's most sought-after places to call home....
Contact an agent
Home facts
- Year built:2026
- Listing ID #:100592022
- Added:1 day(s) ago
- Updated:July 28, 2026 at 09:02 PM
Rooms and interior
- Bedrooms:3
- Total bathrooms:3
- Full bathrooms:3
- Rooms Total:6
- Bathrooms Description:Walk-in Shower
- Kitchen Description:Kitchen Island, Pantry
- Living area:1,442 sq. ft.
Heating and cooling
- Cooling:Central Air, Heat Pump
- Heating:Electric, Heat Pump, Heating
- Central air:Yes
Structure and exterior
- Roof:Architectural Shingle, Metal
- Year built:2026
- Building area:1,442 sq. ft.
- Lot area:0.16 Acres
- Construction Materials:Fiber Cement, Wood Frame
- Exterior Features:Covered, Deck, Porch
- Foundation Description:Pilings, Slab
- Levels:1 Story
Schools
- High school:West Brunswick
- Middle school:Cedar Grove
- Elementary school:Virginia Williamson
Utilities
- Water:Water Connected
- Sewer:Sewer Connected
Finances and disclosures
- Price:$455,900
- Price per sq. ft.:$316.16
Features and amenities
- Amenities:Ceiling Fan(s)
Parking
- Total parking spaces:2
- Parking description:Attached Garage, Concrete, Covered, Garage, Garage Door Opener
- Garage:Yes
- Garage spaces:2

New listings near 1099 Ferry Landing Drive Sw
- New
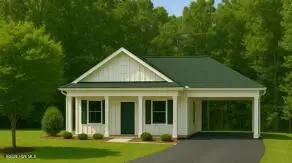 $269,900Active3 beds 2 baths1,203 sq. ft.
3456 Lakeview Drive Sw, Supply, NC 28462
MLS# 100592079Listed by: FATHOM REALTY NC LLC - New
 $1,575,000Active5 beds 3 baths1,950 sq. ft.
145 Ocean Boulevard W, Holden Beach, NC 28462
MLS# 100592027Listed by: COLDWELL BANKER SEA COAST ADVANTAGE - New
 $290,000Active3 beds 2 baths1,520 sq. ft.
23 Staples Mill Drive Nw, Supply, NC 28462
MLS# 100591709Listed by: COLDWELL BANKER SEA COAST ADVANTAGE - New
 $450,000Active3 beds 3 baths2,150 sq. ft.
71 Myrtle Point Circle Sw, Supply, NC 28462
MLS# 100591666Listed by: COLDWELL BANKER SEA COAST ADVANTAGE - New
 $497,500Active3 beds 3 baths2,600 sq. ft.
474 Kristen Lane Sw, Supply, NC 28462
MLS# 100591519Listed by: SALT AIR REALTY LLC - New
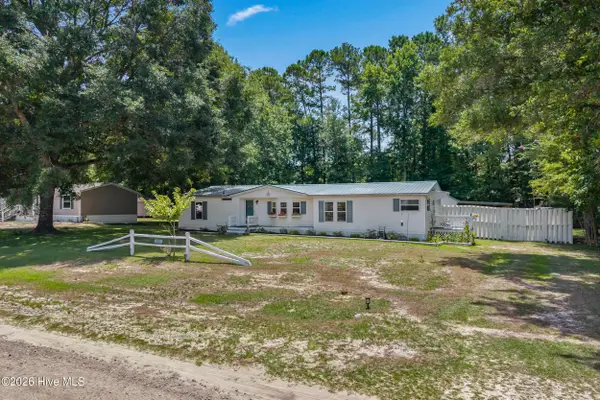 $310,000Active3 beds 2 baths1,680 sq. ft.
435 Baker Drive Sw, Supply, NC 28462
MLS# 100591383Listed by: COLDWELL BANKER SLOANE REALTY OIB - New
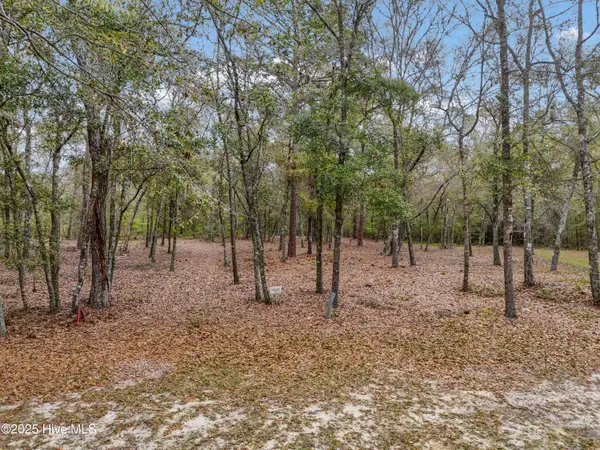 $85,000Active0.65 Acres
584 Asphodel Drive Sw, Supply, NC 28462
MLS# 100591379Listed by: PROACTIVE REAL ESTATE - New
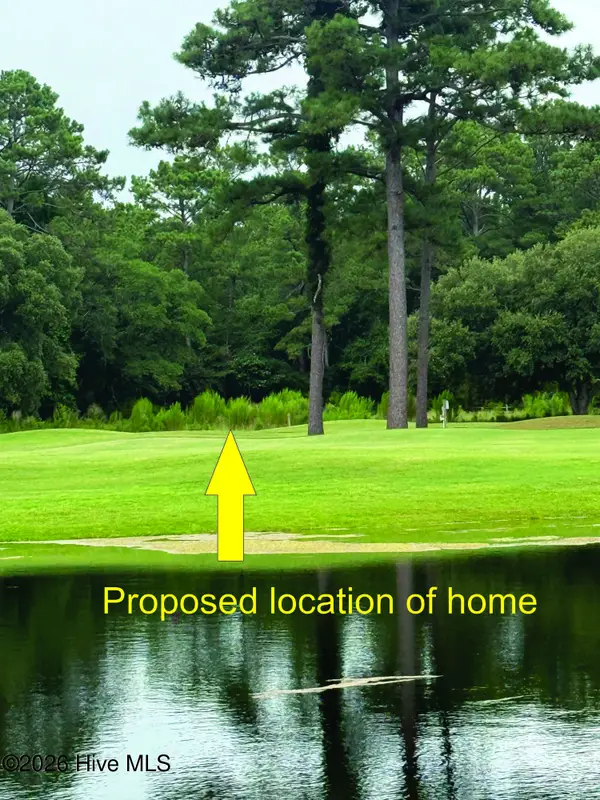 $250,000Active3.76 Acres
2850 Lake Pointe Drive, Holden Beach, NC 28462
MLS# 100591197Listed by: SOUTHERN REALTY ADVANTAGE LLC - New
 $369,900Active3 beds 2 baths1,424 sq. ft.
3224 Seacrest Avenue Sw, Supply, NC 28462
MLS# 100591150Listed by: PROACTIVE REAL ESTATE


Protect your home and budget from life's surprises with an Assurant Home Warranty, backed by a partner that supports you through every step of homeownership. Explore Plans.
©2026 Century 21 Real Estate LLC. All rights reserved. CENTURY 21®, the CENTURY 21 Logo and C21® are service marks owned by Century 21 Real Estate LLC. Century 21 Real Estate LLC fully supports the principles of the Fair Housing Act and the Equal Opportunity Act. Each office is independently owned and operated. Listing information is deemed reliable but not guaranteed accurate.