
1884 Rolling Green Drive Sw, Supply, NC 28462
Local realty services provided by:CENTURY 21 Jeff Keller Realty
1884 Rolling Green Drive Sw,Supply, NC 28462
$289,900
- 4 Beds
- 2 Baths
- 1,615 sq. ft.
- Mobile / Manufactured
- Active
Listed by: oscar e garcia
Office: berkshire hathaway homeservices carolina premier properties
MLS#:100597055
Source:NC_CCAR
Price summary
- Price:$289,900
- Price per sq. ft.:$179.5
About this home
Move-in-ready home located only 10 minutes from Holden Beach! Step into this home, kitchen is equipped with stainless steel appliances and an island for extra prep space. The primary bedroom features large windows for natural sunlight and your primary bath suite has double sinks, walk in shower and a separate toilet space. Make this your next home- enjoy the convenience of no HOA and being near the beach, as well as plenty of shopping and dining options. Call for a showing!
Contact an agent
Home facts
- Year built:2024
- Subdivision & Development:Cedar Greens
- Listing ID #:100597055
- Added:2 day(s) ago
- Updated:August 21, 2026 at 11:12 AM
Rooms and interior
- Bedrooms:4
- Total bathrooms:2
- Full bathrooms:2
- Rooms Total:7
- Kitchen Description:Dishwasher, Refrigerator
- Living area:1,615 sq. ft.
Heating and cooling
- Cooling:Central Air
- Heating:Electric, Forced Air, Heating
- Central air:Yes
Structure and exterior
- Roof:Shingle
- Year built:2024
- Building area:1,615 sq. ft.
- Lot area:0.34 Acres
- Construction Materials:Steel Frame, Vinyl Siding
- Foundation Description:Crawl Space
- Levels:1 Story
Schools
- High school:West Brunswick
- Middle school:Cedar Grove
- Elementary school:Virginia Williamson
Utilities
- Water:Water Connected
- Sewer:Sewer Connected
Finances and disclosures
- Price:$289,900
- Price per sq. ft.:$179.5
Features and amenities
- Appliances:Dishwasher, Refrigerator
- Amenities:Ceiling Fan(s)
Parking
- Parking description:Concrete, Paved

New listings near 1884 Rolling Green Drive Sw
- New
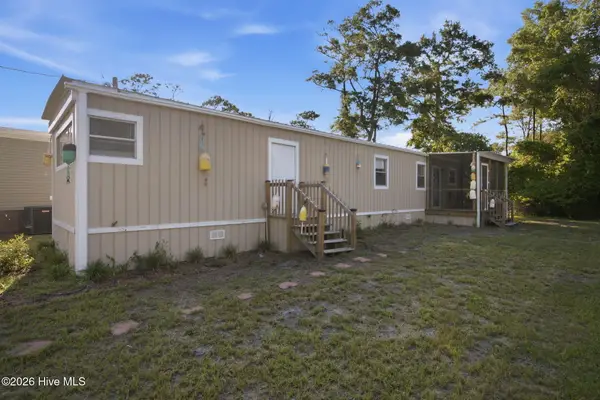 $124,900Active2 beds 1 baths724 sq. ft.
3100 Gill Net Avenue Sw, Supply, NC 28462
MLS# 100597120Listed by: CENTURY 21 COLLECTIVE - New
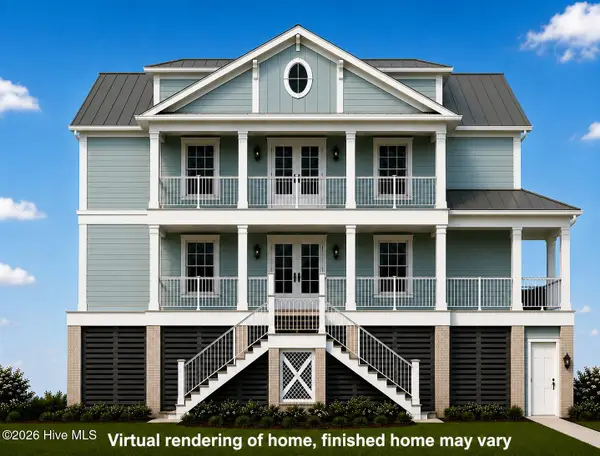 $1,850,000Active3 beds 4 baths3,706 sq. ft.
664 Augustine Avenue Sw, Supply, NC 28462
MLS# 100597261Listed by: REAL BROKER LLC - New
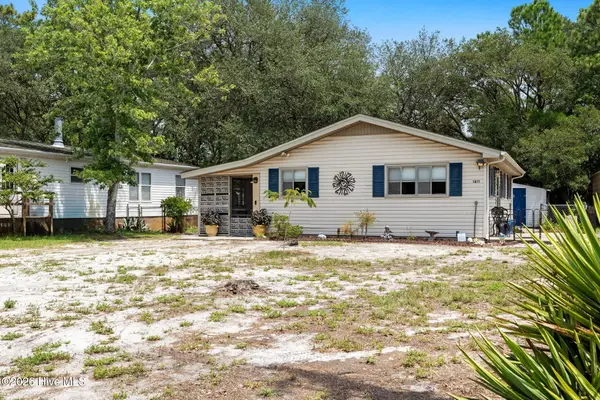 $220,000Active3 beds 1 baths816 sq. ft.
1211 Oak Court Sw, Supply, NC 28462
MLS# 100597334Listed by: CAROLINA GULF COAST PROPERTIES - New
 $209,000Active3.9 Acres
0 Shell Landing Road Sw, Supply, NC 28462
MLS# 100597393Listed by: COLDWELL BANKER SEA COAST ADVANTAGE - New
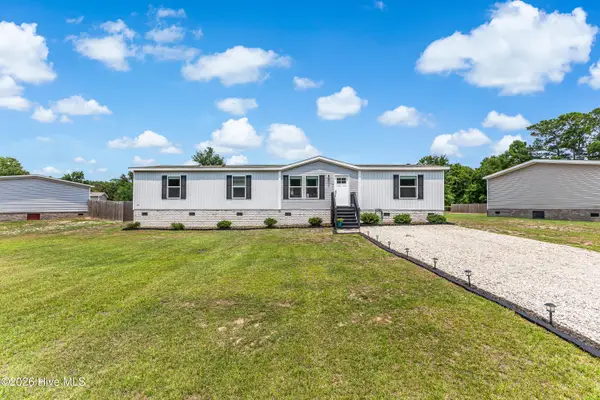 $289,000Active3 beds 2 baths1,836 sq. ft.
2097 Fay Circle Sw, Supply, NC 28462
MLS# 100597704Listed by: LIVE LOVE BRUNSWICK - New
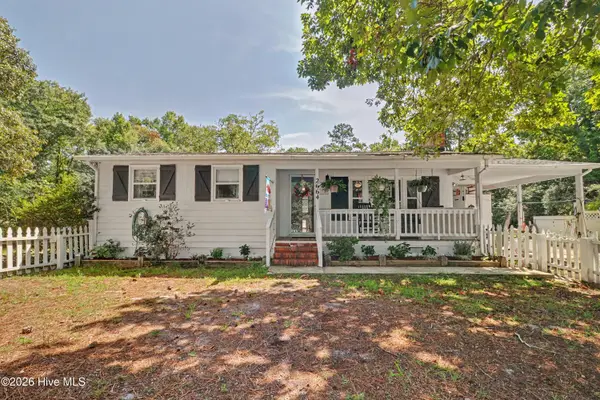 $267,200Active3 beds 2 baths1,018 sq. ft.
2664 Old Ferry Connection Sw, Supply, NC 28462
MLS# 100597339Listed by: COLDWELL BANKER SEA COAST ADVANTAGE - New
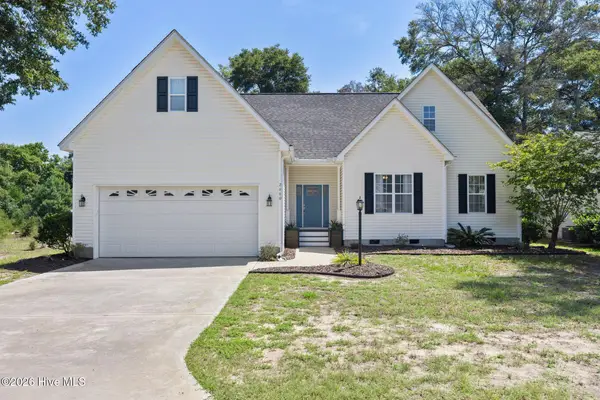 $449,000Active3 beds 2 baths2,008 sq. ft.
2660 Bellamy Drive Sw, Supply, NC 28462
MLS# 100597531Listed by: COLDWELL BANKER SEA COAST ADVANTAGE - New
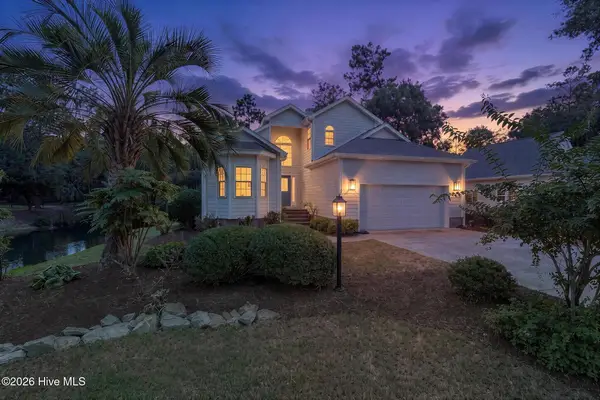 $539,900Active3 beds 3 baths2,290 sq. ft.
127 Clubhouse Drive Sw, Supply, NC 28462
MLS# 100597558Listed by: SOUTHERN REALTY ADVANTAGE LLC - New
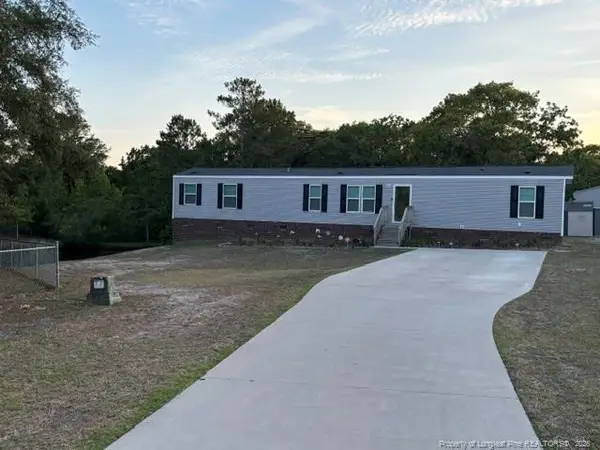 $249,000Active3 beds 2 baths1,216 sq. ft.
2039 Cedar Lane, Supply, NC 28462
MLS# LP767946Listed by: ALL ABOUT HOMES - New
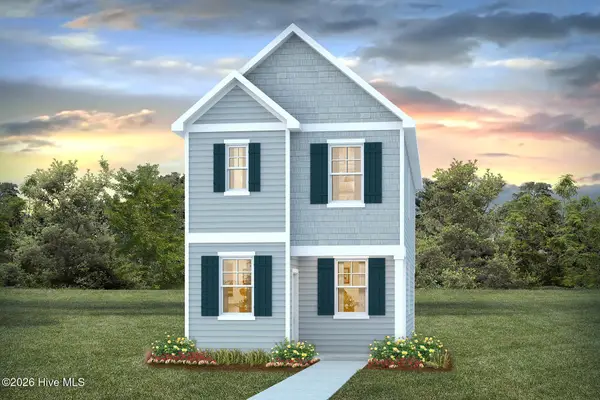 $225,490Active3 beds 3 baths1,382 sq. ft.
585 Bear Paw Road Sw, Supply, NC 28462
MLS# 100597021Listed by: D R HORTON, INC.


Protect your home and budget from life's surprises with an Assurant Home Warranty, backed by a partner that supports you through every step of homeownership. Explore Plans.
©2026 Century 21 Real Estate LLC. All rights reserved. CENTURY 21®, the CENTURY 21 Logo and C21® are service marks owned by Century 21 Real Estate LLC. Century 21 Real Estate LLC fully supports the principles of the Fair Housing Act and the Equal Opportunity Act. Each office is independently owned and operated. Listing information is deemed reliable but not guaranteed accurate.