2014 Ferry Landing Drive Sw, Supply, NC 28462
Local realty services provided by:CENTURY 21 Solomon Properties
Listed by: karen g saunders
Office: southport realty, inc.
MLS#:100589780
Source:NC_CCAR
Price summary
- Price:$465,000
- Price per sq. ft.:$311.66
About this home
Luxury New Construction Just Half a Mile from the Public Boat Ramp! Launch your boat in minutes, spend the day exploring the Intracoastal Waterway, and have your toes in the warm sand of Holden Beach in just Five Minutes. This beautifully crafted home is located within an exclusive gated community, offering the perfect blend of luxury, convenience, and coastal living.
One of this home's standout features is its spacious two-bay garage, offering approximately 13' x 28' on one side and 15' x 28' on the other. Located on the primary level, it provides exceptional space for vehicles, golf carts, beach chairs, kayaks, paddleboards, fishing gear, jet skis, and all the essentials for enjoying the coastal lifestyle.
Built on pilings and located outside of a flood zone, this home offers added peace of mind with no flood insurance required. It's a rare combination of elevated construction, abundant storage, and lower ownership costs--designed to let you spend more time enjoying the water and less time worrying about it.
Designed with both style and functionality in mind, this thoughtfully built home features durable fiber cement siding in a board and batten design, a tankless water heater, and an inviting open-concept floor plan ideal for entertaining family and friends. The spacious kitchen is the heart of the home, showcasing a large center island, granite countertops, a walk-in pantry, and abundant workspace for preparing meals and gathering with guests.
Luxury vinyl plank flooring extends throughout the home, providing a sophisticated look with exceptional durability and easy maintenance. The private owner's suite offers a relaxing escape with a generous walk-in closet and a beautifully tiled zero-entry shower that combines elegance with everyday comfort.
Less than half a mile from the Intracoastal Waterway, you'll enjoy quick access to a nearby public boat ramp, waterfront restaurants, fresh local seafood markets, fishing, boating, and all the coastal adventures Brunswick County is known for. High-speed fiber optic internet is available throughout the community, making working from home, streaming, and staying connected effortless.
Whether you're searching for a primary residence, a vacation getaway, or a low-maintenance coastal retreat, this exceptional new construction home offers quality craftsmanship, luxury finishes, and an unbeatable location just minutes from Holden Beach. Experience the coastal lifestyle you've been dreaming about....
Contact an agent
Home facts
- Year built:2026
- Subdivision & Development:Live Oakes
- Listing ID #:100589780
- Added:97 day(s) ago
- Updated:October 23, 2026 at 08:31 AM
Rooms and interior
- Bedrooms:3
- Total bathrooms:2
- Full bathrooms:2
- Rooms Total:5
- Flooring:Tile
- Bathrooms Description:Walk-in Shower
- Kitchen Description:Dishwasher, Kitchen Island, Pantry, Refrigerator
- Bedroom Description:Walk-In Closet(s)
- Living area:1,492 sq. ft.
Heating and cooling
- Cooling:Heat Pump
- Heating:Electric, Heat Pump, Heating
Structure and exterior
- Roof:Architectural Shingle
- Year built:2026
- Building area:1,492 sq. ft.
- Lot area:0.15 Acres
- Lot Features:Dead End
- Construction Materials:Fiber Cement, Wood Frame
- Exterior Features:Covered, Porch
- Foundation Description:Pilings
- Levels:1 Story
Schools
- High school:West Brunswick
- Middle school:Cedar Grove
- Elementary school:Virginia Williamson
Utilities
- Water:Water Connected
- Sewer:Sewer Connected
Finances and disclosures
- Price:$465,000
- Price per sq. ft.:$311.66
Features and amenities
- Appliances:Dishwasher, Refrigerator
- Laundry features:Laundry Closet, Washer Hookup
- Amenities:Ceiling Fan(s), Gated, Management, Solid Surface, Street Lights, Tray Ceiling(s), Walk-In Closet(s)
Parking
- Total parking spaces:2
- Parking description:Attached Garage, Garage
- Garage:Yes
- Garage spaces:2

New listings near 2014 Ferry Landing Drive Sw
- New
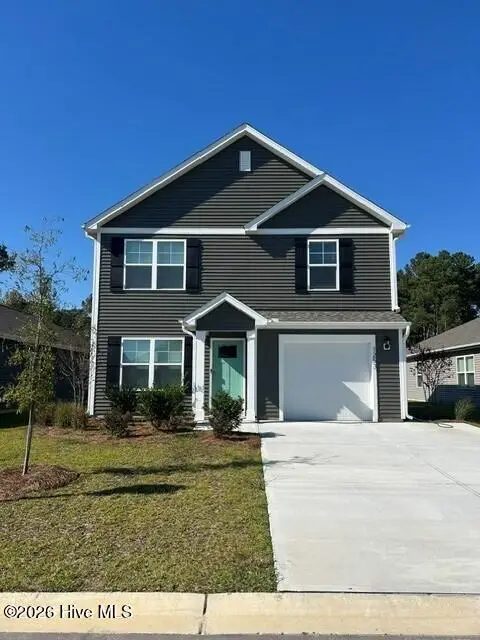 $277,240Active3 beds 3 baths1,518 sq. ft.
1273 Skystone Loop Ne, Supply, NC 28462
MLS# 100611975Listed by: D.R. HORTON, INC - New
 $987,500Active3 beds 2 baths1,944 sq. ft.
144 Tuna Drive, Holden Beach, NC 28462
MLS# 100612022Listed by: COASTAL DEVELOPMENT & REALTY - New
 $270,000Active3 beds 2 baths1,904 sq. ft.
1112 Stanbury Road Sw, Supply, NC 28462
MLS# 100612023Listed by: COLLECTIVE REALTY LLC - New
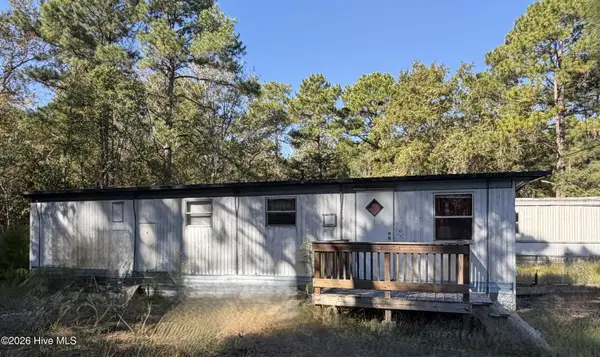 $79,900Active2 beds 1 baths504 sq. ft.
2357 Vermont Lane Sw, Supply, NC 28462
MLS# 100611902Listed by: COLDWELL BANKER SEA COAST ADVANTAGE - New

 $48,900Active0.33 Acres
580 Stone Ridge Road Sw, Supply, NC 28462
MLS# 100611949Listed by: CENTURY 21 COLLECTIVE - New
 $235,000Active2 beds 2 baths1,580 sq. ft.
2468 Captain Kidd Drive Sw, Supply, NC 28462
MLS# 100611958Listed by: PROACTIVE REAL ESTATE - New
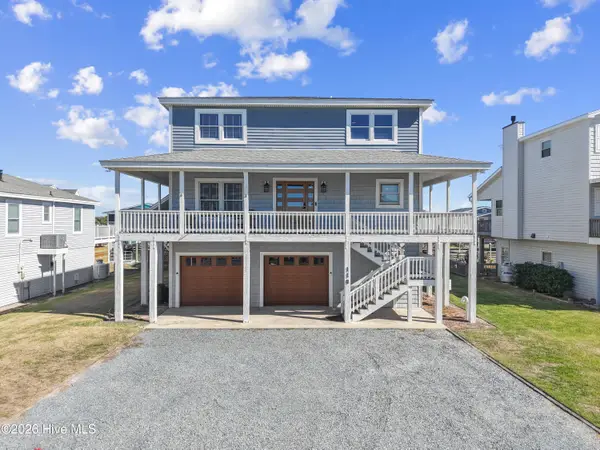 $1,350,000Active5 beds 4 baths2,504 sq. ft.
118 Lions Paw Street, Holden Beach, NC 28462
MLS# 100611863Listed by: PROACTIVE REAL ESTATE - New
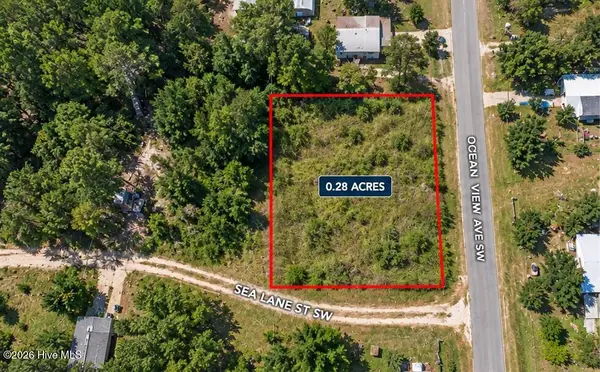 $39,900Active0.28 Acres
1206 Sea Lane Street Sw, Supply, NC 28462
MLS# 100611868Listed by: SELL YOUR HOME SERVICES - New
 $339,900Active3 beds 3 baths2,382 sq. ft.
451 Maple Creek Road Sw, Supply, NC 28462
MLS# 100611785Listed by: RE/MAX AT THE BEACH / OAK ISLAND - New
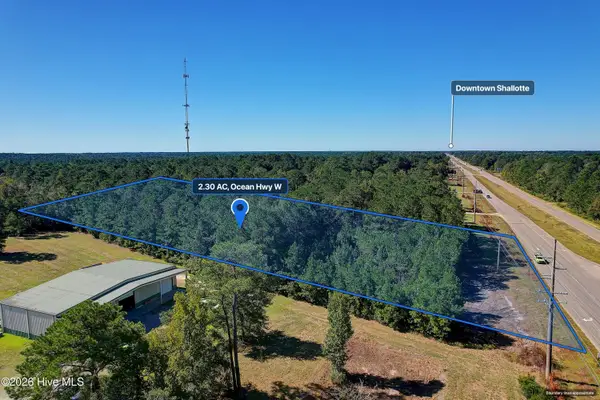 $287,500Active2.3 Acres
2.30 Ac Ocean Hwy W, Supply, NC 28462
MLS# 100611768Listed by: SLOANE COMMERCIAL


Protect your home and budget from life's surprises with an Assurant Home Warranty, backed by a partner that supports you through every step of homeownership. Explore Plans.
©2026 Century 21 Real Estate LLC. All rights reserved. CENTURY 21®, the CENTURY 21 Logo and C21® are service marks owned by Century 21 Real Estate LLC. Century 21 Real Estate LLC fully supports the principles of the Fair Housing Act and the Equal Opportunity Act. Each office is independently owned and operated. Listing information is deemed reliable but not guaranteed accurate.