2044 N Tanglewood Drive Sw, Supply, NC 28462
Local realty services provided by:CENTURY 21 The Realty Group
2044 N Tanglewood Drive Sw,Supply, NC 28462
$295,000
- 3 Beds
- 2 Baths
- 1,204 sq. ft.
- Single family
- Active
Listed by: ceilidh a creech, london scialdone
Office: southern realty advantage llc.
MLS#:100572654
Source:NC_CCAR
Price summary
- Price:$295,000
- Price per sq. ft.:$245.02
About this home
Coastal Living Without the HOA!
Welcome to 2044 N Tanglewood Dr SW in Supply, where quality craftsmanship, generous space, and an unbeatable location come together. Situated on nearly half an acre, this thoughtfully designed home offers the freedom you've been looking for with NO HOA restrictions. Bring your boat, RV, beach toys, and enjoy coastal living your way! Photos are of similar build & selections are subject to change.
Just 5.7 miles from Holden Beach and only 8.3 miles from Shallotte, you're perfectly positioned to spend your mornings with your toes in the sand and your afternoons enjoying shopping, dining, and everyday conveniences just minutes away.
Step inside to discover an open, inviting floor plan featuring durable luxury vinyl plank flooring throughout with absolutely no carpet, solid-surface countertops, soft-close cabinetry and drawers, and abundant storage space. Quality matters, and it shows in every detail, from the all-wood cabinets to the energy-efficient on-demand hot water system designed for comfort and convenience.
The spacious 2-car tandem garage provides plenty of room for vehicles, golf carts, workshop space, or all the extras needed for entertaining and backyard gatherings.
Whether you're searching for a full-time residence, a coastal getaway, or an investment in the sought-after Brunswick County lifestyle, this home delivers exceptional value, superior finishes, and a location that's hard to beat.
Why settle for ordinary when you can enjoy quality construction, room to spread out, and the freedom of NO HOA? Schedule your private showing today and experience the difference for yourself! 🌴🏡☀️...
Contact an agent
Home facts
- Year built:2026
- Subdivision & Development:Fairwood
- Listing ID #:100572654
- Added:166 day(s) ago
- Updated:October 23, 2026 at 10:53 AM
Rooms and interior
- Bedrooms:3
- Total bathrooms:2
- Full bathrooms:2
- Rooms Total:4
- Dining Description:Eat-in Kitchen
- Bathrooms Description:Walk-in Shower
- Kitchen Description:Dishwasher, Eat-in Kitchen, Ice Maker, Kitchen Island, Pantry, Refrigerator
- Bedroom Description:Walk-In Closet(s)
- Living area:1,204 sq. ft.
Heating and cooling
- Cooling:Central Air, Heat Pump
- Heating:Electric, Forced Air, Heat Pump, Heating
- Central air:Yes
Structure and exterior
- Roof:Shingle
- Year built:2026
- Building area:1,204 sq. ft.
- Lot area:0.41 Acres
- Construction Materials:Vinyl Siding, Wood Frame
- Exterior Features:Covered, Patio, Porch, Screened, Thermal Doors
- Foundation Description:Slab
- Levels:1 Story
Schools
- High school:West Brunswick
- Middle school:Cedar Grove
- Elementary school:Supply
Utilities
- Water:Well
Finances and disclosures
- Price:$295,000
- Price per sq. ft.:$245.02
Features and amenities
- Appliances:Dishwasher, Ice Maker, Refrigerator
- Laundry features:Laundry Room, Washer Hookup
- Amenities:Ceiling Fan(s), Solid Surface, Tray Ceiling(s), Vaulted Ceiling(s), Walk-In Closet(s)
Parking
- Total parking spaces:2
- Parking description:Additional Parking, Attached, Attached Garage, Concrete, Garage, Garage Door Opener
- Garage:Yes
- Garage spaces:2

New listings near 2044 N Tanglewood Drive Sw
- New
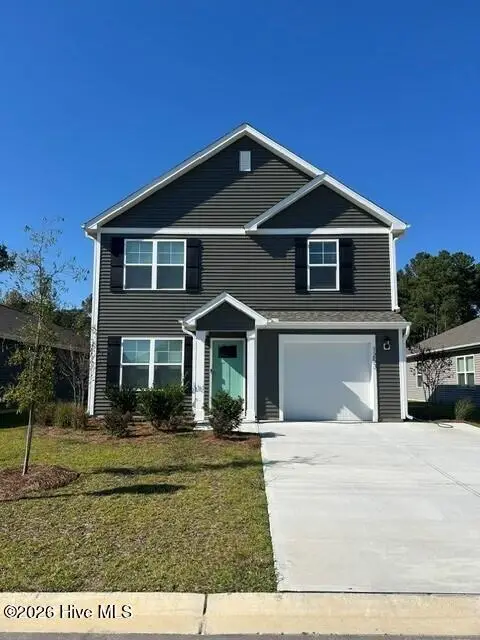 $277,240Active3 beds 3 baths1,518 sq. ft.
1273 Skystone Loop Ne, Supply, NC 28462
MLS# 100611975Listed by: D.R. HORTON, INC - New
 $987,500Active3 beds 2 baths1,944 sq. ft.
144 Tuna Drive, Holden Beach, NC 28462
MLS# 100612022Listed by: COASTAL DEVELOPMENT & REALTY - New
 $270,000Active3 beds 2 baths1,904 sq. ft.
1112 Stanbury Road Sw, Supply, NC 28462
MLS# 100612023Listed by: COLLECTIVE REALTY LLC - New
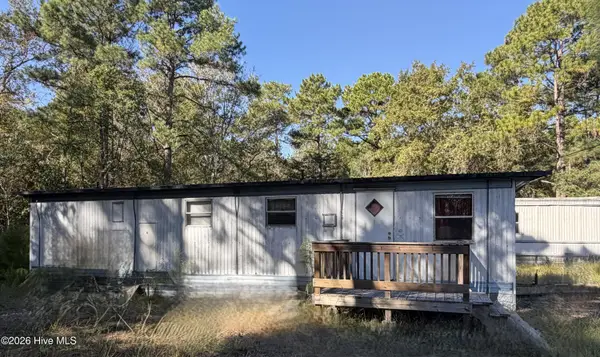 $79,900Active2 beds 1 baths504 sq. ft.
2357 Vermont Lane Sw, Supply, NC 28462
MLS# 100611902Listed by: COLDWELL BANKER SEA COAST ADVANTAGE - New

 $48,900Active0.33 Acres
580 Stone Ridge Road Sw, Supply, NC 28462
MLS# 100611949Listed by: CENTURY 21 COLLECTIVE - New
 $235,000Active2 beds 2 baths1,580 sq. ft.
2468 Captain Kidd Drive Sw, Supply, NC 28462
MLS# 100611958Listed by: PROACTIVE REAL ESTATE - New
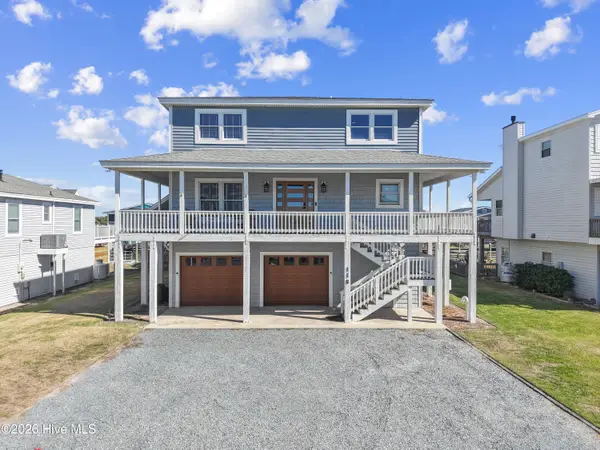 $1,350,000Active5 beds 4 baths2,504 sq. ft.
118 Lions Paw Street, Holden Beach, NC 28462
MLS# 100611863Listed by: PROACTIVE REAL ESTATE - New
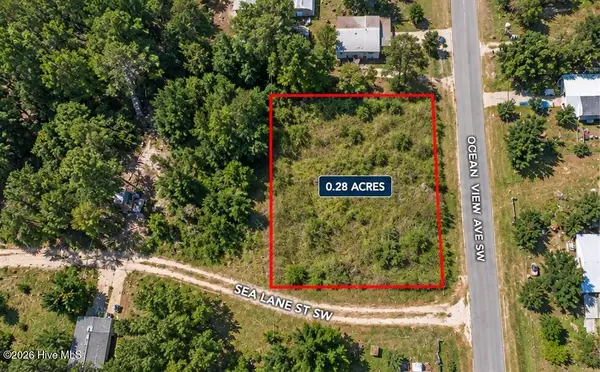 $39,900Active0.28 Acres
1206 Sea Lane Street Sw, Supply, NC 28462
MLS# 100611868Listed by: SELL YOUR HOME SERVICES - New
 $339,900Active3 beds 3 baths2,382 sq. ft.
451 Maple Creek Road Sw, Supply, NC 28462
MLS# 100611785Listed by: RE/MAX AT THE BEACH / OAK ISLAND - New
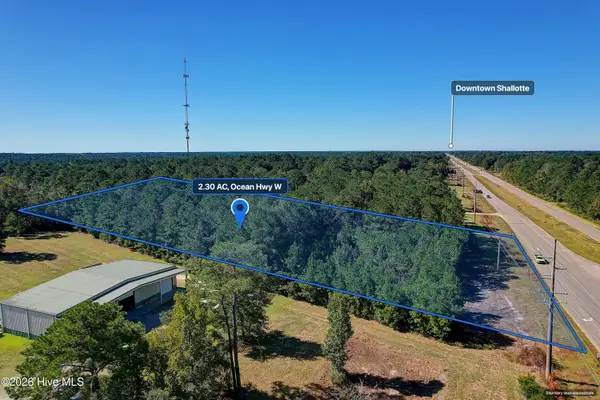 $287,500Active2.3 Acres
2.30 Ac Ocean Hwy W, Supply, NC 28462
MLS# 100611768Listed by: SLOANE COMMERCIAL


Protect your home and budget from life's surprises with an Assurant Home Warranty, backed by a partner that supports you through every step of homeownership. Explore Plans.
©2026 Century 21 Real Estate LLC. All rights reserved. CENTURY 21®, the CENTURY 21 Logo and C21® are service marks owned by Century 21 Real Estate LLC. Century 21 Real Estate LLC fully supports the principles of the Fair Housing Act and the Equal Opportunity Act. Each office is independently owned and operated. Listing information is deemed reliable but not guaranteed accurate.