2115 Oyster Harbour Parkway Sw, Supply, NC 28462
Local realty services provided by:CENTURY 21 Triangle Group
2115 Oyster Harbour Parkway Sw,Supply, NC 28462
$673,320
- 4 Beds
- 3 Baths
- 2,717 sq. ft.
- Single family
- Active
Listed by: yana lynch
Office: north carolina group llc.
MLS#:100590310
Source:NC_CCAR
Price summary
- Price:$673,320
- Price per sq. ft.:$247.82
About this home
Your dream home on this beautiful 0.6-acre homesite tucked away in the sought-after coastal community of Oyster Harbour, just minutes from Holden Beach. Ideally situated near the neighborhood's premier amenities, this property offers the perfect setting for a full-time residence, vacation getaway, or investment property. Oyster Harbour is an amenity-rich, gated community designed for coastal living. Residents enjoy an immaculate clubhouse and swimming pool, a well-equipped fitness center, tennis courts, scenic walking trails, and a vibrant social atmosphere. Outdoor enthusiasts will appreciate the community's boat and kayak launches, waterfront park along the Intracoastal Waterway, and gated storage area for boats, RVs, and other recreational vehicles. Experience the tranquility of coastal living with the convenience of nearby beaches, golf, dining, and shopping. Whether you're ready to build your forever home or your ideal coastal retreat, Oyster Harbour offers the lifestyle you've been searching for. Welcome home....
Contact an agent
Home facts
- Year built:2026
- Subdivision & Development:Oyster Harbour
- Listing ID #:100590310
- Added:94 day(s) ago
- Updated:October 23, 2026 at 10:53 AM
Rooms and interior
- Bedrooms:4
- Total bathrooms:3
- Full bathrooms:3
- Rooms Total:7
- Flooring:Carpet, Tile
- Kitchen Description:Dishwasher, Ice Maker, Refrigerator, Self Cleaning Oven
- Living area:2,717 sq. ft.
Heating and cooling
- Cooling:Central Air
- Heating:Electric, Forced Air, Heat Pump, Heating
- Central air:Yes
Structure and exterior
- Roof:Architectural Shingle
- Year built:2026
- Building area:2,717 sq. ft.
- Lot area:0.6 Acres
- Lot Features:Wooded
- Construction Materials:Block, Concrete, Fiber Cement, Wood Frame
- Foundation Description:Slab
- Levels:2 Story
Schools
- High school:West Brunswick
- Middle school:Cedar Grove
- Elementary school:Supply
Utilities
- Water:Community Water Available, Water Connected
Finances and disclosures
- Price:$673,320
- Price per sq. ft.:$247.82
Features and amenities
- Appliances:Dishwasher, Ice Maker, Refrigerator, Self Cleaning Oven
- Laundry features:Washer Hookup
- Amenities:Boat Dock, Ceiling Fan(s), Clubhouse, Fitness Center, Gated, Indoor Pool, Management, Master Insure, Picnic Area, Playground, RV/Boat Storage, Ramp, Security, Taxes, Tennis Court(s)
- Pool features:Indoor Pool
Parking
- Total parking spaces:4
- Parking description:Attached Garage, Garage
- Garage:Yes
- Garage spaces:4

New listings near 2115 Oyster Harbour Parkway Sw
- New
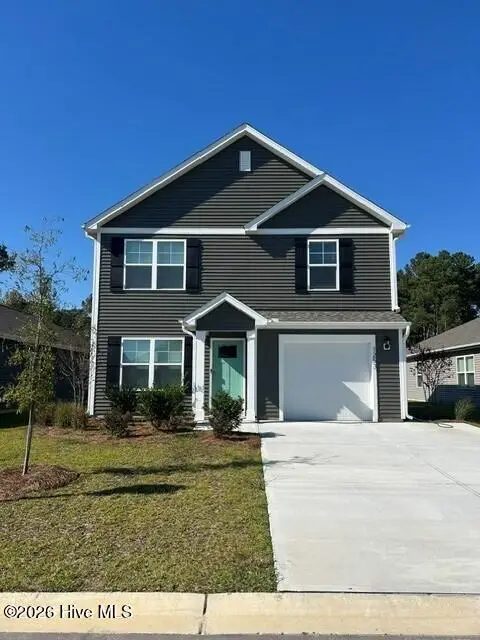 $277,240Active3 beds 3 baths1,518 sq. ft.
1273 Skystone Loop Ne, Supply, NC 28462
MLS# 100611975Listed by: D.R. HORTON, INC - New
 $987,500Active3 beds 2 baths1,944 sq. ft.
144 Tuna Drive, Holden Beach, NC 28462
MLS# 100612022Listed by: COASTAL DEVELOPMENT & REALTY - New
 $270,000Active3 beds 2 baths1,904 sq. ft.
1112 Stanbury Road Sw, Supply, NC 28462
MLS# 100612023Listed by: COLLECTIVE REALTY LLC - New
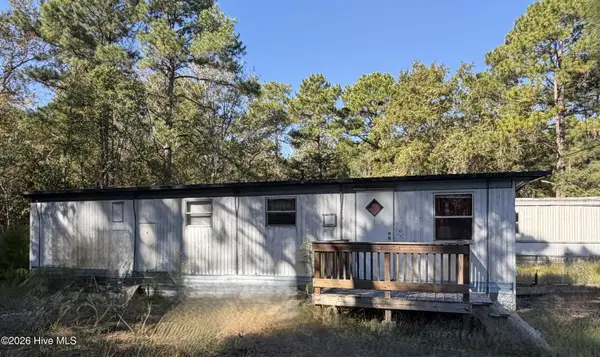 $79,900Active2 beds 1 baths504 sq. ft.
2357 Vermont Lane Sw, Supply, NC 28462
MLS# 100611902Listed by: COLDWELL BANKER SEA COAST ADVANTAGE - New

 $48,900Active0.33 Acres
580 Stone Ridge Road Sw, Supply, NC 28462
MLS# 100611949Listed by: CENTURY 21 COLLECTIVE - New
 $235,000Active2 beds 2 baths1,580 sq. ft.
2468 Captain Kidd Drive Sw, Supply, NC 28462
MLS# 100611958Listed by: PROACTIVE REAL ESTATE - New
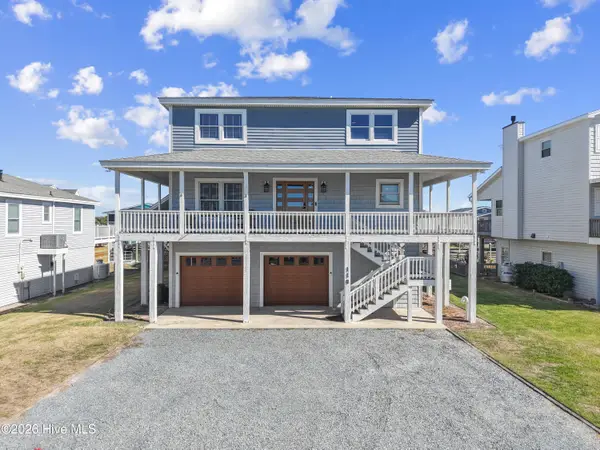 $1,350,000Active5 beds 4 baths2,504 sq. ft.
118 Lions Paw Street, Holden Beach, NC 28462
MLS# 100611863Listed by: PROACTIVE REAL ESTATE - New
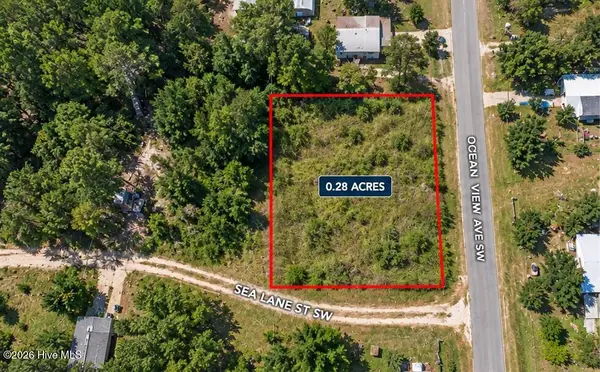 $39,900Active0.28 Acres
1206 Sea Lane Street Sw, Supply, NC 28462
MLS# 100611868Listed by: SELL YOUR HOME SERVICES - New
 $339,900Active3 beds 3 baths2,382 sq. ft.
451 Maple Creek Road Sw, Supply, NC 28462
MLS# 100611785Listed by: RE/MAX AT THE BEACH / OAK ISLAND - New
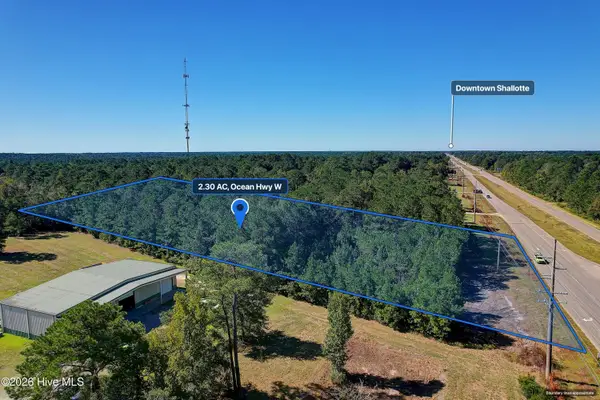 $287,500Active2.3 Acres
2.30 Ac Ocean Hwy W, Supply, NC 28462
MLS# 100611768Listed by: SLOANE COMMERCIAL


Protect your home and budget from life's surprises with an Assurant Home Warranty, backed by a partner that supports you through every step of homeownership. Explore Plans.
©2026 Century 21 Real Estate LLC. All rights reserved. CENTURY 21®, the CENTURY 21 Logo and C21® are service marks owned by Century 21 Real Estate LLC. Century 21 Real Estate LLC fully supports the principles of the Fair Housing Act and the Equal Opportunity Act. Each office is independently owned and operated. Listing information is deemed reliable but not guaranteed accurate.