3218 Channelside Drive Sw, Supply, NC 28462
Local realty services provided by:CENTURY 21 Jeff Keller Realty
3218 Channelside Drive Sw,Supply, NC 28462
$575,000
- 3 Beds
- 2 Baths
- 2,062 sq. ft.
- Single family
- Active
Listed by: jonathan jozak, katelyn ivey
Office: proactive real estate
MLS#:100589363
Source:NC_CCAR
Price summary
- Price:$575,000
- Price per sq. ft.:$278.86
About this home
Welcome to your dream home in one of the area's premier waterfront communities! This is a To-Be Built home by Greenwatch Building & Development, Inc. This stunning 3-bedroom, 2-bathroom residence perfectly blends coastal luxury charm with thoughtful, modern design. Step inside to an airy, light-filled open-concept living space boasting 9-foot ceilings and durable luxury vinyl plank flooring. The great room features an elegant tray ceiling and a cozy gas fireplace with a custom wood mantle, making it the perfect centerpiece for relaxing or entertaining.
You will fall in love with the kitchen, which comes fully equipped with granite countertops, stylish soft-close cabinetry, a spacious walk-in pantry and a bright breakfast nook perfect for your morning coffee. The split-bedroom floor plan ensures ultimate privacy. The primary suite is a true retreat, highlighted by its own tray ceiling. The primary bath includes a double vanity and walk-in shower. Both full bathrooms and the mudroom/laundry room feature beautiful, easy-to-maintain tile flooring. Need extra space? The large bonus room over the two-car garage is perfect for a home office, media room, or guest suite. Sit back and enjoy the coastal breeze from your large, welcoming front porch, or head out back to your premium pond-front lot. This lot offers the ability to install a fence, giving you the perfect blend of scenic views and backyard privacy. As part of this vibrant waterfront community, you'll also enjoy access to resort-like amenities just minutes from your front door such as a Clubhouse, Pool overlooking the Lockwood Folly River, Gym, Library, restaurant, putting greens, BOAT launch, and tennis/pickleball courts. Located only 10 minutes from the sandy shores of Holden Beach. Don't miss the chance to experience resort-style coastal living at its finest. Schedule your private tour today! Photos are renderings and construction has not been started....
Contact an agent
Home facts
- Year built:2026
- Subdivision & Development:Lockwood Folly
- Listing ID #:100589363
- Added:98 day(s) ago
- Updated:October 23, 2026 at 10:53 AM
Rooms and interior
- Bedrooms:3
- Total bathrooms:2
- Full bathrooms:2
- Rooms Total:7
- Flooring:Carpet, Tile
- Bathrooms Description:Walk-in Shower
- Kitchen Description:Kitchen Island, Pantry
- Bedroom Description:Master Downstairs, Walk-In Closet(s)
- Living area:2,062 sq. ft.
Heating and cooling
- Cooling:Central Air
- Heating:Electric, Heat Pump, Heating
- Central air:Yes
Structure and exterior
- Roof:Shingle
- Year built:2026
- Building area:2,062 sq. ft.
- Lot area:0.31 Acres
- Construction Materials:Fiber Cement, Wood Frame
- Exterior Features:Covered, Irrigation System, Patio
- Foundation Description:Raised, Slab
- Levels:1.5 Story
Schools
- High school:West Brunswick
- Middle school:Cedar Grove
- Elementary school:Virginia Williamson
Utilities
- Water:Water Tap Available
Finances and disclosures
- Price:$575,000
- Price per sq. ft.:$278.86
Features and amenities
- Amenities:Basketball Court, Clubhouse, Community Pool, Fitness Center, Gated, Pickleball, RV/Boat Storage, Ramp, Restaurant, Tennis Court(s), Trash, Tray Ceiling(s), Walk-In Closet(s)
- Pool features:Community Pool
Parking
- Total parking spaces:2
- Parking description:Attached Garage, Paved
- Garage:Yes
- Garage spaces:2

New listings near 3218 Channelside Drive Sw
- New
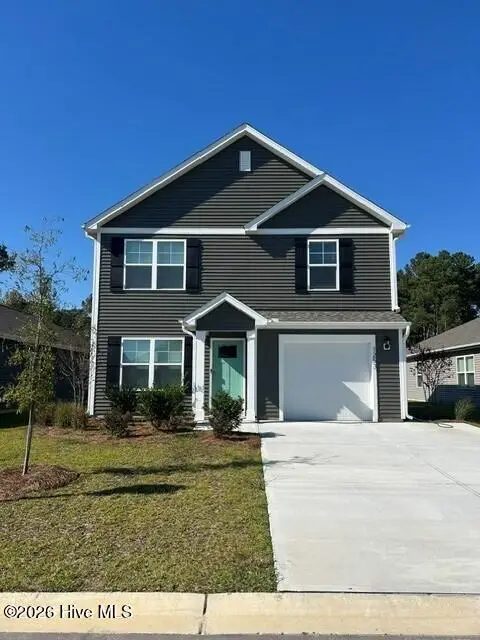 $277,240Active3 beds 3 baths1,518 sq. ft.
1273 Skystone Loop Ne, Supply, NC 28462
MLS# 100611975Listed by: D.R. HORTON, INC - New
 $987,500Active3 beds 2 baths1,944 sq. ft.
144 Tuna Drive, Holden Beach, NC 28462
MLS# 100612022Listed by: COASTAL DEVELOPMENT & REALTY - New
 $270,000Active3 beds 2 baths1,904 sq. ft.
1112 Stanbury Road Sw, Supply, NC 28462
MLS# 100612023Listed by: COLLECTIVE REALTY LLC - New
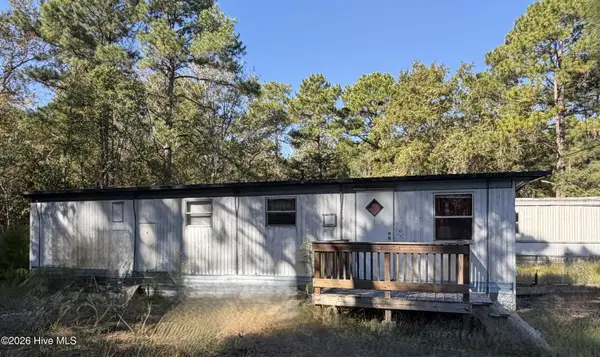 $79,900Active2 beds 1 baths504 sq. ft.
2357 Vermont Lane Sw, Supply, NC 28462
MLS# 100611902Listed by: COLDWELL BANKER SEA COAST ADVANTAGE - New

 $48,900Active0.33 Acres
580 Stone Ridge Road Sw, Supply, NC 28462
MLS# 100611949Listed by: CENTURY 21 COLLECTIVE - New
 $235,000Active2 beds 2 baths1,580 sq. ft.
2468 Captain Kidd Drive Sw, Supply, NC 28462
MLS# 100611958Listed by: PROACTIVE REAL ESTATE - New
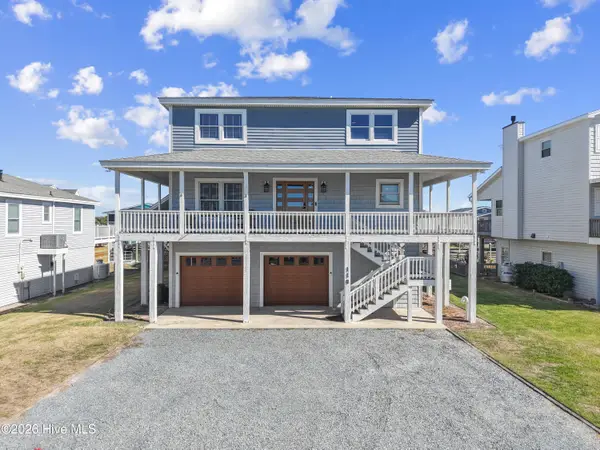 $1,350,000Active5 beds 4 baths2,504 sq. ft.
118 Lions Paw Street, Holden Beach, NC 28462
MLS# 100611863Listed by: PROACTIVE REAL ESTATE - New
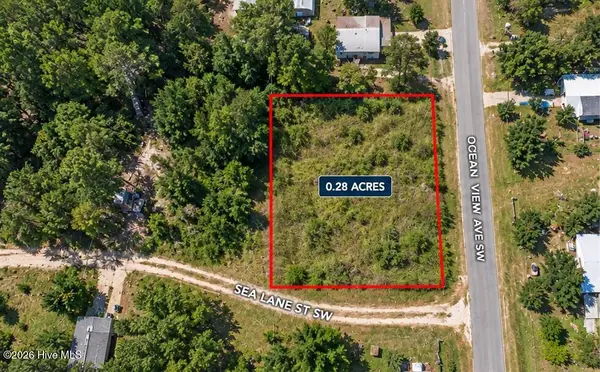 $39,900Active0.28 Acres
1206 Sea Lane Street Sw, Supply, NC 28462
MLS# 100611868Listed by: SELL YOUR HOME SERVICES - New
 $339,900Active3 beds 3 baths2,382 sq. ft.
451 Maple Creek Road Sw, Supply, NC 28462
MLS# 100611785Listed by: RE/MAX AT THE BEACH / OAK ISLAND - New
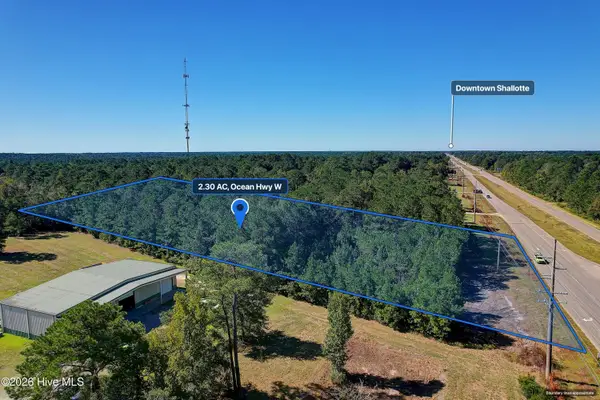 $287,500Active2.3 Acres
2.30 Ac Ocean Hwy W, Supply, NC 28462
MLS# 100611768Listed by: SLOANE COMMERCIAL


Protect your home and budget from life's surprises with an Assurant Home Warranty, backed by a partner that supports you through every step of homeownership. Explore Plans.
©2026 Century 21 Real Estate LLC. All rights reserved. CENTURY 21®, the CENTURY 21 Logo and C21® are service marks owned by Century 21 Real Estate LLC. Century 21 Real Estate LLC fully supports the principles of the Fair Housing Act and the Equal Opportunity Act. Each office is independently owned and operated. Listing information is deemed reliable but not guaranteed accurate.