3315 Four Water Lane Sw, Supply, NC 28462
Local realty services provided by:CENTURY 21 New Beginnings
3315 Four Water Lane Sw,Supply, NC 28462
$724,900
- 4 Beds
- 4 Baths
- 2,530 sq. ft.
- Single family
- Active
Listed by: ginny hackney, robin s hackney
Office: howard hanna allen tate|horizon realty group
MLS#:100601248
Source:NC_CCAR
Price summary
- Price:$724,900
- Price per sq. ft.:$286.52
About this home
An exciting opportunity to personalize a brand-new waterfront home before completion, select available finishes and design details to make The Fontaine Plan truly your own. Designed and built by award-winning Horizon Homes of Wilmington, this thoughtfully crafted home is located in the beautiful community of Oyster Harbour. Oyster Harbour is conveniently located minutes from the Beaches of Oak Island, Holden Beach, Historic Southport and Shallotte, NC. The Fontaine Plan includes a first floor Owner's Suite, guest bedroom, and dedicated ensuite bedroom. The Fontaine Plan provides a great open concept, with exceptional custom finishes, leaving little to be desired. In the culinary kitchen, one will find a large island, perfect for entertaining family and friends and a huge walk-in pantry. Adjacent to the kitchen is a warm and inviting dining area. The first level Owner's Suite features large walk-in closets, tray ceiling and hard wood floors. In the Owner's Bath one will find a zero-entry walk-in, tiled shower, double vanity as well as a private water closet. The final guest bedroom is separated from the great room with a full bath in the hallway. The upstairs bonus room features its own full-bath and provides spacious walk - in attic storage. The stand out features of the living room include; custom built-ins, large tray ceiling, and expansive sliding doors leading out to the oversized screened-in lanai overlooking a beautiful wooded rear yard and pond....
Contact an agent
Home facts
- Year built:2026
- Subdivision & Development:Oyster Harbour
- Listing ID #:100601248
- Added:49 day(s) ago
- Updated:October 23, 2026 at 10:52 AM
Rooms and interior
- Bedrooms:4
- Total bathrooms:4
- Full bathrooms:4
- Rooms Total:7
- Flooring:Carpet, Tile, Wood
- Bathrooms Description:Walk-in Shower
- Kitchen Description:Dishwasher, Disposal, Kitchen Island, Pantry
- Bedroom Description:Master Downstairs, Walk-In Closet(s)
- Living area:2,530 sq. ft.
Heating and cooling
- Cooling:Central Air, Heat Pump
- Heating:Electric, Heat Pump, Heating
- Central air:Yes
Structure and exterior
- Roof:Architectural Shingle
- Year built:2026
- Building area:2,530 sq. ft.
- Lot area:0.24 Acres
- Lot Features:Wooded
- Construction Materials:Brick, Fiber Cement, Wood Frame
- Exterior Features:Covered, Irrigation System, Patio, Porch, Screened, Thermal Doors
- Foundation Description:Raised, Slab
- Levels:1.5 Story
Schools
- High school:West Brunswick
- Middle school:Cedar Grove
- Elementary school:Virginia Williamson
Utilities
- Water:County Water, Water Connected
- Sewer:Sewer Connected
Finances and disclosures
- Price:$724,900
- Price per sq. ft.:$286.52
Features and amenities
- Appliances:Dishwasher, Disposal
- Laundry features:Laundry Room, Washer Hookup
- Amenities:Boat Dock, Bookcases, Ceiling Fan(s), Community Pool, Fitness Center, Gated, Management, Meeting Room, Pickleball, RV/Boat Storage, Street Lights, Tennis Court(s), Trail(s), Tray Ceiling(s), Walk-In Closet(s)
- Pool features:Community Pool
Parking
- Total parking spaces:2
- Parking description:Attached Garage, Concrete, Garage Door Opener, Lighted, On Site
- Garage:Yes
- Garage spaces:2

New listings near 3315 Four Water Lane Sw
- New
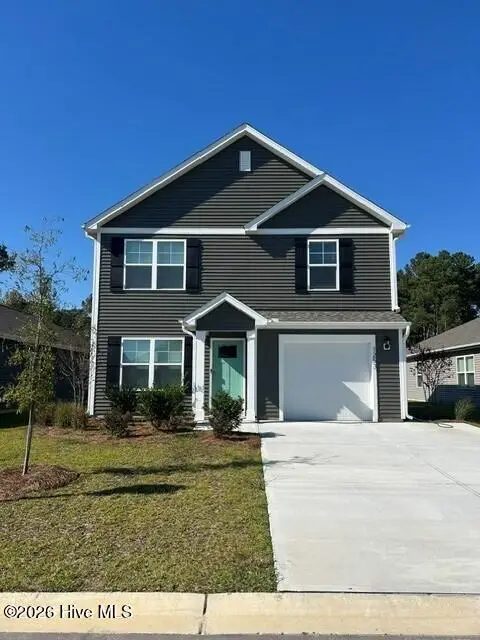 $277,240Active3 beds 3 baths1,518 sq. ft.
1273 Skystone Loop Ne, Supply, NC 28462
MLS# 100611975Listed by: D.R. HORTON, INC - New
 $987,500Active3 beds 2 baths1,944 sq. ft.
144 Tuna Drive, Holden Beach, NC 28462
MLS# 100612022Listed by: COASTAL DEVELOPMENT & REALTY - New
 $270,000Active3 beds 2 baths1,904 sq. ft.
1112 Stanbury Road Sw, Supply, NC 28462
MLS# 100612023Listed by: COLLECTIVE REALTY LLC - New
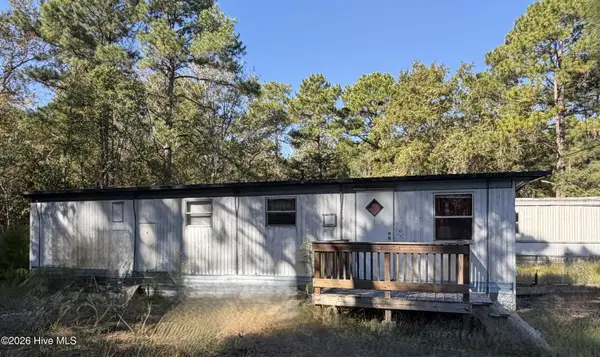 $79,900Active2 beds 1 baths504 sq. ft.
2357 Vermont Lane Sw, Supply, NC 28462
MLS# 100611902Listed by: COLDWELL BANKER SEA COAST ADVANTAGE - New

 $48,900Active0.33 Acres
580 Stone Ridge Road Sw, Supply, NC 28462
MLS# 100611949Listed by: CENTURY 21 COLLECTIVE - New
 $235,000Active2 beds 2 baths1,580 sq. ft.
2468 Captain Kidd Drive Sw, Supply, NC 28462
MLS# 100611958Listed by: PROACTIVE REAL ESTATE - New
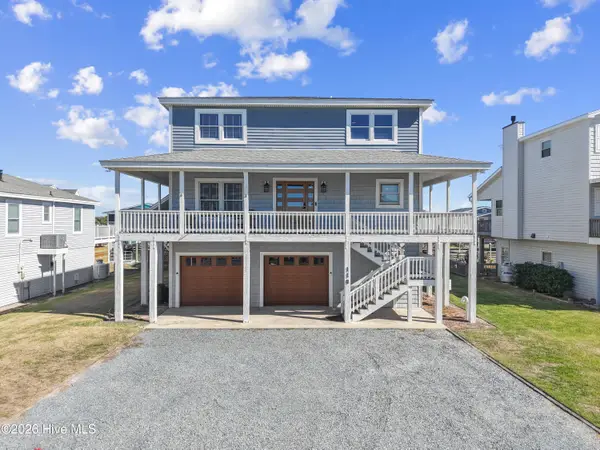 $1,350,000Active5 beds 4 baths2,504 sq. ft.
118 Lions Paw Street, Holden Beach, NC 28462
MLS# 100611863Listed by: PROACTIVE REAL ESTATE - New
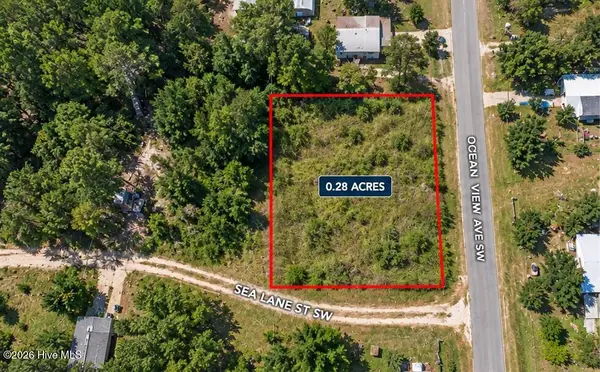 $39,900Active0.28 Acres
1206 Sea Lane Street Sw, Supply, NC 28462
MLS# 100611868Listed by: SELL YOUR HOME SERVICES - New
 $339,900Active3 beds 3 baths2,382 sq. ft.
451 Maple Creek Road Sw, Supply, NC 28462
MLS# 100611785Listed by: RE/MAX AT THE BEACH / OAK ISLAND - New
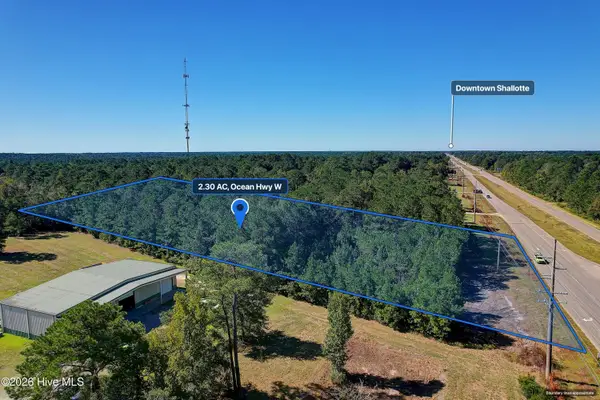 $287,500Active2.3 Acres
2.30 Ac Ocean Hwy W, Supply, NC 28462
MLS# 100611768Listed by: SLOANE COMMERCIAL


Protect your home and budget from life's surprises with an Assurant Home Warranty, backed by a partner that supports you through every step of homeownership. Explore Plans.
©2026 Century 21 Real Estate LLC. All rights reserved. CENTURY 21®, the CENTURY 21 Logo and C21® are service marks owned by Century 21 Real Estate LLC. Century 21 Real Estate LLC fully supports the principles of the Fair Housing Act and the Equal Opportunity Act. Each office is independently owned and operated. Listing information is deemed reliable but not guaranteed accurate.