3375 Portside Drive Sw, Supply, NC 28462
Local realty services provided by:CENTURY 21 The Realty Group
Listed by: katherine wooten
Office: southport realty, inc.
MLS#:100583863
Source:NC_CCAR
Price summary
- Price:$648,800
- Price per sq. ft.:$236.01
About this home
Intracoastal Waterway Access with a Boat Launch !! A Hurricane Resistant Home custom built to ICF Standards. This isn't a conventional coastal home--and it's not meant for a conventional buyer. If you care about how your home is built, what it costs to operate, and how it will perform for years to come, this custom ICF home deserves your attention.
Estimated utility costs are approximately $3 per day, with an average water bill of only about $16 per month. Its award-winning natural landscape is drought resistant and designed to require minimal supplemental watering.
Brand-New Upstairs HVAC! New Wind-Resistant Roof in 2025! And the home is priced approximately 15% below the area's median new-construction price--an estimated $115,000 value advantage based on current local statistics.
Designed by a builder with more than 50 years of experience, this Insulated Concrete Form home was engineered specifically for coastal Carolina. Reinforced concrete walls, 5/8'' rebar, solid-poured foundation, impact-rated Simonton Storm Breaker windows and doors, hurricane-rated hip roof design, metal straps, structural connections embedded into concrete, peel-and-stick roof protection and closed-cell spray foam create an extraordinarily strong, energy-efficient and quiet home.
Inside, the 40' x 17' living and dining space features hardwood floors and a double-sided fireplace shared with the kitchen. Cherry cabinetry, granite countertops, stainless appliances and an oversized butcher-block island create a warm gathering space.
The Carolina Room overlooks a protected vernal pool with seasonal Little Shallotte River views, while mature live oaks and native landscaping create remarkable privacy. The property has even received the community's highest Audubon landscaping award.
Energy-conscious features continue with passive solar design, variable-speed heat pumps, humidity sensors, fresh-air HVAC controls, Rinnai tankless water heating, Energy Star features, sealed crawl space and conditioned storage.
Enjoy a community pool, clubhouse, tennis, pickleball, kayak launch and Intracoastal Waterway boat ramp.
For the buyer who researches before buying, values engineering over trends, and wants a coastal home designed to save money while standing strong--this is the house you've been looking for.
Call us for a showing today!...
Contact an agent
Home facts
- Year built:2008
- Subdivision & Development:Oyster Harbour
- Listing ID #:100583863
- Added:120 day(s) ago
- Updated:October 23, 2026 at 10:52 AM
Rooms and interior
- Bedrooms:3
- Total bathrooms:3
- Full bathrooms:3
- Rooms Total:9
- Flooring:Tile, Wood
- Dining Description:Eat-in Kitchen
- Bathrooms Description:Walk-in Shower
- Kitchen Description:Dishwasher, Eat-in Kitchen, Kitchen Island, Refrigerator
- Bedroom Description:Master Downstairs, Walk-In Closet(s)
- Living area:2,749 sq. ft.
Heating and cooling
- Cooling:Central Air
- Heating:Electric, Heat Pump, Heating
- Central air:Yes
Structure and exterior
- Roof:Architectural Shingle
- Year built:2008
- Building area:2,749 sq. ft.
- Lot area:0.47 Acres
- Construction Materials:Composition, Concrete, Stucco
- Exterior Features:Deck, Porch
- Foundation Description:Block
- Levels:1.5 Story
Schools
- High school:West Brunswick
- Middle school:Cedar Grove
- Elementary school:Supply
Utilities
- Water:Water Connected
Finances and disclosures
- Price:$648,800
- Price per sq. ft.:$236.01
Features and amenities
- Appliances:Dishwasher, Refrigerator
- Amenities:Boat Dock, Ceiling Fan(s), Central Vacuum, Clubhouse, Community Pool, Management, Playground, RV/Boat Storage, Ramp, Security, Street Lights, Tennis Court(s), Walk-In Closet(s)
- Pool features:Community Pool
Parking
- Total parking spaces:4
- Parking description:Attached, Attached Garage, Concrete, Garage, Garage Door Opener, Paved
- Garage:Yes
- Garage spaces:2

New listings near 3375 Portside Drive Sw
- New
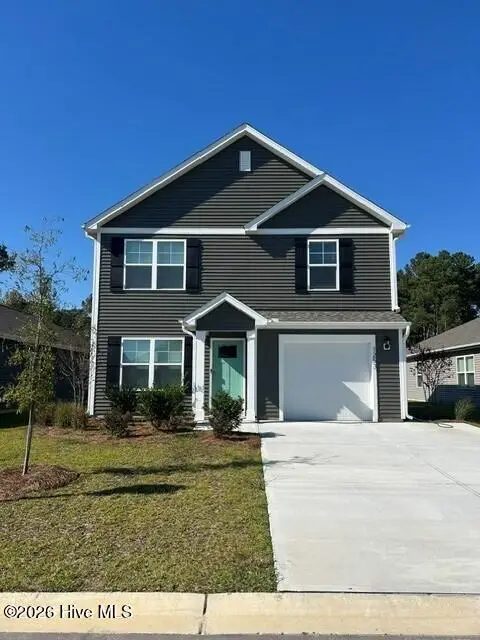 $277,240Active3 beds 3 baths1,518 sq. ft.
1273 Skystone Loop Ne, Supply, NC 28462
MLS# 100611975Listed by: D.R. HORTON, INC - New
 $987,500Active3 beds 2 baths1,944 sq. ft.
144 Tuna Drive, Holden Beach, NC 28462
MLS# 100612022Listed by: COASTAL DEVELOPMENT & REALTY - New
 $270,000Active3 beds 2 baths1,904 sq. ft.
1112 Stanbury Road Sw, Supply, NC 28462
MLS# 100612023Listed by: COLLECTIVE REALTY LLC - New
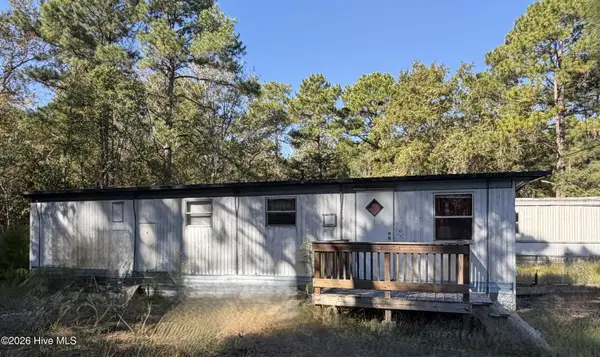 $79,900Active2 beds 1 baths504 sq. ft.
2357 Vermont Lane Sw, Supply, NC 28462
MLS# 100611902Listed by: COLDWELL BANKER SEA COAST ADVANTAGE - New

 $48,900Active0.33 Acres
580 Stone Ridge Road Sw, Supply, NC 28462
MLS# 100611949Listed by: CENTURY 21 COLLECTIVE - New
 $235,000Active2 beds 2 baths1,580 sq. ft.
2468 Captain Kidd Drive Sw, Supply, NC 28462
MLS# 100611958Listed by: PROACTIVE REAL ESTATE - New
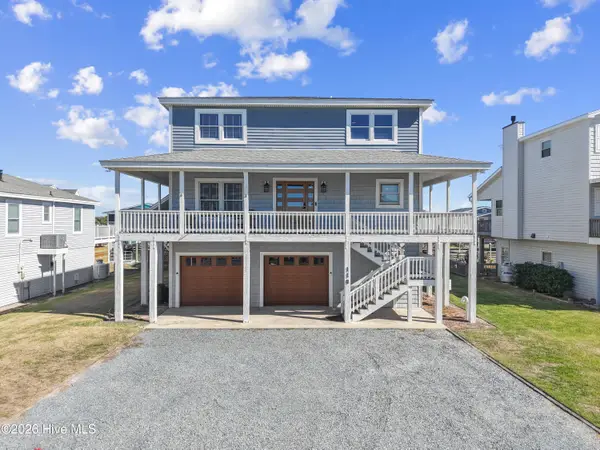 $1,350,000Active5 beds 4 baths2,504 sq. ft.
118 Lions Paw Street, Holden Beach, NC 28462
MLS# 100611863Listed by: PROACTIVE REAL ESTATE - New
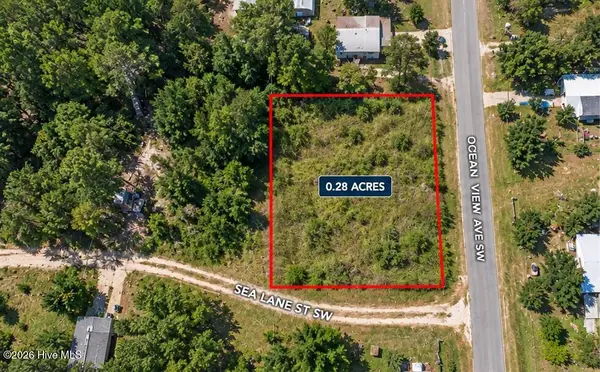 $39,900Active0.28 Acres
1206 Sea Lane Street Sw, Supply, NC 28462
MLS# 100611868Listed by: SELL YOUR HOME SERVICES - New
 $339,900Active3 beds 3 baths2,382 sq. ft.
451 Maple Creek Road Sw, Supply, NC 28462
MLS# 100611785Listed by: RE/MAX AT THE BEACH / OAK ISLAND - New
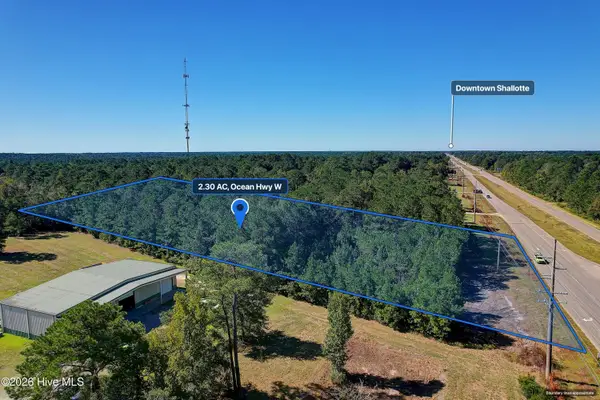 $287,500Active2.3 Acres
2.30 Ac Ocean Hwy W, Supply, NC 28462
MLS# 100611768Listed by: SLOANE COMMERCIAL


Protect your home and budget from life's surprises with an Assurant Home Warranty, backed by a partner that supports you through every step of homeownership. Explore Plans.
©2026 Century 21 Real Estate LLC. All rights reserved. CENTURY 21®, the CENTURY 21 Logo and C21® are service marks owned by Century 21 Real Estate LLC. Century 21 Real Estate LLC fully supports the principles of the Fair Housing Act and the Equal Opportunity Act. Each office is independently owned and operated. Listing information is deemed reliable but not guaranteed accurate.