3406 Portside Drive Sw, Supply, NC 28462
Local realty services provided by:CENTURY 21 Sterling Combs
3406 Portside Drive Sw,Supply, NC 28462
$670,000
- 3 Beds
- 4 Baths
- 2,422 sq. ft.
- Single family
- Pending
Listed by: dayna l erwin, jody l stapley
Office: coastline homes realty
MLS#:100588994
Source:NC_CCAR
Price summary
- Price:$670,000
- Price per sq. ft.:$276.63
About this home
Under construction on a private 0.70-acre wooded cul-de-sac homesite in Oyster Harbour, the Soundside by Coastline Homes offers 2,422 heated square feet, three bedrooms, 3.5 baths, a dedicated study and an upstairs bonus room with full bath. Estimated completion is December 2026--just in time to enjoy the holidays in your new coastal home.
Designed for comfortable main-level living, all three bedrooms are located on the first floor. The private primary suite features a spacious walk-in closet and spa-inspired bath with designer tile, walk-in shower and freestanding soaking tub. Two additional main-level bedrooms provide convenient accommodations for family and guests, while the private study is ideal for working from home.
The open kitchen, dining and great room create an inviting setting for everyday living and entertaining. Interior details include 10-foot ceilings, a fireplace with shiplap surround, designer trim, quartz countertops, 42-inch cabinetry, tile backsplash, oversized island, gas cooktop and built-in appliances.
The upstairs bonus room and full bath offer flexible space for guests, hobbies, a media room or home gym. Outdoor living continues on the screened rear porch and adjoining patio overlooking the natural wooded setting.
Additional included features include a two-car garage with epoxy floor, tri-zone HVAC, Rinnai tankless water heater, security system, integrated sound package, irrigation and a one-year builder warranty.
Oyster Harbour is a gated coastal community offering direct access to the Intracoastal Waterway through its private boat ramp and waterfront park. Community amenities include a clubhouse, swimming pool, fitness center, tennis and pickleball courts, kayak launch, picnic areas, boat/RV storage and scenic natural spaces--all just a short drive from Holden Beach.
Buyers who act soon may still have the opportunity to personalize select design finishes. Schedule a builder consultation today and make this new coastal home your own before completion....
Contact an agent
Home facts
- Year built:2026
- Subdivision & Development:Oyster Harbour
- Listing ID #:100588994
- Added:99 day(s) ago
- Updated:October 23, 2026 at 08:31 AM
Rooms and interior
- Bedrooms:3
- Total bathrooms:4
- Full bathrooms:3
- Half bathrooms:1
- Rooms Total:7
- Flooring:Carpet, Tile
- Bathrooms Description:Walk-in Shower
- Kitchen Description:Dishwasher, Disposal, Kitchen Island, Pantry
- Bedroom Description:Master Downstairs, Walk-In Closet(s)
- Living area:2,422 sq. ft.
Heating and cooling
- Cooling:Heat Pump, Zoned
- Heating:Heat Pump, Heating, Propane, Zoned
Structure and exterior
- Roof:Architectural Shingle, Metal
- Year built:2026
- Building area:2,422 sq. ft.
- Lot area:0.7 Acres
- Lot Features:Wooded
- Construction Materials:Fiber Cement, Wood Frame
- Exterior Features:Irrigation System, Patio, Screened
- Foundation Description:Block, Raised, Slab
- Levels:1.5 Story
Schools
- High school:West Brunswick
- Middle school:Cedar Grove
- Elementary school:Supply
Utilities
- Water:County Water, Water Connected
- Sewer:Sewer Connected
Finances and disclosures
- Price:$670,000
- Price per sq. ft.:$276.63
Features and amenities
- Appliances:Dishwasher, Disposal
- Laundry features:Laundry Closet, Washer Hookup
- Amenities:Boat Dock, Ceiling Fan(s), Fitness Center, Gated, Picnic Area, RV/Boat Storage, Tennis Court(s), Vaulted Ceiling(s), Walk-In Closet(s)
Parking
- Total parking spaces:2
- Parking description:Attached Garage, Concrete, Garage, Garage Door Opener
- Garage:Yes
- Garage spaces:2

New listings near 3406 Portside Drive Sw
- New
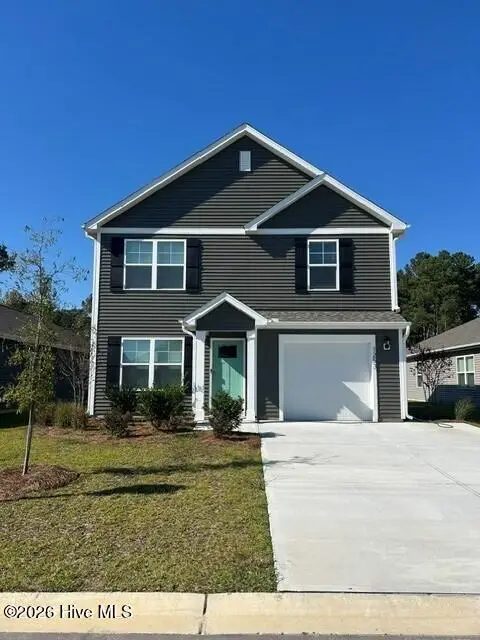 $277,240Active3 beds 3 baths1,518 sq. ft.
1273 Skystone Loop Ne, Supply, NC 28462
MLS# 100611975Listed by: D.R. HORTON, INC - New
 $987,500Active3 beds 2 baths1,944 sq. ft.
144 Tuna Drive, Holden Beach, NC 28462
MLS# 100612022Listed by: COASTAL DEVELOPMENT & REALTY - New
 $270,000Active3 beds 2 baths1,904 sq. ft.
1112 Stanbury Road Sw, Supply, NC 28462
MLS# 100612023Listed by: COLLECTIVE REALTY LLC - New
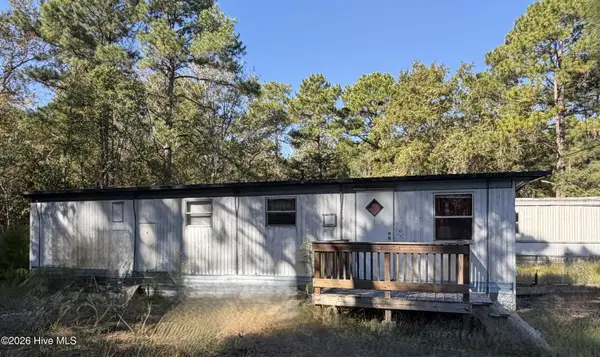 $79,900Active2 beds 1 baths504 sq. ft.
2357 Vermont Lane Sw, Supply, NC 28462
MLS# 100611902Listed by: COLDWELL BANKER SEA COAST ADVANTAGE - New

 $48,900Active0.33 Acres
580 Stone Ridge Road Sw, Supply, NC 28462
MLS# 100611949Listed by: CENTURY 21 COLLECTIVE - New
 $235,000Active2 beds 2 baths1,580 sq. ft.
2468 Captain Kidd Drive Sw, Supply, NC 28462
MLS# 100611958Listed by: PROACTIVE REAL ESTATE - New
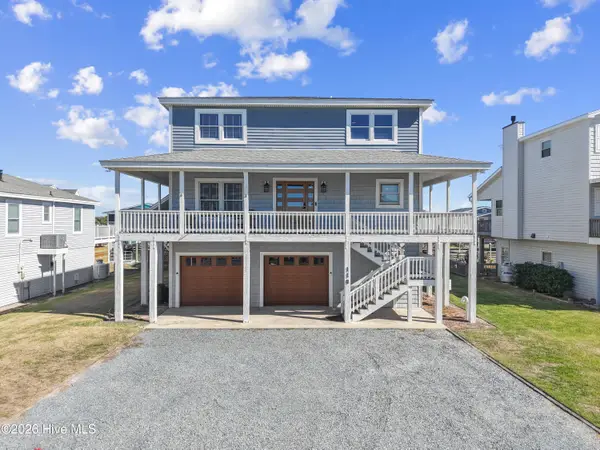 $1,350,000Active5 beds 4 baths2,504 sq. ft.
118 Lions Paw Street, Holden Beach, NC 28462
MLS# 100611863Listed by: PROACTIVE REAL ESTATE - New
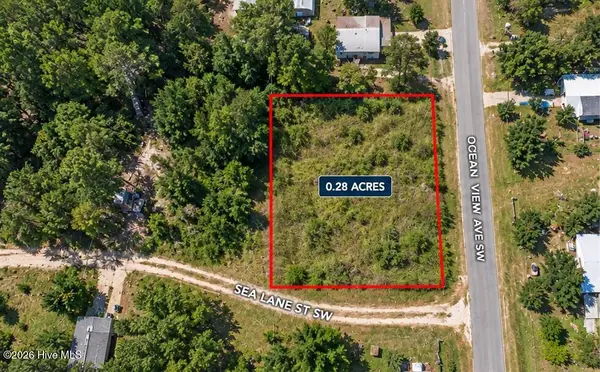 $39,900Active0.28 Acres
1206 Sea Lane Street Sw, Supply, NC 28462
MLS# 100611868Listed by: SELL YOUR HOME SERVICES - New
 $339,900Active3 beds 3 baths2,382 sq. ft.
451 Maple Creek Road Sw, Supply, NC 28462
MLS# 100611785Listed by: RE/MAX AT THE BEACH / OAK ISLAND - New
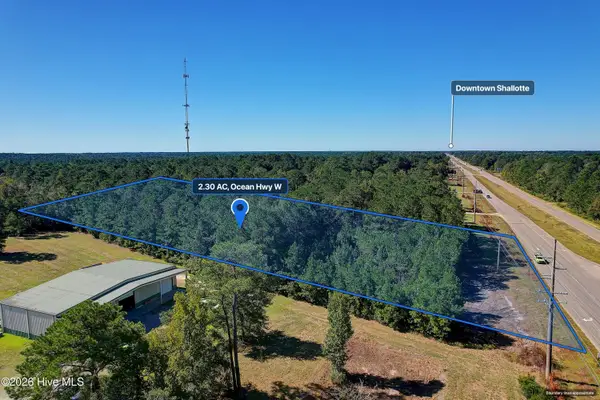 $287,500Active2.3 Acres
2.30 Ac Ocean Hwy W, Supply, NC 28462
MLS# 100611768Listed by: SLOANE COMMERCIAL


Protect your home and budget from life's surprises with an Assurant Home Warranty, backed by a partner that supports you through every step of homeownership. Explore Plans.
©2026 Century 21 Real Estate LLC. All rights reserved. CENTURY 21®, the CENTURY 21 Logo and C21® are service marks owned by Century 21 Real Estate LLC. Century 21 Real Estate LLC fully supports the principles of the Fair Housing Act and the Equal Opportunity Act. Each office is independently owned and operated. Listing information is deemed reliable but not guaranteed accurate.