
474 Kristen Lane Sw, Supply, NC 28462
Local realty services provided by:CENTURY 21 Solomon Properties
474 Kristen Lane Sw,Supply, NC 28462
$497,500
- 3 Beds
- 3 Baths
- 2,600 sq. ft.
- Single family
- Active
Listed by: sally j vanjoske
Office: salt air realty llc.
MLS#:100591519
Source:NC_CCAR
Price summary
- Price:$497,500
- Price per sq. ft.:$191.35
About this home
Welcome to this beautiful brick waterfront home offering over 2,600 square feet of thoughtfully designed living space in a desirable coastal community. Featuring a spacious open layout and split-bedroom floor plan, this 3-bedroom home also includes a dedicated office, bonus room, formal dining room, breakfast area, and an additional living space currently used as a Carolina Room. Complete with a double-sided fireplace and wet bar, it's the perfect setting for both everyday living and effortless entertaining. Step outside and enjoy the charming rocking chair front porch or relax on the backyard patio, which offers the potential for a standalone brick outdoor kitchen. Additional exterior features include two storage closets, an outdoor shower, and serene waterfront views from your private dock--ideal for soaking in the coastal lifestyle. Residents enjoy exceptional community amenities, including an outdoor swimming pool, clubhouse with a workout room, and an upstairs gathering space featuring a full kitchen, bathrooms, and an open area for meetings and social events. Whether you're searching for a primary residence or a relaxing coastal retreat, this home offers the perfect blend of privacy, convenience, and waterfront living. Ideally located just minutes from the beach, shopping, restaurants, local golf courses, and more, this is coastal Carolina living at its finest....
Contact an agent
Home facts
- Year built:2006
- Listing ID #:100591519
- Added:1 day(s) ago
- Updated:July 26, 2026 at 10:40 AM
Rooms and interior
- Bedrooms:3
- Total bathrooms:3
- Full bathrooms:3
- Rooms Total:9
- Flooring:Carpet, Tile, Wood
- Kitchen Description:Dishwasher, Refrigerator
- Bedroom Description:Master Downstairs, Walk-In Closet(s)
- Living area:2,600 sq. ft.
Heating and cooling
- Cooling:Central Air, Heat Pump, Zoned
- Heating:Electric, Heat Pump, Heating, Zoned
- Central air:Yes
Structure and exterior
- Roof:Shingle
- Year built:2006
- Building area:2,600 sq. ft.
- Lot area:0.39 Acres
- Construction Materials:Brick, Wood Frame
- Exterior Features:Covered, Patio
- Foundation Description:Slab
- Levels:1 Story
Schools
- High school:West Brunswick
- Middle school:Cedar Grove
- Elementary school:Virginia Williamson
Utilities
- Water:Water Connected
Finances and disclosures
- Price:$497,500
- Price per sq. ft.:$191.35
Features and amenities
- Appliances:Dishwasher, Dryer, Refrigerator, Washer
- Laundry features:Dryer, Laundry Room, Washer, Washer Hookup
- Amenities:Blinds/Shades, Ceiling Fan(s), Clubhouse, Community Pool, Dog Park, Fitness Center, Management, Meeting Room, Street Lights, Walk-In Closet(s)
- Pool features:Community Pool
Parking
- Total parking spaces:2
- Parking description:Attached Garage, Garage, Garage Door Opener, Paved
- Garage:Yes
- Garage spaces:2

New listings near 474 Kristen Lane Sw
- New
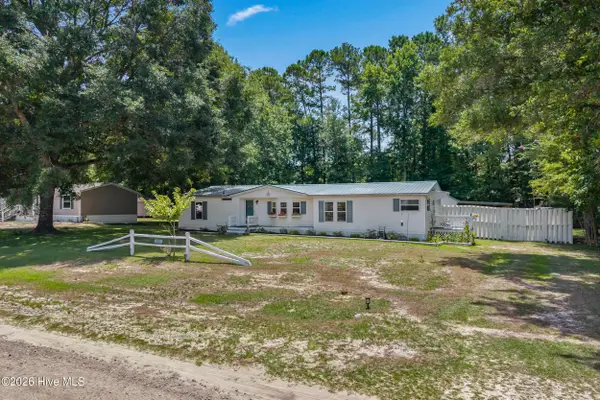 $310,000Active3 beds 2 baths1,680 sq. ft.
435 Baker Drive Sw, Supply, NC 28462
MLS# 100591383Listed by: COLDWELL BANKER SLOANE REALTY OIB - New
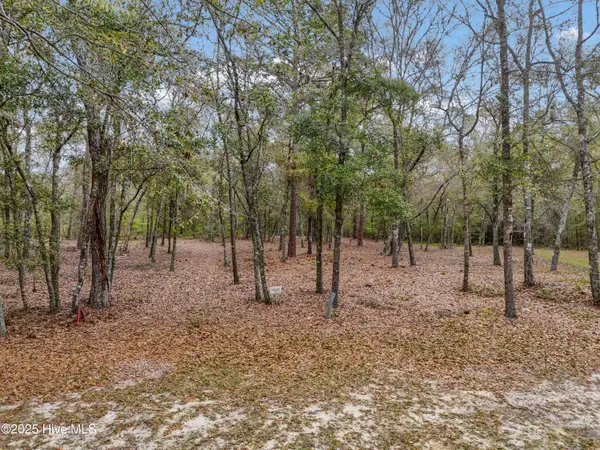 $85,000Active0.65 Acres
584 Asphodel Drive Sw, Supply, NC 28462
MLS# 100591379Listed by: PROACTIVE REAL ESTATE - New
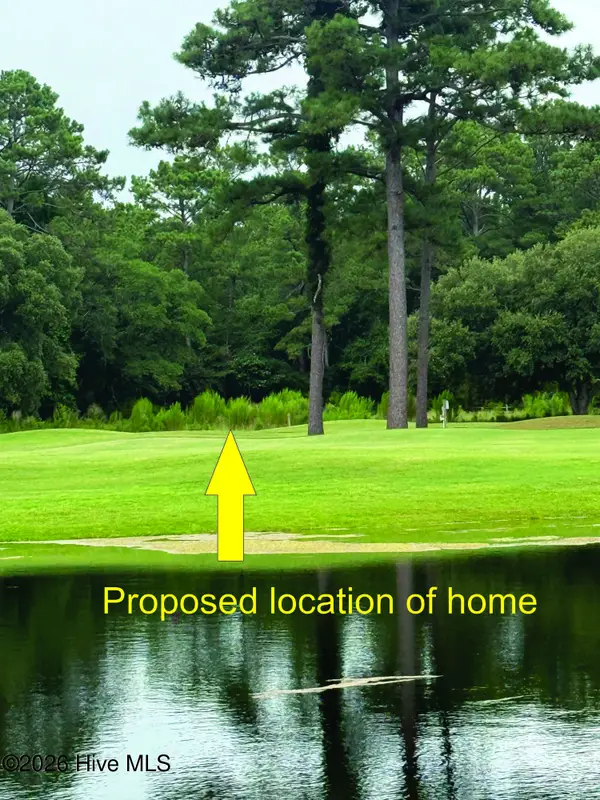 $250,000Active3.76 Acres
2850 Lake Pointe Drive, Holden Beach, NC 28462
MLS# 100591197Listed by: SOUTHERN REALTY ADVANTAGE LLC - New
 $369,900Active3 beds 2 baths1,424 sq. ft.
3224 Seacrest Avenue Sw, Supply, NC 28462
MLS# 100591150Listed by: PROACTIVE REAL ESTATE - New
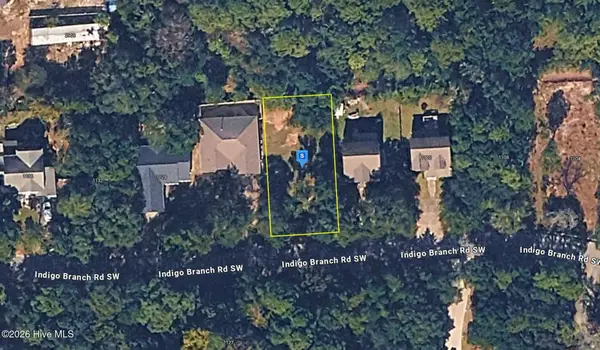 $59,999Active0.17 Acres
1120 Indigo Branch Road Sw, Supply, NC 28462
MLS# 100591039Listed by: PLATLABS, LLC 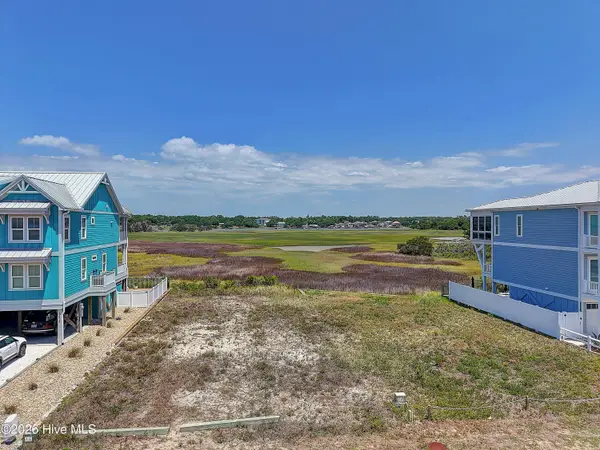 $550,000Pending0.13 Acres
1016 Ocean Boulevard W, Holden Beach, NC 28462
MLS# 100591019Listed by: PROACTIVE REAL ESTATE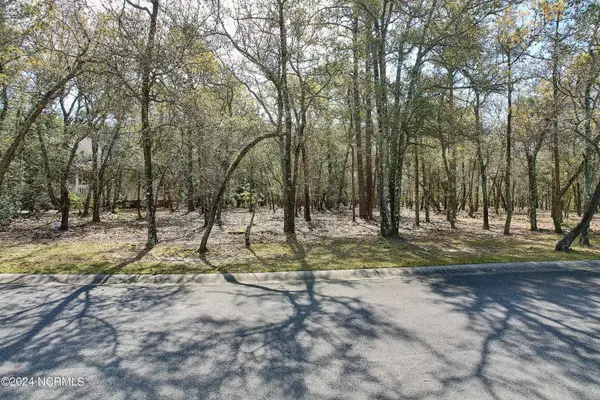 $69,500Pending0.42 Acres
663 Valverda Street Sw, Supply, NC 28462
MLS# 100590939Listed by: PROACTIVE REAL ESTATE- New
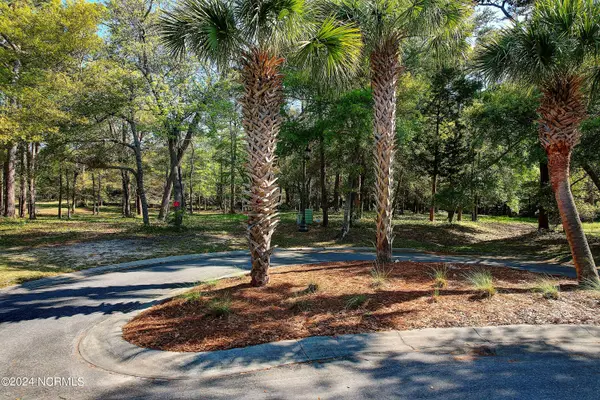 $98,500Active0.5 Acres
660 Beaufain Street Sw, Supply, NC 28462
MLS# 100590859Listed by: PROACTIVE REAL ESTATE - New
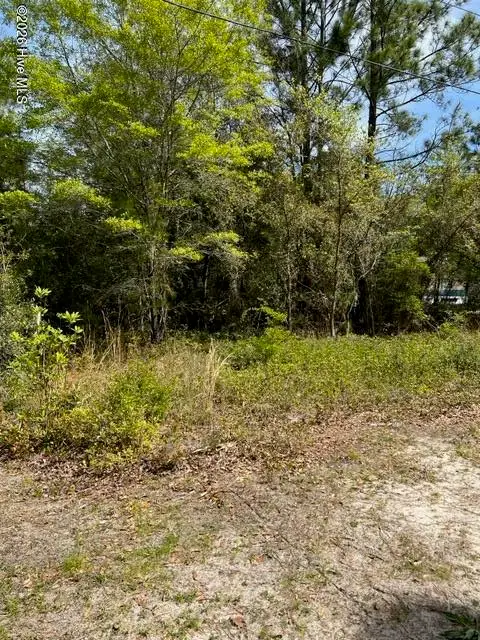 $85,000Active0.53 Acres
1774 Balsam Drive Sw, Supply, NC 28462
MLS# 100590802Listed by: LAC REAL ESTATE LLC


Protect your home and budget from life's surprises with an Assurant Home Warranty, backed by a partner that supports you through every step of homeownership. Explore Plans.
©2026 Century 21 Real Estate LLC. All rights reserved. CENTURY 21®, the CENTURY 21 Logo and C21® are service marks owned by Century 21 Real Estate LLC. Century 21 Real Estate LLC fully supports the principles of the Fair Housing Act and the Equal Opportunity Act. Each office is independently owned and operated. Listing information is deemed reliable but not guaranteed accurate.