663 Parish Drive Sw, Supply, NC 28462
Local realty services provided by:CENTURY 21 The Realty Group
Listed by: mcneely group
Office: landmark sotheby's international realty
MLS#:100593851
Source:NC_CCAR
Price summary
- Price:$1,350,000
- Price per sq. ft.:$275.79
About this home
Completely renovated 4,895-square-foot residence in the gated community of SeaScape at Holden Plantation, offering four bedrooms, four baths, a primary suite on the main level and exceptional access to boating and fishing. Residents enjoy exclusive access to the private SeaScape Beach House on Holden Beach, while a 30-foot deeded boat slip at the SeaScape Marina is also available for purchase with the home.
Set on a private half-acre homesite shaded by majestic live oaks and longleaf pines, this exceptional residence offers privacy, timeless coastal architecture, and sophisticated craftsmanship throughout. The exclusive 500-acre community provides private Intracoastal Waterway (ICW) access, a world-class marina, and an impressive array of resort-style amenities--all within easy reach of outstanding inshore and offshore fishing.
The thoughtfully designed floor plan showcases custom millwork, elegant tray ceilings, and a dramatic Tennessee stacked-stone fireplace that anchors the main living space. The culinary-inspired kitchen features quartz and granite countertops, premium appliances, and an imported Spanish tile backsplash. Additional highlights include an executive study, light-filled sunroom and passive wine room distinguished by a custom-designed wrought-iron gate and latch, handcrafted by an artisan in LaGrange, Texas. Upstairs, an expansive flex space provides the perfect setting for billiards, games, movies or relaxed conversation. Designer lighting from Currey & Company, Murren, Savoy House, and Philomena French Country pendants adds an understated layer of luxury throughout the home.
Significant infrastructure improvements completed since 2021 include a new architectural-shingle roof with GutterGlove gutter protection, three new HVAC systems, a dedicated garage mini-split system and a professionally sealed and fully lighted crawl space equipped with a commercial-grade dehumidification system.
The private SeaScape Marina accommodates vessels up to 55 feet LOA and offers approximately 20 feet of basin depth. Ideally positioned where the ICW, Lockwood Folly River and Atlantic Ocean converge, the marina provides exceptional access to some of the area's best fishing. A five-minute boat ride puts you in open water, making it easy to enjoy inshore and offshore fishing, boating, water sports and waterfront dining. Whether you prefer a quick afternoon on the river or a full day offshore, outstanding fishing opportunities are readily accessible from your own private marina. Marina amenities include a full-time harbormaster, private boat launch, fish-cleaning station, and secure storage for boat trailers and RVs.
The private SeaScape Beach House features a comfortable lounge, kitchen, fireplace, showers, and dedicated owner parking. Additional community amenities include the Grande Manor House with indoor and outdoor swimming pools, hot tubs, sauna, and fitness center, as well as nearly ten miles of scenic walking and nature trails winding through protected maritime forests and marshlands.
Conveniently located just 15 minutes from Shallotte, the home is close to major medical services, shopping, and dining. Wilmington International Airport (ILM) and Myrtle Beach International Airport (MYR) are both less than an hour away.
This exceptional SeaScape residence combines refined coastal living, extensive renovations, exceptional privacy, and unparalleled access to boating, fishing, and resort-style amenities....
Contact an agent
Home facts
- Year built:2010
- Subdivision & Development:Seascape at Holden Plantation
- Listing ID #:100593851
- Added:79 day(s) ago
- Updated:October 23, 2026 at 10:52 AM
Rooms and interior
- Bedrooms:4
- Total bathrooms:4
- Full bathrooms:4
- Rooms Total:14
- Flooring:Tile, Wood
- Bathrooms Description:Walk-in Shower
- Kitchen Description:Dishwasher, Refrigerator, Self Cleaning Oven
- Bedroom Description:Master Downstairs, Walk-In Closet(s)
- Living area:4,895 sq. ft.
Heating and cooling
- Cooling:Central Air, Heat Pump
- Heating:Electric, Fireplace(s), Heat Pump, Heating, Propane
- Central air:Yes
Structure and exterior
- Roof:Architectural Shingle, Shingle
- Year built:2010
- Building area:4,895 sq. ft.
- Lot area:0.5 Acres
- Construction Materials:Block, Brick Veneer, Fiber Cement, Wood Frame
- Exterior Features:Covered, Deck, Irrigation System, Patio, Porch, Thermal Doors
- Foundation Description:Block, Brick/Mortar, Crawl Space
- Levels:2 Story
Schools
- High school:West Brunswick
- Middle school:Cedar Grove
- Elementary school:Supply
Utilities
- Water:Water Connected
Finances and disclosures
- Price:$1,350,000
- Price per sq. ft.:$275.79
Features and amenities
- Appliances:Dishwasher, Refrigerator, Self Cleaning Oven
- Laundry features:Laundry Room, Washer Hookup
- Amenities:Beach Access, Blinds/Shades, Boat Dock, Bookcases, Ceiling Fan(s), Clubhouse, Community Pool, Fitness Center, Gated, Indoor Pool, Jogging Path, Management, Marina, Master Insure, Picnic Area, RV/Boat Storage, Solid Surface, Spa/Hot Tub, Street Lights, Trail(s), Walk-In Closet(s), Whole-Home Generator
- Pool features:Community Pool, Indoor Pool
Parking
- Total parking spaces:6
- Parking description:Attached Garage, Off Street, Paved, Tandem
- Garage:Yes
- Garage spaces:2

New listings near 663 Parish Drive Sw
- New
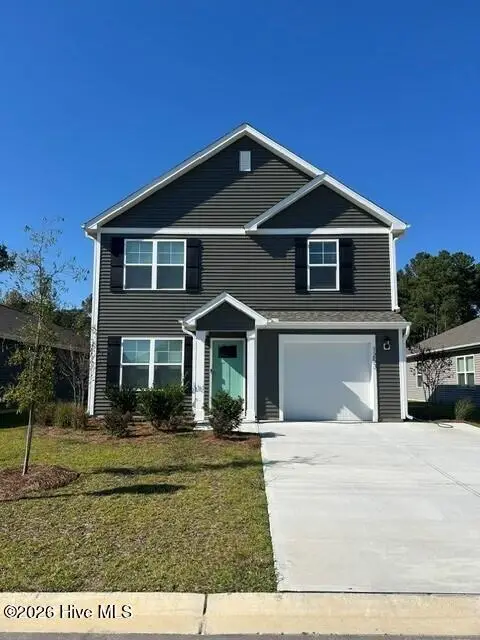 $277,240Active3 beds 3 baths1,518 sq. ft.
1273 Skystone Loop Ne, Supply, NC 28462
MLS# 100611975Listed by: D.R. HORTON, INC - New
 $987,500Active3 beds 2 baths1,944 sq. ft.
144 Tuna Drive, Holden Beach, NC 28462
MLS# 100612022Listed by: COASTAL DEVELOPMENT & REALTY - New
 $270,000Active3 beds 2 baths1,904 sq. ft.
1112 Stanbury Road Sw, Supply, NC 28462
MLS# 100612023Listed by: COLLECTIVE REALTY LLC - New
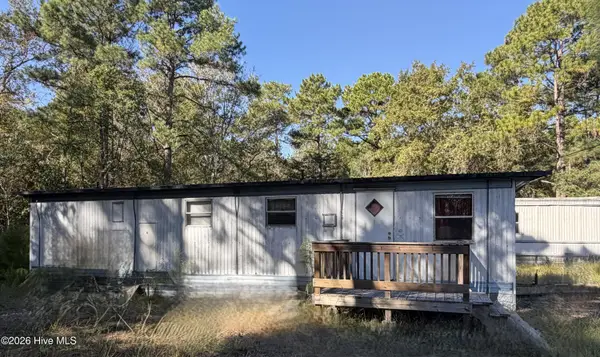 $79,900Active2 beds 1 baths504 sq. ft.
2357 Vermont Lane Sw, Supply, NC 28462
MLS# 100611902Listed by: COLDWELL BANKER SEA COAST ADVANTAGE - New

 $48,900Active0.33 Acres
580 Stone Ridge Road Sw, Supply, NC 28462
MLS# 100611949Listed by: CENTURY 21 COLLECTIVE - New
 $235,000Active2 beds 2 baths1,580 sq. ft.
2468 Captain Kidd Drive Sw, Supply, NC 28462
MLS# 100611958Listed by: PROACTIVE REAL ESTATE - New
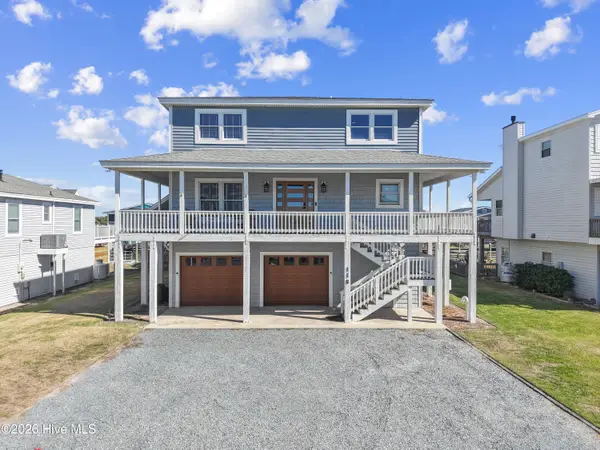 $1,350,000Active5 beds 4 baths2,504 sq. ft.
118 Lions Paw Street, Holden Beach, NC 28462
MLS# 100611863Listed by: PROACTIVE REAL ESTATE - New
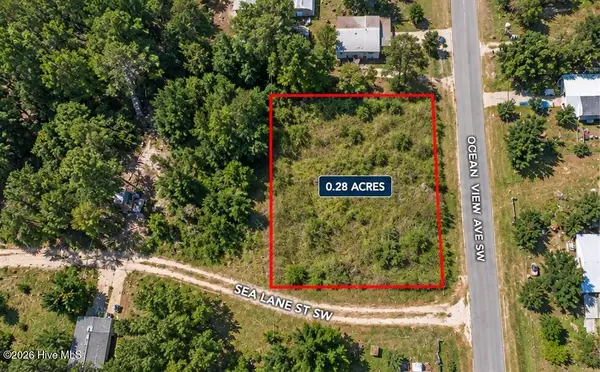 $39,900Active0.28 Acres
1206 Sea Lane Street Sw, Supply, NC 28462
MLS# 100611868Listed by: SELL YOUR HOME SERVICES - New
 $339,900Active3 beds 3 baths2,382 sq. ft.
451 Maple Creek Road Sw, Supply, NC 28462
MLS# 100611785Listed by: RE/MAX AT THE BEACH / OAK ISLAND - New
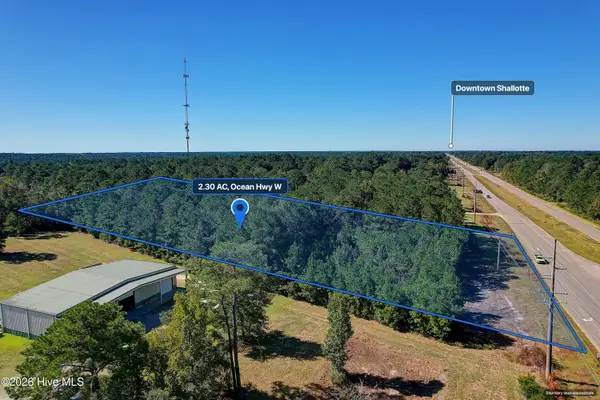 $287,500Active2.3 Acres
2.30 Ac Ocean Hwy W, Supply, NC 28462
MLS# 100611768Listed by: SLOANE COMMERCIAL


Protect your home and budget from life's surprises with an Assurant Home Warranty, backed by a partner that supports you through every step of homeownership. Explore Plans.
©2026 Century 21 Real Estate LLC. All rights reserved. CENTURY 21®, the CENTURY 21 Logo and C21® are service marks owned by Century 21 Real Estate LLC. Century 21 Real Estate LLC fully supports the principles of the Fair Housing Act and the Equal Opportunity Act. Each office is independently owned and operated. Listing information is deemed reliable but not guaranteed accurate.