
71 Myrtle Point Circle Sw, Supply, NC 28462
Local realty services provided by:CENTURY 21 New Beginnings
71 Myrtle Point Circle Sw,Supply, NC 28462
$450,000
- 3 Beds
- 3 Baths
- 2,150 sq. ft.
- Single family
- Active
Listed by: the andrews team, barbara s andrews
Office: coldwell banker sea coast advantage
MLS#:100591666
Source:NC_CCAR
Price summary
- Price:$450,000
- Price per sq. ft.:$209.3
About this home
Nestled within the sought-after **Lockwood Folly Golf & Country Club**, this brick-front home offers an exceptional opportunity to create your dream coastal retreat. Situated on a stunning **nearly 3/4-acre homesite**, the property enjoys tranquil **marsh views in the rear** and a picturesque **pond view from the front**, providing scenic beauty from every direction. Inside, you'll find a home with solid bones that's ready for your personal vision. Being sold **as is**, it presents an excellent opportunity for investors, renovators, or buyers looking to customize a home in an outstanding location. With a little updating and creativity, this property has incredible potential. An enclosed sunroom overlooks the expansive backyard and peaceful marsh, where you'll enjoy watching abundant wildlife and soaking in the natural surroundings. Living in Lockwood Folly means more than just owning a home--it's a lifestyle. Residents enjoy an 18-hole golf course, a beautiful clubhouse with a restaurant overlooking the Intracoastal Waterway and Oak Island, a riverside outdoor swimming pool, tennis and pickleball courts, a community boat launch on the Lockwood Folly River with convenient water access, and fishing areas near the clubhouse and boat ramp. Whether you're searching for a primary residence, vacation getaway, or investment opportunity, this property offers the chance to own in one of the area's most desirable golf and waterfront communities. Schedule your showing today and discover the possibilities!...
Contact an agent
Home facts
- Year built:1994
- Listing ID #:100591666
- Added:1 day(s) ago
- Updated:July 27, 2026 at 10:53 PM
Rooms and interior
- Bedrooms:3
- Total bathrooms:3
- Full bathrooms:2
- Half bathrooms:1
- Rooms Total:6
- Flooring:Carpet
- Dining Description:Eat-in Kitchen
- Kitchen Description:Dishwasher, Eat-in Kitchen, Refrigerator
- Living area:2,150 sq. ft.
Heating and cooling
- Cooling:Central Air
- Heating:Electric, Heat Pump, Heating
- Central air:Yes
Structure and exterior
- Roof:Composition
- Year built:1994
- Building area:2,150 sq. ft.
- Lot area:0.73 Acres
- Lot Features:Interior Lot, Level, Wooded
- Construction Materials:Brick Veneer, Wood Frame, Wood Siding
- Exterior Features:Deck, Enclosed
- Foundation Description:Block, Crawl Space
- Levels:1 Story
Schools
- High school:West Brunswick
- Middle school:Cedar Grove
- Elementary school:Virginia Williamson
Utilities
- Water:County Water, Water Connected
Finances and disclosures
- Price:$450,000
- Price per sq. ft.:$209.3
Features and amenities
- Appliances:Dishwasher, Refrigerator
- Laundry features:In Garage, Laundry Room, Washer Hookup
- Amenities:Basketball Court, Boat Dock, Clubhouse, Community Pool, Fitness Center, Golf Course, Management, RV/Boat Storage, Restaurant, Street Lights, Tennis Court(s)
- Pool features:Community Pool
Parking
- Total parking spaces:2
- Parking description:Attached, Attached Garage, Concrete, Garage, On Site
- Garage:Yes
- Garage spaces:2

New listings near 71 Myrtle Point Circle Sw
- New
 $290,000Active3 beds 2 baths1,520 sq. ft.
23 Staples Mill Drive Nw, Supply, NC 28462
MLS# 100591709Listed by: COLDWELL BANKER SEA COAST ADVANTAGE - New
 $497,500Active3 beds 3 baths2,600 sq. ft.
474 Kristen Lane Sw, Supply, NC 28462
MLS# 100591519Listed by: SALT AIR REALTY LLC - New
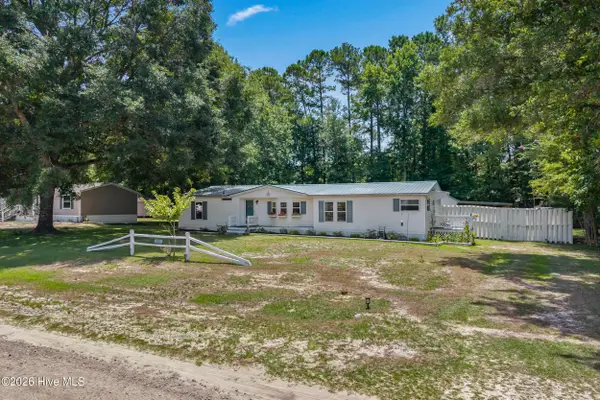 $310,000Active3 beds 2 baths1,680 sq. ft.
435 Baker Drive Sw, Supply, NC 28462
MLS# 100591383Listed by: COLDWELL BANKER SLOANE REALTY OIB - New
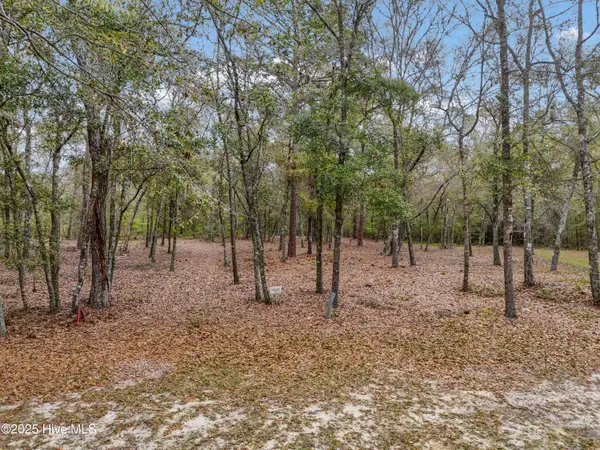 $85,000Active0.65 Acres
584 Asphodel Drive Sw, Supply, NC 28462
MLS# 100591379Listed by: PROACTIVE REAL ESTATE - New
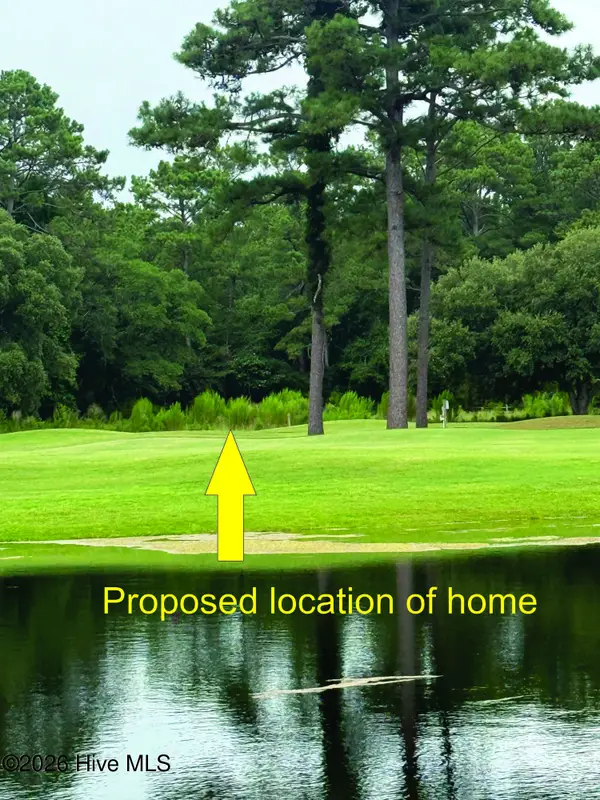 $250,000Active3.76 Acres
2850 Lake Pointe Drive, Holden Beach, NC 28462
MLS# 100591197Listed by: SOUTHERN REALTY ADVANTAGE LLC - New
 $369,900Active3 beds 2 baths1,424 sq. ft.
3224 Seacrest Avenue Sw, Supply, NC 28462
MLS# 100591150Listed by: PROACTIVE REAL ESTATE - New
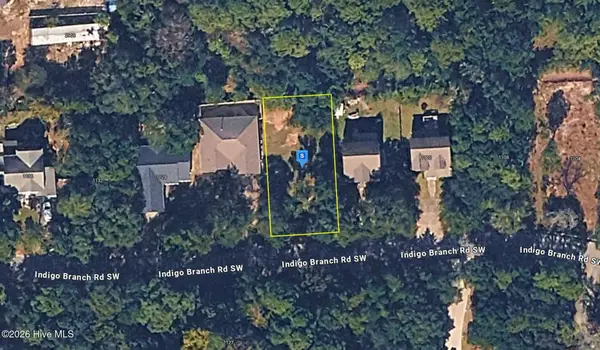 $59,999Active0.17 Acres
1120 Indigo Branch Road Sw, Supply, NC 28462
MLS# 100591039Listed by: PLATLABS, LLC 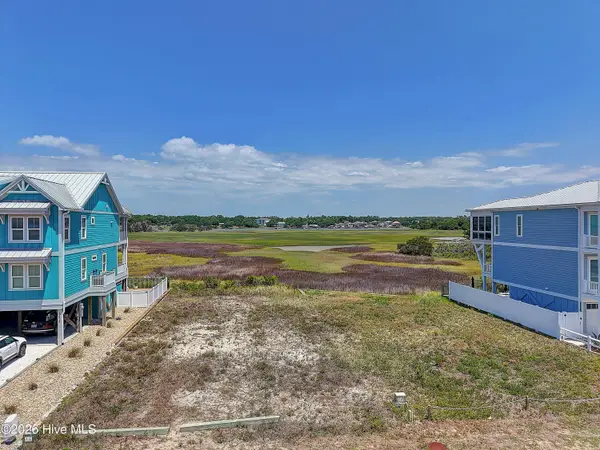 $550,000Pending0.13 Acres
1016 Ocean Boulevard W, Holden Beach, NC 28462
MLS# 100591019Listed by: PROACTIVE REAL ESTATE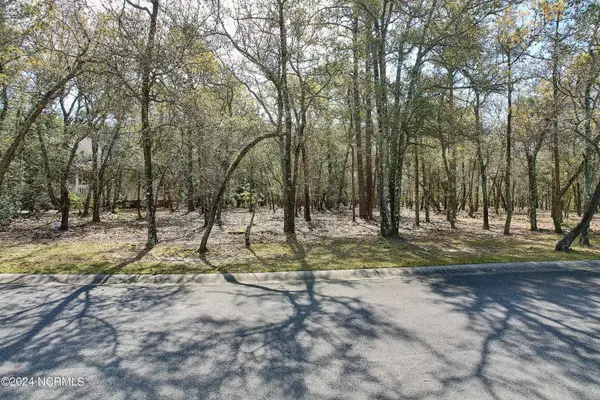 $69,500Pending0.42 Acres
663 Valverda Street Sw, Supply, NC 28462
MLS# 100590939Listed by: PROACTIVE REAL ESTATE


Protect your home and budget from life's surprises with an Assurant Home Warranty, backed by a partner that supports you through every step of homeownership. Explore Plans.
©2026 Century 21 Real Estate LLC. All rights reserved. CENTURY 21®, the CENTURY 21 Logo and C21® are service marks owned by Century 21 Real Estate LLC. Century 21 Real Estate LLC fully supports the principles of the Fair Housing Act and the Equal Opportunity Act. Each office is independently owned and operated. Listing information is deemed reliable but not guaranteed accurate.