
1103 N New River Drive, Surf City, NC 28445
Local realty services provided by:CENTURY 21 Triangle Group
1103 N New River Drive,Surf City, NC 28445
$875,000
- 4 Beds
- 4 Baths
- 1,878 sq. ft.
- Single family
- Active
Listed by: jim adams, vance b young
Office: intracoastal realty corporation
MLS#:100603536
Source:NC_CCAR
Price summary
- Price:$875,000
- Price per sq. ft.:$465.92
About this home
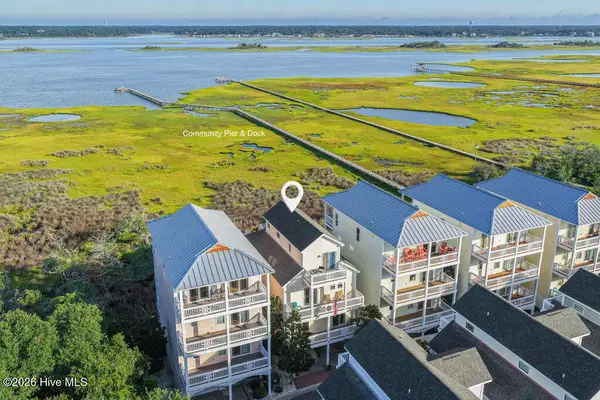
Turnkey, fully furnished, and ready to enjoy, this 4-bedroom, 3.5-bath reverse-floor-plan beach home offers the ideal combination of a personal coastal retreat and vacation rental opportunity. Located just two blocks from the ocean and Public Beach Access #10, the home features sweeping marsh views, glimpses of the Atlantic, and an easy-to-enjoy Surf City location.
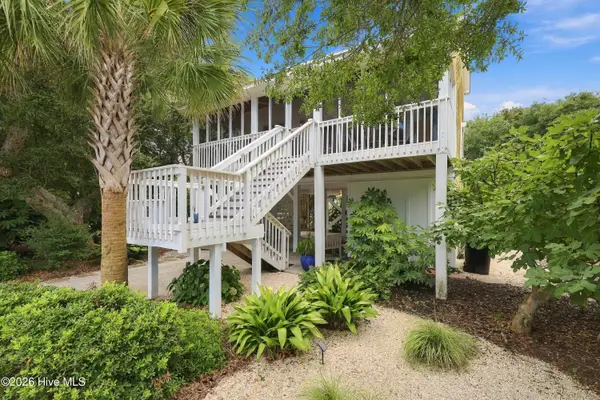
The reverse floor plan places the main living spaces upstairs, maximizing the home's views. The vaulted great room flows into the kitchen and dining area, with new LED lighting throughout. The rear deck overlooks the marsh and provides a beautiful setting for sunsets, while the front decks capture refreshing ocean breezes and glimpses of the Atlantic.
Recent improvements include five new PGT sliding glass doors with a DP60 design-pressure rating, a 2018 roof, new water heater, washer and dryer less than a year old, freshly painted interior, and newly painted front and rear decks. Two exterior HVAC units provide separate climate control.
The ground level offers concrete parking, an outdoor shower, and an oversized 11' x 7' storage closet for surfboards, bikes, beach chairs, and coastal gear.
Just one mile from the Surf City Pier and the Surf City bridge, featuring a 10-foot-wide multi-use path, the home provides convenient access to the island's restaurants, shopping, entertainment, and other attractions. The bridge's pedestrian- and bike-friendly path makes exploring Surf City and connecting to mainland amenities especially easy.
Fully furnished and ready for immediate use, this is an opportunity to own a turnkey beach retreat that can generate rental income when you're not enjoying it yourself--combining personal enjoyment, coastal lifestyle, and investment potential....
Contact an agent
Home facts
- Year built:2004
- Subdivision & Development:Del Mar Beach
- Listing ID #:100603536
- Added:1 day(s) ago
- Updated:September 15, 2026 at 11:39 AM
Rooms and interior
- Bedrooms:4
- Total bathrooms:4
- Full bathrooms:3
- Half bathrooms:1
- Rooms Total:7
- Flooring:Carpet, Tile
- Kitchen Description:Dishwasher, Ice Maker, Kitchen Island, Pantry, Refrigerator
- Bedroom Description:Walk-In Closet(s)
- Living area:1,878 sq. ft.
Heating and cooling
- Cooling:Central Air
- Heating:Electric, Forced Air, Heating
- Central air:Yes
Structure and exterior
- Roof:Shingle
- Year built:2004
- Building area:1,878 sq. ft.
- Lot area:0.21 Acres
- Construction Materials:Vinyl Siding, Wood Frame
- Exterior Features:Covered, Deck, Outdoor Shower, Porch
- Foundation Description:Pilings
- Levels:Three Or More
Schools
- High school:Topsail
- Middle school:Topsail
- Elementary school:North Topsail
Utilities
- Water:Water Connected
- Sewer:Sewer Connected
Finances and disclosures
- Price:$875,000
- Price per sq. ft.:$465.92
Features and amenities
- Appliances:Dishwasher, Dryer, Ice Maker, Refrigerator, Washer
- Laundry features:Dryer, In Hall, Laundry Closet, Washer
- Amenities:Blinds/Shades, Ceiling Fan(s), Furnished, Reverse Floor Plan, Vaulted Ceiling(s), Walk-In Closet(s)
Parking
- Total parking spaces:6
- Parking description:Additional Parking, Concrete, Lighted, No Garage

New listings near 1103 N New River Drive
- New
 $925,000Active4 beds 4 baths2,006 sq. ft.
111 Coastal Cay, Surf City, NC 28445
MLS# 100603568Listed by: BERKSHIRE HATHAWAY HOMESERVICES CAROLINA PREMIER PROPERTIES - New
 $725,000Active3 beds 2 baths1,395 sq. ft.
11 Shell Court, Surf City, NC 28445
MLS# 100603512Listed by: REAL BROKER LLC - New
 $1,249,000Active4 beds 4 baths1,726 sq. ft.
1215 N New River Drive, Surf City, NC 28445
MLS# 100603027Listed by: BERKSHIRE HATHAWAY HOMESERVICES CAROLINA PREMIER PROPERTIES - New
 $1,190,000Active5 beds 4 baths2,454 sq. ft.
122 Atkinson Road, Surf City, NC 28445
MLS# 100603029Listed by: COASTAL PROPERTIES - New
 $1,350,000Active5 beds 3 baths2,313 sq. ft.
1812 S Shore Drive, Surf City, NC 28445
MLS# 10191483Listed by: SCOUTADVISORS.COM LLC - New
 $1,499,999Active4 beds 3 baths2,331 sq. ft.
735 Dune Ridge Court, Surf City, NC 28445
MLS# 100601952Listed by: COLDWELL BANKER SEA COAST ADVANTAGE-HAMPSTEAD  $450,900Pending4 beds 3 baths2,759 sq. ft.
405 Royal Shore Lane, Holly Ridge, NC 28445
MLS# 100601646Listed by: BERKSHIRE HATHAWAY HOMESERVICES CAROLINA PREMIER PROPERTIES- $450,900Pending4 beds 3 baths2,759 sq. ft.
405 Royal Shore Lane, Holly Ridge, NC 28445
MLS# 100601646Listed by: BERKSHIRE HATHAWAY HOMESERVICES CAROLINA PREMIER PROPERTIES - $450,900Pending4 beds 3 baths2,759 sq. ft.
405 Royal Shore Lane, Holly Ridge, NC 28445
MLS# 100601646Listed by: BERKSHIRE HATHAWAY HOMESERVICES CAROLINA PREMIER PROPERTIES


Protect your home and budget from life's surprises with an Assurant Home Warranty, backed by a partner that supports you through every step of homeownership. Explore Plans.
©2026 Century 21 Real Estate LLC. All rights reserved. CENTURY 21®, the CENTURY 21 Logo and C21® are service marks owned by Century 21 Real Estate LLC. Century 21 Real Estate LLC fully supports the principles of the Fair Housing Act and the Equal Opportunity Act. Each office is independently owned and operated. Listing information is deemed reliable but not guaranteed accurate.