
1615 S Shore Drive, Surf City, NC 28445
Local realty services provided by:CENTURY 21 Folks Properties
1615 S Shore Drive,Surf City, NC 28445
$1,495,000
- 4 Beds
- 6 Baths
- 2,824 sq. ft.
- Single family
- Active
Listed by: karla carder
Office: the north carolina real estate group llc.
MLS#:10201196
Source:RD
Price summary
- Price:$1,495,000
- Price per sq. ft.:$529.39
About this home
RARE SURF CITY INVESTMENT OPPORTUNITY! TWO SEPARATE RENTAL UNITS! $130K+ ANNUAL RENTAL INCOME! ONE ROW BACK WITH AMAZING OCEAN VIEWS! FULLY FURNISHED! HOT TUB! NO HOA! NO FLOOD INSURANCE! Discover an exceptional opportunity to own a TURNKEY income-producing coastal property in desirable Surf City! Just a short walk from private beach accesses, this beautifully positioned 2,824-square-foot property offers the rare combination of ocean views, proven rental history performance, flexible accommodations, and the coastal lifestyle buyers are searching for. GENERATING OVER $130,000 IN DOCUMENTED ANNUAL SHORT-TERM RENTAL INCOME, this fully furnished property is ready for its next owner to enjoy or continue operating as a vacation rental. Currently configured with SIX BEDROOMS and TWO COMPLETELY SEPARATE RENTAL UNITS, this versatile duplex-style property features TWO full kitchens, TWO private laundry areas, separate exterior entrances, multiple living spaces, and additional bonus rooms. The unique layout provides exceptional flexibility to rent both units independently or as one large unit, accommodate extended family and friends, or enjoy one unit while generating rental income from the other. Outdoor living is equally impressive! Each unit enjoys its own dedicated yard space within the divided, fenced backyard, offering privacy and convenience for vacationing guests. Additional sought-after features include TWO outdoor showers, hurricane shutters, an exterior lift providing convenient access to the upper level, and a relaxing hot tub located in the enclosed porch area. Abundant parking spaces! NO HOA! NO FLOOD INSURANCE REQUIRED! FULLY FURNISHED! Whether you are an investor searching for a proven short-term rental, a buyer seeking a coastal getaway with income potential, or someone looking for a flexible multi-generational beach retreat, this property delivers an outstanding combination of location, versatility, and investment appeal. WHY PURCHASE AN ORDINARY BEACH HOUSE WHEN YOU CAN OWN TWO RENTAL OPPORTUNTIES IN ONE EXCEPTIONAL SURF CITY PROPERTY? Schedule your private showing and discover the possibilities at 1615 S. Shore Drive!...
Contact an agent
Home facts
- Year built:2002
- Subdivision & Development:Sandy Ridge
- Listing ID #:10201196
- Added:1 day(s) ago
- Updated:November 01, 2026 at 05:19 PM
Rooms and interior
- Bedrooms:4
- Total bathrooms:6
- Full bathrooms:4
- Rooms Total:11
- Flooring:Luxury Vinyl, Plank
- Bathrooms Description:Bathtub/Shower Combination, Double Vanity, Separate Shower, Walk-In Shower
- Kitchen Description:Dishwasher, Disposal, Dryer, Electric Water Heater, Range, Refrigerator, Washer, Water Heater
- Living area:2,824 sq. ft.
Heating and cooling
- Cooling:Ceiling Fan(s), Central Air, Heat Pump, Multi Units
- Heating:Central, Fireplace(s), Forced Air, Heat Pump
- Central air:Yes
Structure and exterior
- Roof:Architectural Shingle
- Year built:2002
- Building area:2,824 sq. ft.
- Lot area:0.16 Acres
- Lot Features:Back Yard, Few Trees, Landscaped, Views
- Architectural Style:Contemporary
- Construction Materials:Batts Insulation, Fiber Cement
- Exterior Features:Covered, Deck, Enclosed, Fenced Yard, Glass Enclosed, Porch, Rear Porch, Screened
- Foundation Description:Slab
- Levels:Three Or More
Schools
- High school:Pender - Topsail High School
- Middle school:Pender - Topsail Middle School
- Elementary school:Pender - North Topsail Elementary School
Utilities
- Water:Public
- Sewer:Public Sewer
Finances and disclosures
- Price:$1,495,000
- Price per sq. ft.:$529.39
- Tax amount:$6,349
Features and amenities
- Laundry features:In Hall, Laundry Closet, Laundry Room, Lower Level
- Amenities:Blinds, Drapes, Screens, Window Coverings
Parking
- Parking description:Concrete, Garage Faces Front
- Garage:Yes
- Garage spaces:1
 Listings marked with a Doorify MLS icon are provided courtesy of the Doorify MLS, of North Carolina, Internet Data Exchange Database. Brokers make an effort to deliver accurate information, but buyers should independently verify any information on which they will rely in a transaction. The listing broker shall not be responsible for any typographical errors, misinformation, or misprints, and they shall be held totally harmless from any damages arising from reliance upon this data. This data is provided exclusively for consumers’ personal, non-commercial use. Copyright 2026 Doorify MLS of North Carolina. All rights reserved. RD Member Broker: Rhonda Folks
New listings near 1615 S Shore Drive
- New
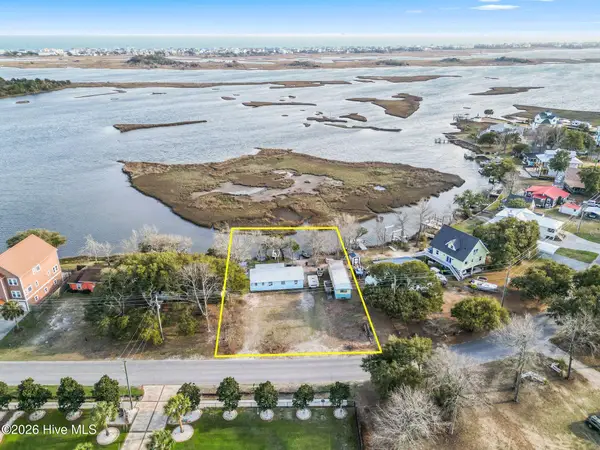 $1,100,000Active0.37 Acres
484 Little Kinston Road, Surf City, NC 28445
MLS# 100613174Listed by: COLDWELL BANKER SEA COAST ADVANTAGE RLTY - New
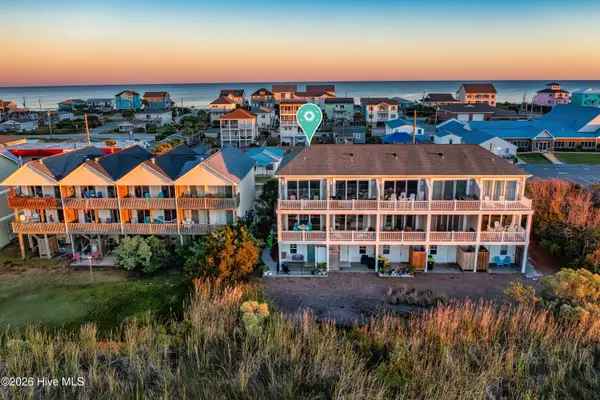 $639,000Active3 beds 3 baths1,365 sq. ft.
509 N New River Drive #Apt E, Surf City, NC 28445
MLS# 100612839Listed by: INTRACOASTAL REALTY CORPORATION - New
 $990,000Active5 beds 4 baths2,360 sq. ft.
811 S Shore Drive, Surf City, NC 28445
MLS# 100612700Listed by: DESTINATION REALTY CORPORATION, LLC - New
 $899,900Active4 beds 5 baths2,239 sq. ft.
1103 Sapphire Avenue, Surf City, NC 28445
MLS# 100612641Listed by: REAL BROKER LLC - New
 $879,000Active4 beds 2 baths1,336 sq. ft.
1017 1st Street, Surf City, NC 28445
MLS# 100612063Listed by: WARD REALTY CORP  $1,499,999Pending4 beds 3 baths2,331 sq. ft.
733 Dune Ridge Court, Surf City, NC 28445
MLS# 100611096Listed by: COLDWELL BANKER SEA COAST ADVANTAGE-HAMPSTEAD $599,000Active5 beds 3 baths2,618 sq. ft.
512 Edgewater Way, Surf City, NC 28445
MLS# 100610843Listed by: TERESA BATTS REAL ESTATE, LLC $1,250,000Active3 beds 3 baths1,740 sq. ft.
7097 7th Street, Surf City, NC 28445
MLS# 100610782Listed by: SERHANT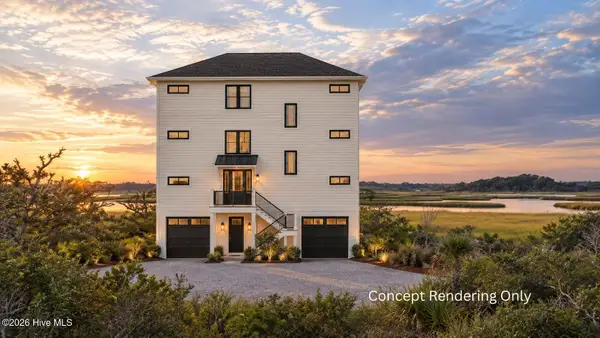 $1,300,000Active5 beds 4 baths3,250 sq. ft.
0 W Wilmington Avenue, Surf City, NC 28445
MLS# 100610784Listed by: INTRACOASTAL REALTY CORPORATION


Protect your home and budget from life's surprises with an Assurant Home Warranty, backed by a partner that supports you through every step of homeownership. Explore Plans.
©2026 Century 21 Real Estate LLC. All rights reserved. CENTURY 21®, the CENTURY 21 Logo and C21® are service marks owned by Century 21 Real Estate LLC. Century 21 Real Estate LLC fully supports the principles of the Fair Housing Act and the Equal Opportunity Act. Each office is independently owned and operated. Listing information is deemed reliable but not guaranteed accurate.