
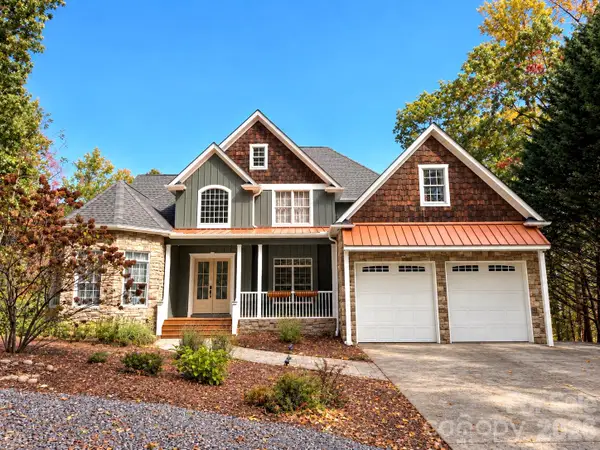
151 Hillside Drive, Swannanoa, NC 28778
Local realty services provided by:CENTURY 21 The Harrelson Group
Listed by: katerina leeger
Office: town and mountain realty
MLS#:4418957
Source:CH
151 Hillside Drive,Swannanoa, NC 28778
$799,000
- 5 Beds
- 4 Baths
- 3,528 sq. ft.
- Single family
- Active
Price summary
- Price:$799,000
- Price per sq. ft.:$226.47
About this home
Tucked into a quiet Swannanoa cul-de-sac, this spacious 5-bedroom, 3.5-bath home offers a rare combination of privacy, flexible living space, and convenience—just 12 miles to downtown Asheville and 7 miles to downtown Black Mountain. Set on a large wooded lot, the home feels like a peaceful mountain retreat while offering plenty of space to gather, entertain, work, host, and spread out across three thoughtfully designed levels.
The main level features a primary bedroom and en-suite bath, offering sought-after main-level living, while upstairs you'll find three additional bedrooms and a full bath. The finished lower level offers a flexible in-law suite or second living area with a kitchenette, private bedroom, en-suite bath, and abundant storage—ideal for guests, multi-generational living, a home office, recreation room, or studio.
Outside, expansive decks extend the living space into the surrounding trees, creating an inviting setting for morning coffee, outdoor dining, and entertaining. The large, fully fenced backyard offers plenty of room to play, garden, or let your four-legged friends roam.
A four-zone HVAC system provides customized comfort and efficiency throughout the home, while the roof includes a five-year warranty for added peace of mind. Private and peaceful without feeling remote, 151 Hillside offers the space and serenity of a wooded retreat with convenient access to Asheville and Black Mountain—a versatile home designed to adapt beautifully to the way you live....
Contact an agent
Home facts
- Year built:2007
- Subdivision & Development:Hillside Estates
- Listing ID #:4418957
- Updated:October 25, 2026 at 01:19 PM
Rooms and interior
- Bedrooms:5
- Total bathrooms:4
- Full bathrooms:3
- Half bathrooms:1
- Flooring:Carpet, Tile, Wood
- Kitchen Description:Dishwasher, Disposal, Exhaust Hood, Gas Oven, Gas Range, Microwave, Refrigerator
- Basement:Yes
- Living area:3,528 sq. ft.
Heating and cooling
- Heating:Forced Air
- Central air:Yes
Structure and exterior
- Roof:Composition
- Year built:2007
- Building area:3,528 sq. ft.
- Lot area:0.41 Acres
- Lot Features:Hilly, Rolling Slope, Wooded
- Architectural Style:Arts and Crafts
- Construction Materials:Hardboard
- Foundation Description:Basement, Crawl Space
Schools
- High school:Charles D Owen
- Elementary school:Unspecified
Utilities
- Sewer:Public Sewer
Finances and disclosures
- Price:$799,000
- Price per sq. ft.:$226.47
Features and amenities
- Laundry features:Dryer, Laundry Room, Main Level, Washer
- Amenities:Walk-In Closet(s)
Parking
- Parking description:Attached Garage
- Garage:Yes
- Garage spaces:2
 Listings courtesy of Canopy MLS as distributed by MLS GRID. Copyright 2021 Canopy MLS. All rights reserved. Canopy MLS, provides content displayed here (“provided content”) on an “as is” basis and makes no representations or warranties regarding the provided content, including, but not limited to those of non-infringement, timeliness, accuracy, or completeness. Individuals and companies using information presented are responsible for verification and validation of information they utilize and present to their customers and clients. Canopy MLS will not be liable for any damage or loss resulting from use of the provided content or the products available through Portals, IDX, VOW, and/or Syndication. Recipients of this information shall not resell, redistribute, reproduce, modify, or otherwise copy any portion thereof without the expressed written consent of Canopy MLS. CH Member Broker: Wendy Knott
New listings near 151 Hillside Drive
- Coming Soon
 $135,000Coming Soon9.4 Acres
9999 Lytle Cove Road Road, Swannanoa, NC 28778
MLS# 4367867Listed by: BHGRE INTEGRITY PARTNERS - New
 $225,000Active3 beds 1 baths826 sq. ft.
131 Central Avenue, Swannanoa, NC 28778
MLS# 4436725Listed by: NEST REALTY ASHEVILLE - New
 $299,900Active3 beds 1 baths978 sq. ft.
32 Viola Lane, Swannanoa, NC 28778
MLS# 4435448Listed by: DRG HOMES & LAND - New
 $975,000Active4 beds 5 baths5,134 sq. ft.
314 Woodland Drive, Swannanoa, NC 28778
MLS# 4436643Listed by: COLDWELL BANKER ADVANTAGE - New
 $399,000Active3 beds 3 baths1,779 sq. ft.
44 Viera Drive, Swannanoa, NC 28778
MLS# 4431512Listed by: MOSAIC COMMUNITY LIFESTYLE REALTY  $425,000Pending2 beds 3 baths1,603 sq. ft.
8 Edelweiss Lane, Swannanoa, NC 28778
MLS# 4434794Listed by: KELLER WILLIAMS PROFESSIONALS- New
 $389,000Active2 beds 2 baths1,335 sq. ft.
75 Harrison Hill Road, Swannanoa, NC 28778
MLS# 4435357Listed by: GREYBEARD REALTY - New
 $175,000Active3.62 Acres
99999 Harrison Hill Road, Swannanoa, NC 28778
MLS# 4434643Listed by: KELLER WILLIAMS PROFESSIONALS - New
 $50,000Active5.25 Acres
99999 Mountain Creek Drive, Swannanoa, NC 28778
MLS# 4435541Listed by: BEYCOME BROKERAGE REALTY LLC - New
 $609,000Active3 beds 3 baths2,977 sq. ft.
355 Summer Haven Road, Swannanoa, NC 28778
MLS# 4433478Listed by: MOSAIC COMMUNITY LIFESTYLE REALTY


Protect your home and budget from life's surprises with an Assurant Home Warranty, backed by a partner that supports you through every step of homeownership. Explore Plans.
©2026 Century 21 Real Estate LLC. All rights reserved. CENTURY 21®, the CENTURY 21 Logo and C21® are service marks owned by Century 21 Real Estate LLC. Century 21 Real Estate LLC fully supports the principles of the Fair Housing Act and the Equal Opportunity Act. Each office is independently owned and operated. Listing information is deemed reliable but not guaranteed accurate.