
25 Linn Garden Lane, Swannanoa, NC 28778
Local realty services provided by:CENTURY 21 Towne & Country
Listed by: amy wilson
Office: homespun investment realty inc
MLS#:4382392
Source:CH
25 Linn Garden Lane,Swannanoa, NC 28778
$550,000
- 3 Beds
- 2 Baths
- 1,787 sq. ft.
- Single family
- Active
Price summary
- Price:$550,000
- Price per sq. ft.:$307.78
About this home
Welcome home to this beautifully maintained 3-bedroom, 2-bath gem offering easy, single-level living in a quiet neighborhood. The open floor plan creates a bright, welcoming flow, complemented by quartz countertops throughout and a cozy gas fireplace.
Outside, this home truly shines. Enjoy the inviting front porch, plus an extended back deck that is partially covered featuring a saltwater hot tub, all fully enclosed by a custom 8' woven wood privacy fence for ultimate privacy. The gorgeous yard includes a shed for extra storage, mature perennials and a vegetable garden with raised beds, perfect for the hobby gardener. The expanded driveway offers room for a 3rd car. Inside, retreat to the primary suite with a relaxing soaking tub, and enjoy the comfort of custom blinds throughout. Additional highlights include, a fully encapsulated crawl space, and thoughtful upgrades throughout. Don't miss this move-in-ready home on a quiet street in Swannanoa. Furniture negotiable!
Contact an agent
Home facts
- Year built:2018
- Subdivision & Development:Kortlinn Farms
- Listing ID #:4382392
- Updated:September 15, 2026 at 01:27 PM
Rooms and interior
- Bedrooms:3
- Total bathrooms:2
- Full bathrooms:2
- Flooring:Wood
- Kitchen Description:Dishwasher, Disposal, Electric Oven, Electric Range, Microwave, Refrigerator
- Living area:1,787 sq. ft.
Heating and cooling
- Cooling:Heat Pump
- Heating:Heat Pump
Structure and exterior
- Year built:2018
- Building area:1,787 sq. ft.
- Lot area:0.25 Acres
- Lot Features:Cul-De-Sac, Level, Views
- Architectural Style:Arts and Crafts
- Construction Materials:Wood
- Foundation Description:Crawl Space
Schools
- High school:Charles D Owen
- Elementary school:WD Williams
Utilities
- Sewer:Public Sewer
Finances and disclosures
- Price:$550,000
- Price per sq. ft.:$307.78
Features and amenities
- Laundry features:Laundry Room
- Amenities:Attic Stairs Pulldown, Open Floorplan
Parking
- Parking description:Attached Garage
- Garage:Yes
- Garage spaces:2
 Listings courtesy of Canopy MLS as distributed by MLS GRID. Copyright 2021 Canopy MLS. All rights reserved. Canopy MLS, provides content displayed here (“provided content”) on an “as is” basis and makes no representations or warranties regarding the provided content, including, but not limited to those of non-infringement, timeliness, accuracy, or completeness. Individuals and companies using information presented are responsible for verification and validation of information they utilize and present to their customers and clients. Canopy MLS will not be liable for any damage or loss resulting from use of the provided content or the products available through Portals, IDX, VOW, and/or Syndication. Recipients of this information shall not resell, redistribute, reproduce, modify, or otherwise copy any portion thereof without the expressed written consent of Canopy MLS. CH Member Broker: Dianne Y. Greene
New listings near 25 Linn Garden Lane
- Coming Soon
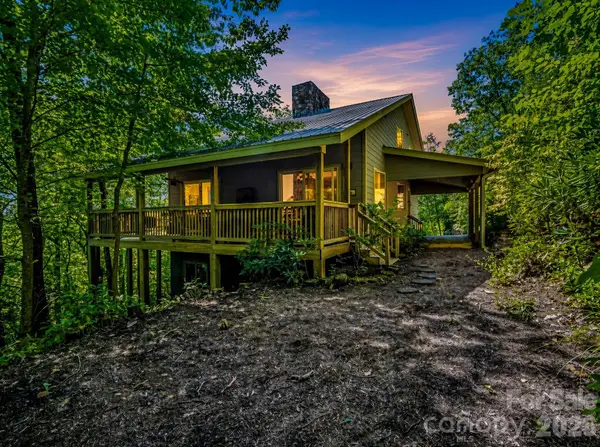 $769,900Coming Soon3 beds 2 baths2,884 sq. ft.
366 Summer Haven Road, Swannanoa, NC 28778
MLS# 4412743Listed by: LOOKING GLASS REALTY AVL LLC - Coming Soon
 $135,000Coming Soon9.4 Acres
9999 Lytle Cove Road Road, Swannanoa, NC 28778
MLS# 4367867Listed by: BHGRE INTEGRITY PARTNERS - New
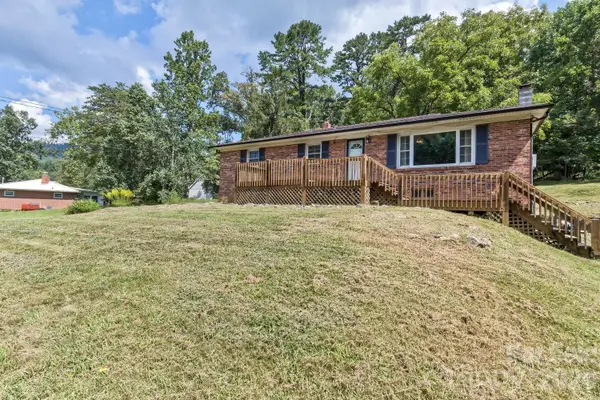 $315,000Active3 beds 1 baths1,210 sq. ft.
379 Bee Tree Road, Swannanoa, NC 28778
MLS# 4374785Listed by: NEST REALTY ASHEVILLE - New
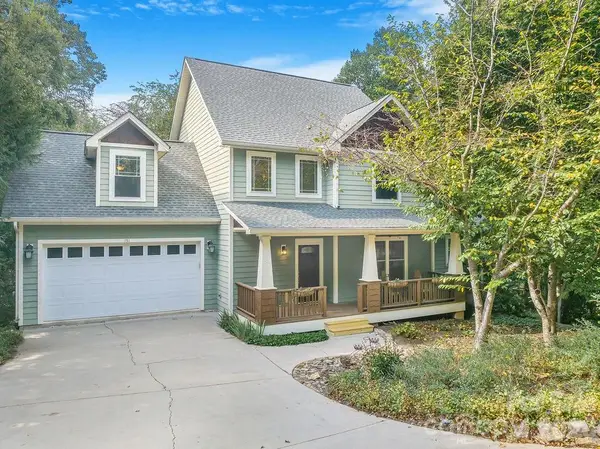 $849,000Active5 beds 4 baths3,528 sq. ft.
151 Hillside Drive, Swannanoa, NC 28778
MLS# 4418957Listed by: TOWN AND MOUNTAIN REALTY - New
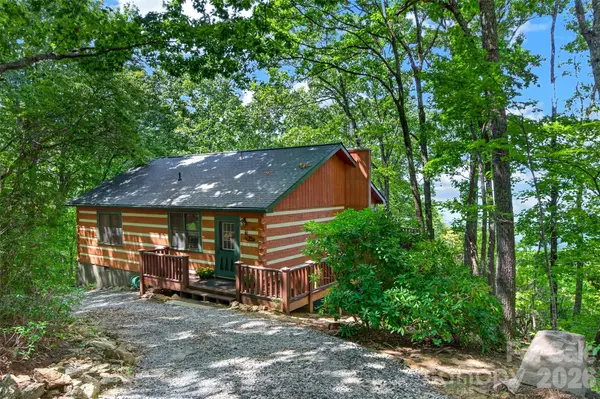 $420,000Active2 beds 2 baths1,134 sq. ft.
50 Cherokee Lane #3, Swannanoa, NC 28778
MLS# 4418534Listed by: PATTON ALLEN REAL ESTATE LLC - New
 $374,900Active3 beds 2 baths1,465 sq. ft.
156 Edwards Avenue, Swannanoa, NC 28778
MLS# 4422334Listed by: CAROLINA MOUNTAIN SALES - New
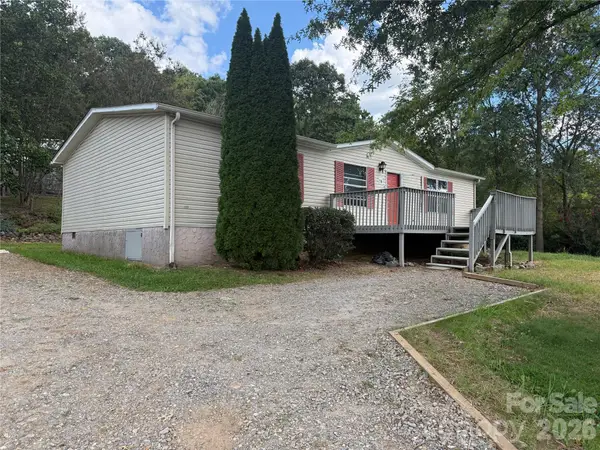 $249,900Active3 beds 2 baths1,344 sq. ft.
79 Jordan Road, Swannanoa, NC 28778
MLS# 4423011Listed by: HOUSE IN ORDER, LLC - New
 $3,200,000Active162.17 Acres
99999 Bee Tree Road, Swannanoa, NC 28778
MLS# 4402930Listed by: RE/MAX RESULTS - New
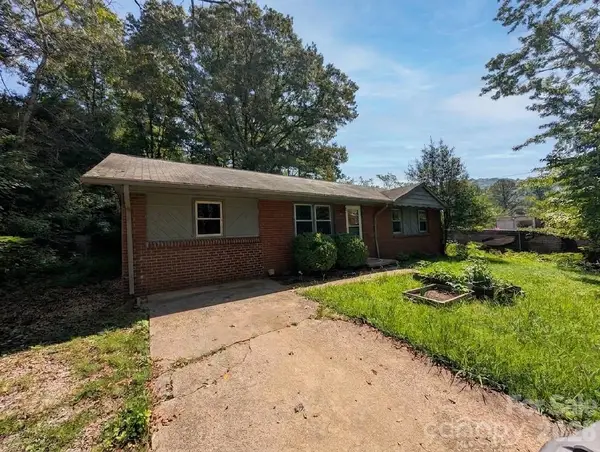 $265,999Active4 beds 2 baths1,373 sq. ft.
202 Melody Circle, Swannanoa, NC 28778
MLS# 4421934Listed by: BLACK BEAR REALTY WNC 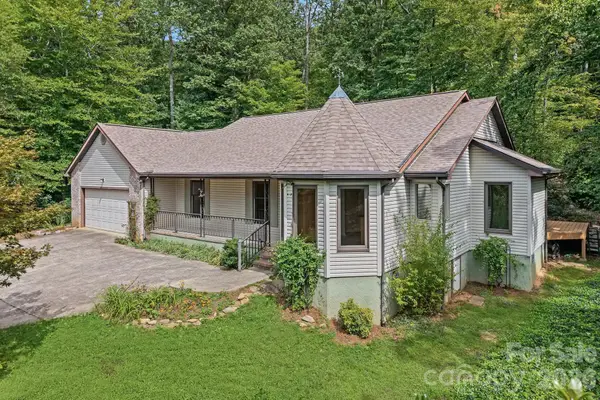 $539,000Pending3 beds 2 baths1,581 sq. ft.
163 Woodburn Drive, Swannanoa, NC 28778
MLS# 4419446Listed by: KELLER WILLIAMS PROFESSIONALS


Protect your home and budget from life's surprises with an Assurant Home Warranty, backed by a partner that supports you through every step of homeownership. Explore Plans.
©2026 Century 21 Real Estate LLC. All rights reserved. CENTURY 21®, the CENTURY 21 Logo and C21® are service marks owned by Century 21 Real Estate LLC. Century 21 Real Estate LLC fully supports the principles of the Fair Housing Act and the Equal Opportunity Act. Each office is independently owned and operated. Listing information is deemed reliable but not guaranteed accurate.