
28 Viera Drive, Swannanoa, NC 28778
Local realty services provided by:CENTURY 21 Rucker Real Estate
Listed by: matt tavener
Office: keller williams professionals
MLS#:4433587
Source:CH
Price summary
- Price:$417,500
- Price per sq. ft.:$228.52
- Monthly HOA dues:$110
About this home
Welcome to this beautifully maintained 3-bedroom, 2.5-bath home in Fernstone Village, where comfort, character, and custom details set it apart! Built in 2006, this inviting home reflects the original owner's attention to detail, with carefully selected upgrades and design features that enhance its functionality and appeal. From additional storage and conveniently placed outlets to custom lighting and finishes, you'll appreciate the little extras that make a big difference.
The open main level features an attractive combination of engineered wood, bamboo, and tile flooring. A vaulted ceiling and beautiful stone-framed gas log fireplace create a welcoming living room, while the adjoining kitchen offers generous cabinetry, ample counter space, a breakfast bar, and a newer refrigerator.
The main-level primary suite is a peaceful retreat, complete with soft cove lighting that creates a relaxing atmosphere. An oversized walk-in closet with built-in shelving provides excellent storage, while the spacious en suite bath features a large soaking tub, separate walk-in shower, and dual vanities.
Upstairs, two generously sized bedrooms share a full bath with dual vanities and a walk-in shower. A cozy sitting area offers a little extra space to read, relax, or unwind.
One of the home's most appealing features is the expanded screened patio, carefully designed by the owner to create a comfortable outdoor living space. Overlooking the backyard with added privacy fencing, this special spot could easily become your favorite place to enjoy morning coffee, entertain friends, or simply relax.
An attached 2-car garage adds convenience and additional storage. Lovingly cared for and filled with custom touches you won't find in every home, this Fernstone Village property offers a wonderful combination of comfort, functionality, and charm. Low HOA fees add to the appeal, while the convenient Swannanoa location provides easy access to the interstate, shopping, dining, and area amenities. Come see what makes this home so special!...
Contact an agent
Home facts
- Year built:2006
- Subdivision & Development:Fernstone Village
- Listing ID #:4433587
- Updated:October 25, 2026 at 01:19 PM
Rooms and interior
- Bedrooms:3
- Total bathrooms:3
- Full bathrooms:2
- Half bathrooms:1
- Flooring:Bamboo, Carpet, Tile, Wood
- Kitchen Description:Dishwasher, Disposal, Electric Oven, Electric Range, Microwave, Refrigerator
- Living area:1,827 sq. ft.
Heating and cooling
- Cooling:Heat Pump
- Heating:Heat Pump
Structure and exterior
- Year built:2006
- Building area:1,827 sq. ft.
- Lot area:0.1 Acres
- Lot Features:Green Area, Level
- Construction Materials:Vinyl
- Foundation Description:Slab
Schools
- High school:Charles D Owen
- Elementary school:WD Williams
Utilities
- Sewer:Public Sewer
Finances and disclosures
- Price:$417,500
- Price per sq. ft.:$228.52
Features and amenities
- Laundry features:Laundry Room, Main Level
- Amenities:Breakfast Bar, Garden Tub, Open Floorplan, Walk-In Closet(s)
Parking
- Parking description:Attached Garage, Driveway
- Garage:Yes
- Garage spaces:2
 Listings courtesy of Canopy MLS as distributed by MLS GRID. Copyright 2021 Canopy MLS. All rights reserved. Canopy MLS, provides content displayed here (“provided content”) on an “as is” basis and makes no representations or warranties regarding the provided content, including, but not limited to those of non-infringement, timeliness, accuracy, or completeness. Individuals and companies using information presented are responsible for verification and validation of information they utilize and present to their customers and clients. Canopy MLS will not be liable for any damage or loss resulting from use of the provided content or the products available through Portals, IDX, VOW, and/or Syndication. Recipients of this information shall not resell, redistribute, reproduce, modify, or otherwise copy any portion thereof without the expressed written consent of Canopy MLS. CH Member Broker: Arica Rucker
New listings near 28 Viera Drive
- Coming Soon
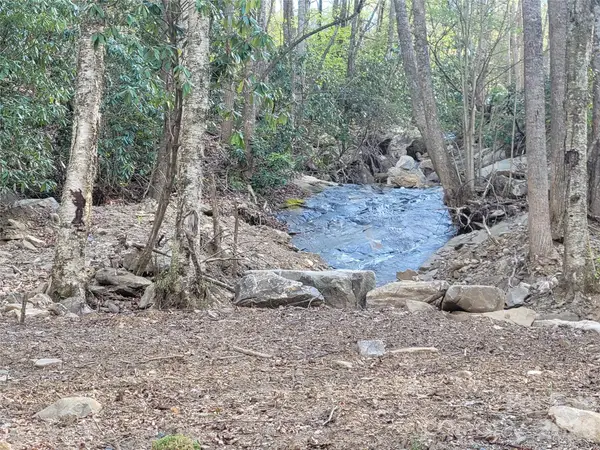 $135,000Coming Soon9.4 Acres
9999 Lytle Cove Road Road, Swannanoa, NC 28778
MLS# 4367867Listed by: BHGRE INTEGRITY PARTNERS - New
 $225,000Active3 beds 1 baths826 sq. ft.
131 Central Avenue, Swannanoa, NC 28778
MLS# 4436725Listed by: NEST REALTY ASHEVILLE - New
 $299,900Active3 beds 1 baths978 sq. ft.
32 Viola Lane, Swannanoa, NC 28778
MLS# 4435448Listed by: DRG HOMES & LAND - New
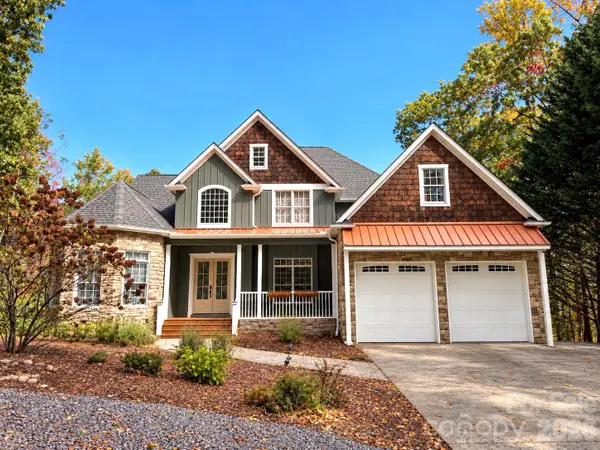 $975,000Active4 beds 5 baths5,134 sq. ft.
314 Woodland Drive, Swannanoa, NC 28778
MLS# 4436643Listed by: COLDWELL BANKER ADVANTAGE - New
 $399,000Active3 beds 3 baths1,779 sq. ft.
44 Viera Drive, Swannanoa, NC 28778
MLS# 4431512Listed by: MOSAIC COMMUNITY LIFESTYLE REALTY  $425,000Pending2 beds 3 baths1,603 sq. ft.
8 Edelweiss Lane, Swannanoa, NC 28778
MLS# 4434794Listed by: KELLER WILLIAMS PROFESSIONALS- New
 $389,000Active2 beds 2 baths1,335 sq. ft.
75 Harrison Hill Road, Swannanoa, NC 28778
MLS# 4435357Listed by: GREYBEARD REALTY - New
 $175,000Active3.62 Acres
99999 Harrison Hill Road, Swannanoa, NC 28778
MLS# 4434643Listed by: KELLER WILLIAMS PROFESSIONALS - New
 $50,000Active5.25 Acres
99999 Mountain Creek Drive, Swannanoa, NC 28778
MLS# 4435541Listed by: BEYCOME BROKERAGE REALTY LLC - New
 $609,000Active3 beds 3 baths2,977 sq. ft.
355 Summer Haven Road, Swannanoa, NC 28778
MLS# 4433478Listed by: MOSAIC COMMUNITY LIFESTYLE REALTY


Protect your home and budget from life's surprises with an Assurant Home Warranty, backed by a partner that supports you through every step of homeownership. Explore Plans.
©2026 Century 21 Real Estate LLC. All rights reserved. CENTURY 21®, the CENTURY 21 Logo and C21® are service marks owned by Century 21 Real Estate LLC. Century 21 Real Estate LLC fully supports the principles of the Fair Housing Act and the Equal Opportunity Act. Each office is independently owned and operated. Listing information is deemed reliable but not guaranteed accurate.