
366 Summer Haven Road, Swannanoa, NC 28778
Local realty services provided by:CENTURY 21 Triangle Group
Listed by: margie smith
Office: looking glass realty avl llc.
MLS#:4412743
Source:CH
Price summary
- Price:$749,900
- Price per sq. ft.:$260.02
- Monthly HOA dues:$142.5
About this home
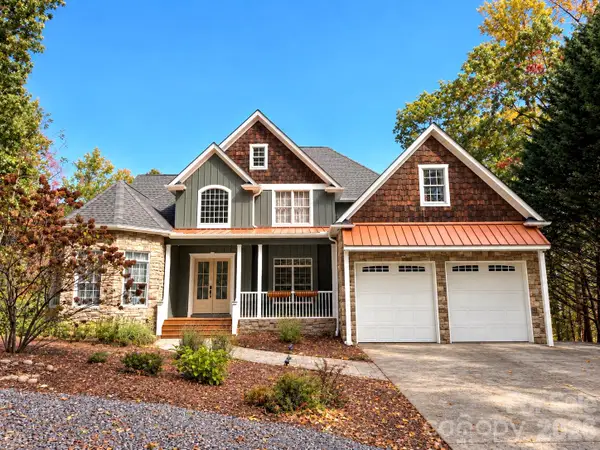
Bright and airy contemporary mountain home in a private setting. Suitable as a year-round residence or vacation home. Serene location just below a ridge in the Summer Haven community: 20 minutes from Black Mountain and 25 minutes to downtown Asheville but feels a world away. Abundant wildlife and a haven for bird migration in the Spring. Great Room has south-western exposure, long range winter views and 2 story dry stacked stone fireplace. Hickory floors and kitchen cabinetry. Pella windows throughout. Walk-in kitchen pantry. Lower level walk out basement with plenty of daylight, has been partially finished and is ready to be converted to an additional 1099sf of living space. Large, attached garage was designed with space for a workshop. 3 excess parcels adjacent to road included in the list price. Residence is located on a private loop road with road maintenance agreement. Light restrictions. No drive bys please.
Contact an agent
Home facts
- Year built:2001
- Subdivision & Development:Summer Haven
- Listing ID #:4412743
- Updated:October 25, 2026 at 01:34 PM
Rooms and interior
- Bedrooms:3
- Total bathrooms:2
- Full bathrooms:2
- Flooring:Tile, Wood
- Kitchen Description:Convection Oven, Dishwasher, Disposal, Electric Oven, Exhaust Fan, Gas Cooktop, Microwave, Oven, Plumbed For Ice Maker, Refrigerator, Self Cleaning Oven, Wall Oven
- Basement:Yes
- Basement Description:Garage Door
- Living area:2,884 sq. ft.
Heating and cooling
- Heating:Forced Air, Propane
Structure and exterior
- Roof:Metal
- Year built:2001
- Building area:2,884 sq. ft.
- Lot area:2.42 Acres
- Lot Features:Private, Sloped, Views, Wooded
- Architectural Style:Contemporary
- Construction Materials:Fiber Cement
- Foundation Description:Basement
Schools
- High school:Charles D Owen
- Elementary school:WD Williams
Utilities
- Water:Well
- Sewer:Septic (At Site)
Finances and disclosures
- Price:$749,900
- Price per sq. ft.:$260.02
Features and amenities
- Laundry features:Main Level
- Amenities:Open Floorplan, Walk-In Closet(s), Walk-In Pantry
Parking
- Parking description:Attached Garage, Basement, Driveway, Garage Door Opener
- Garage:Yes
- Garage spaces:1
- Carport spaces:1
 Listings courtesy of Canopy MLS as distributed by MLS GRID. Copyright 2021 Canopy MLS. All rights reserved. Canopy MLS, provides content displayed here (“provided content”) on an “as is” basis and makes no representations or warranties regarding the provided content, including, but not limited to those of non-infringement, timeliness, accuracy, or completeness. Individuals and companies using information presented are responsible for verification and validation of information they utilize and present to their customers and clients. Canopy MLS will not be liable for any damage or loss resulting from use of the provided content or the products available through Portals, IDX, VOW, and/or Syndication. Recipients of this information shall not resell, redistribute, reproduce, modify, or otherwise copy any portion thereof without the expressed written consent of Canopy MLS. CH Member Broker: Pat Flanagan
New listings near 366 Summer Haven Road
- Coming Soon
 $135,000Coming Soon9.4 Acres
9999 Lytle Cove Road Road, Swannanoa, NC 28778
MLS# 4367867Listed by: BHGRE INTEGRITY PARTNERS - New
 $225,000Active3 beds 1 baths826 sq. ft.
131 Central Avenue, Swannanoa, NC 28778
MLS# 4436725Listed by: NEST REALTY ASHEVILLE - New
 $299,900Active3 beds 1 baths978 sq. ft.
32 Viola Lane, Swannanoa, NC 28778
MLS# 4435448Listed by: DRG HOMES & LAND - New
 $975,000Active4 beds 5 baths5,134 sq. ft.
314 Woodland Drive, Swannanoa, NC 28778
MLS# 4436643Listed by: COLDWELL BANKER ADVANTAGE - New
 $399,000Active3 beds 3 baths1,779 sq. ft.
44 Viera Drive, Swannanoa, NC 28778
MLS# 4431512Listed by: MOSAIC COMMUNITY LIFESTYLE REALTY  $425,000Pending2 beds 3 baths1,603 sq. ft.
8 Edelweiss Lane, Swannanoa, NC 28778
MLS# 4434794Listed by: KELLER WILLIAMS PROFESSIONALS- New
 $389,000Active2 beds 2 baths1,335 sq. ft.
75 Harrison Hill Road, Swannanoa, NC 28778
MLS# 4435357Listed by: GREYBEARD REALTY - New
 $175,000Active3.62 Acres
99999 Harrison Hill Road, Swannanoa, NC 28778
MLS# 4434643Listed by: KELLER WILLIAMS PROFESSIONALS - New
 $50,000Active5.25 Acres
99999 Mountain Creek Drive, Swannanoa, NC 28778
MLS# 4435541Listed by: BEYCOME BROKERAGE REALTY LLC - New
 $609,000Active3 beds 3 baths2,977 sq. ft.
355 Summer Haven Road, Swannanoa, NC 28778
MLS# 4433478Listed by: MOSAIC COMMUNITY LIFESTYLE REALTY


Protect your home and budget from life's surprises with an Assurant Home Warranty, backed by a partner that supports you through every step of homeownership. Explore Plans.
©2026 Century 21 Real Estate LLC. All rights reserved. CENTURY 21®, the CENTURY 21 Logo and C21® are service marks owned by Century 21 Real Estate LLC. Century 21 Real Estate LLC fully supports the principles of the Fair Housing Act and the Equal Opportunity Act. Each office is independently owned and operated. Listing information is deemed reliable but not guaranteed accurate.