
47 Outlook Circle, Swannanoa, NC 28778
Local realty services provided by:CENTURY 21 Town & Country Realty
Listed by: amy divittorio
Office: keller williams professionals
MLS#:4435002
Source:CH
Price summary
- Price:$520,000
- Price per sq. ft.:$335.05
- Monthly HOA dues:$460
About this home
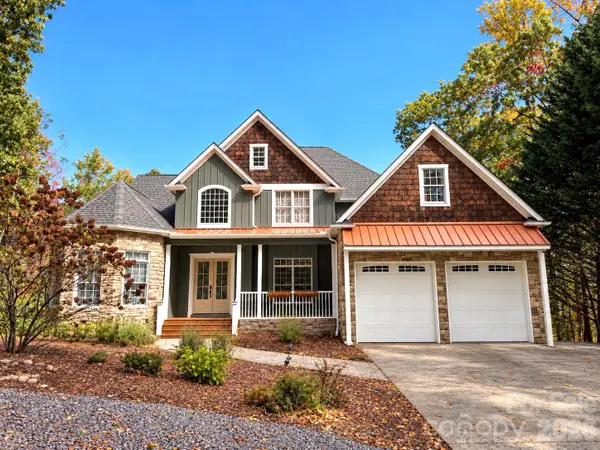
Discover a beautifully reimagined single-level townhome in Swannanoa's sought after Craggy View Cottages community, where designer inspired upgrades, inviting living spaces, and a special backyard setting create a home that stands apart. Thoughtfully updated under the supervision of a renowned interior designer, this home combines timeless style, modern comfort, and the ease of low maintenance living.
The open main living area features vaulted ceilings, hardwood floors, abundant natural light, and a cozy gas fireplace. The beautifully updated kitchen showcases newer cabinetry with a built in wine rack, granite countertops with an extended breakfast bar, stainless steel appliances, and a custom tile backsplash. The spacious primary suite offers a private bath and walk in closet, while a second full bath and dedicated laundry room add everyday convenience. Updated lighting, ceiling fans, bathroom fixtures, and UV window protection enhance the home, along with a 2024 HVAC system. A two car garage with pull down stairs to a spacious attic provides additional storage. The refrigerator, stove, washer, and dryer convey, and furnishings are negotiable.
Step outside to the private backyard and patio, surrounded by mature greenery and backing up to Warren Wilson College green space with access to scenic walking trails. This special setting offers an added sense of privacy and a connection to nature that many homes in Craggy View Cottages do not offer. Enjoy morning coffee outdoors, relax at the end of the day, or take advantage of the nearby trails.
Enjoy a carefree lifestyle with HOA maintained exterior and lawn care. Community amenities include a clubhouse with library and fitness facilities, a seasonal outdoor pool, and community green spaces. The pet friendly community offers a welcoming setting for enjoying the best of mountain living.
Conveniently located in the scenic Swannanoa Valley, this home is approximately 17 minutes from Asheville dining and arts, 15 minutes from the charm of Black Mountain, and 11 minutes from the Asheville Veterans Hospital. Warren Wilson College and its walking trails are just minutes away.
With designer inspired updates, a backyard bordering Warren Wilson College green space, inviting indoor and outdoor living, and a convenient location between Asheville and Black Mountain, this Craggy View Cottages home offers an exceptional opportunity to enjoy comfortable, low maintenance mountain living. Schedule your showing today....
Contact an agent
Home facts
- Year built:2005
- Subdivision & Development:Craggy View Cottages
- Listing ID #:4435002
- Updated:October 25, 2026 at 01:19 PM
Rooms and interior
- Bedrooms:2
- Total bathrooms:2
- Full bathrooms:2
- Flooring:Carpet, Tile, Wood
- Kitchen Description:Gas Cooktop, Gas Oven
- Living area:1,552 sq. ft.
Heating and cooling
- Cooling:Central Air
- Heating:Natural Gas
- Central air:Yes
Structure and exterior
- Roof:Composition
- Year built:2005
- Building area:1,552 sq. ft.
- Lot area:0.05 Acres
- Lot Features:Level, Views
- Construction Materials:Hardboard, Stone
- Exterior Features:Lawn Maintenance
- Foundation Description:Slab
Schools
- High school:Charles D Owen
- Elementary school:WD Williams
Utilities
- Water:Public Water
- Sewer:Public Sewer
Finances and disclosures
- Price:$520,000
- Price per sq. ft.:$335.05
Features and amenities
- Laundry features:Dryer, Main Level
- Amenities:Attic Stairs Pulldown, Walk-In Closet(s)
Parking
- Parking description:Attached Garage
- Garage:Yes
- Garage spaces:2
 Listings courtesy of Canopy MLS as distributed by MLS GRID. Copyright 2021 Canopy MLS. All rights reserved. Canopy MLS, provides content displayed here (“provided content”) on an “as is” basis and makes no representations or warranties regarding the provided content, including, but not limited to those of non-infringement, timeliness, accuracy, or completeness. Individuals and companies using information presented are responsible for verification and validation of information they utilize and present to their customers and clients. Canopy MLS will not be liable for any damage or loss resulting from use of the provided content or the products available through Portals, IDX, VOW, and/or Syndication. Recipients of this information shall not resell, redistribute, reproduce, modify, or otherwise copy any portion thereof without the expressed written consent of Canopy MLS. CH Member Broker: Janice Peeler
New listings near 47 Outlook Circle
- Coming Soon
 $135,000Coming Soon9.4 Acres
9999 Lytle Cove Road Road, Swannanoa, NC 28778
MLS# 4367867Listed by: BHGRE INTEGRITY PARTNERS - New
 $225,000Active3 beds 1 baths826 sq. ft.
131 Central Avenue, Swannanoa, NC 28778
MLS# 4436725Listed by: NEST REALTY ASHEVILLE - New
 $299,900Active3 beds 1 baths978 sq. ft.
32 Viola Lane, Swannanoa, NC 28778
MLS# 4435448Listed by: DRG HOMES & LAND - New
 $975,000Active4 beds 5 baths5,134 sq. ft.
314 Woodland Drive, Swannanoa, NC 28778
MLS# 4436643Listed by: COLDWELL BANKER ADVANTAGE - New
 $399,000Active3 beds 3 baths1,779 sq. ft.
44 Viera Drive, Swannanoa, NC 28778
MLS# 4431512Listed by: MOSAIC COMMUNITY LIFESTYLE REALTY  $425,000Pending2 beds 3 baths1,603 sq. ft.
8 Edelweiss Lane, Swannanoa, NC 28778
MLS# 4434794Listed by: KELLER WILLIAMS PROFESSIONALS- New
 $389,000Active2 beds 2 baths1,335 sq. ft.
75 Harrison Hill Road, Swannanoa, NC 28778
MLS# 4435357Listed by: GREYBEARD REALTY - New
 $175,000Active3.62 Acres
99999 Harrison Hill Road, Swannanoa, NC 28778
MLS# 4434643Listed by: KELLER WILLIAMS PROFESSIONALS - New
 $50,000Active5.25 Acres
99999 Mountain Creek Drive, Swannanoa, NC 28778
MLS# 4435541Listed by: BEYCOME BROKERAGE REALTY LLC - New
 $609,000Active3 beds 3 baths2,977 sq. ft.
355 Summer Haven Road, Swannanoa, NC 28778
MLS# 4433478Listed by: MOSAIC COMMUNITY LIFESTYLE REALTY


Protect your home and budget from life's surprises with an Assurant Home Warranty, backed by a partner that supports you through every step of homeownership. Explore Plans.
©2026 Century 21 Real Estate LLC. All rights reserved. CENTURY 21®, the CENTURY 21 Logo and C21® are service marks owned by Century 21 Real Estate LLC. Century 21 Real Estate LLC fully supports the principles of the Fair Housing Act and the Equal Opportunity Act. Each office is independently owned and operated. Listing information is deemed reliable but not guaranteed accurate.